
7002 Banister Loop, Jacksonville, NC 28546
Local realty services provided by:ERA Strother Real Estate
7002 Banister Loop,Jacksonville, NC 28546
$177,000
- 2 Beds
- 3 Baths
- 1,024 sq. ft.
- Townhouse
- Active
Listed by: melissa brown
Office: melissa brown real estate
MLS#:100607312
Source:NC_CCAR
Price summary
- Price:$177,000
- Price per sq. ft.:$172.85
About this home
Move-in ready townhome with a new roof! This townhome has beautiful LVP flooring downstairs. The living room opens to the eat-in kitchen across a large bar with room for barstools. The kitchen features stainless steel appliances. There is a coat closet, guest bath, and laundry closet downstairs too. Out back there is a covered and screened patio with a utility closet. Upstairs there are two bedrooms, each with their own full bathroom. Fresh paint throughout with all new flooring upstairs. The HOA mows the grass in the front yard. The fenced back yard has gravel, so you get the privacy of a fence without having to mow anything yourself. This neighborhood is minutes from Camp Lejeune and an easy distance from shopping and Miller Motte College. The roof went on in November 2025. The HVAC system was also serviced in April 2026 including a new coil, new float switch, and a plastic drip pan.
Contact an agent
Home facts
- Year built:2010
- Subdivision & Development:The Gables
- Listing ID #:100607312
- Added:1 day(s) ago
- Updated:October 01, 2026 at 12:04 PM
Rooms and interior
- Bedrooms:2
- Total bathrooms:3
- Full bathrooms:2
- Half bathrooms:1
- Rooms Total:4
- Flooring:Carpet
- Dining Description:Eat-in Kitchen
- Kitchen Description:Dishwasher, Eat-in Kitchen, Refrigerator
- Living area:1,024 sq. ft.
Heating and cooling
- Cooling:Central Air, Heat Pump
- Heating:Electric, Heat Pump, Heating
- Central air:Yes
Structure and exterior
- Roof:Architectural Shingle
- Year built:2010
- Building area:1,024 sq. ft.
- Lot area:0.02 Acres
- Lot Features:Level
- Construction Materials:Vinyl Siding, Wood Frame
- Exterior Features:Covered, Patio, Screened
- Foundation Description:Slab
- Levels:2 Story
Schools
- High school:Jacksonville
- Middle school:Jacksonville Commons
- Elementary school:Parkwood
Utilities
- Water:Water Connected
- Sewer:Sewer Connected
Finances and disclosures
- Price:$177,000
- Price per sq. ft.:$172.85
Features and amenities
- Appliances:Dishwasher, Refrigerator
- Laundry features:In Kitchen, Laundry Closet, Washer Hookup
- Amenities:Blinds/Shades, Ceiling Fan(s), Street Lights, Trash
Parking
- Total parking spaces:2
- Parking description:Assigned, Off Street, Paved

New listings near 7002 Banister Loop
- New
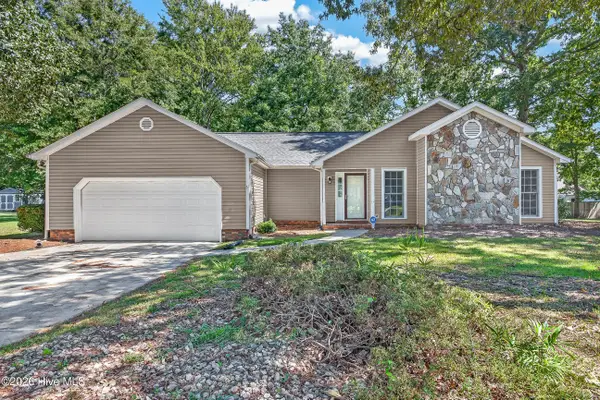 $324,500Active3 beds 2 baths1,585 sq. ft.
439 Candlewood Drive, Jacksonville, NC 28540
MLS# 100607236Listed by: COLDWELL BANKER SEA COAST ADVANTAGE - New
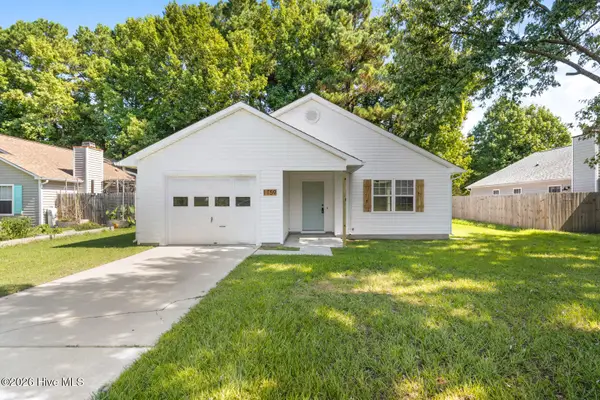 $249,900Active3 beds 2 baths1,338 sq. ft.
1159 Pearl Court, Jacksonville, NC 28540
MLS# 100607335Listed by: CRI PROPERTIES - New
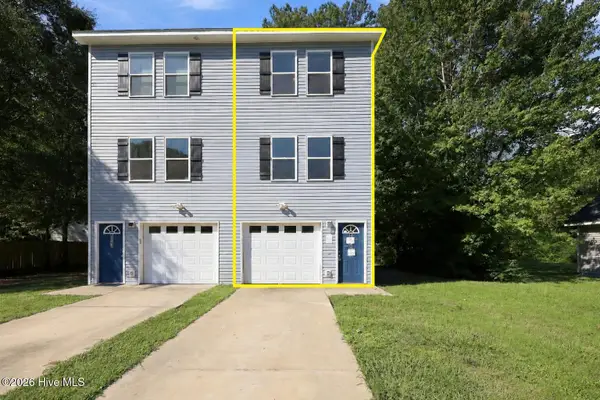 $199,000Active3 beds 3 baths1,114 sq. ft.
508 Redwood Place #2, Jacksonville, NC 28540
MLS# 100607302Listed by: BERKSHIRE HATHAWAY HOMESERVICES CAROLINA PREMIER PROPERTIES - New
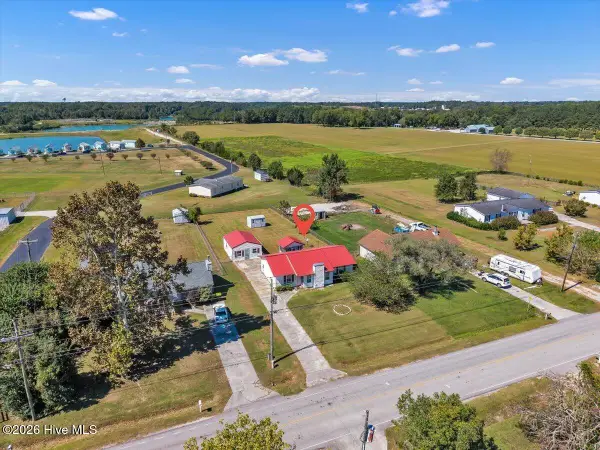 $239,900Active3 beds 2 baths1,153 sq. ft.
1388 Halltown Road, Jacksonville, NC 28546
MLS# 100607324Listed by: EXP REALTY 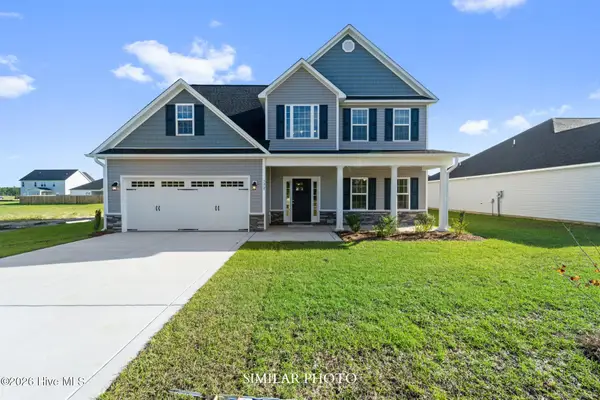 $369,000Pending4 beds 3 baths2,278 sq. ft.
217 Little Bird Lane, Jacksonville, NC 28546
MLS# 100607262Listed by: TERRI ALPHIN SMITH & CO- $369,000Pending4 beds 3 baths2,278 sq. ft.
217 Little Bird Lane, Jacksonville, NC 28546
MLS# 100607262Listed by: TERRI ALPHIN SMITH & CO - $369,000Pending4 beds 3 baths2,278 sq. ft.
217 Little Bird Lane, Jacksonville, NC 28546
MLS# 100607262Listed by: TERRI ALPHIN SMITH & CO - $369,000Pending4 beds 3 baths2,278 sq. ft.
217 Little Bird Lane, Jacksonville, NC 28546
MLS# 100607262Listed by: TERRI ALPHIN SMITH & CO - $369,000Pending4 beds 3 baths2,278 sq. ft.
217 Little Bird Lane, Jacksonville, NC 28546
MLS# 100607262Listed by: TERRI ALPHIN SMITH & CO


Protect your home and budget from life's surprises with an Assurant Home Warranty, backed by a partner that supports you through every step of homeownership. Explore Plans.
© 2023 - 2026 ERA Franchise Systems LLC. All rights reserved. ERA Franchise Systems LLC fully supports the principles of the Fair Housing Act and the Equal Opportunity Act. ERA, ERA Real Estate powered, and their respective logos are registered service marks of ERA Franchise Systems LLC. Each office is independently owned and operated.