
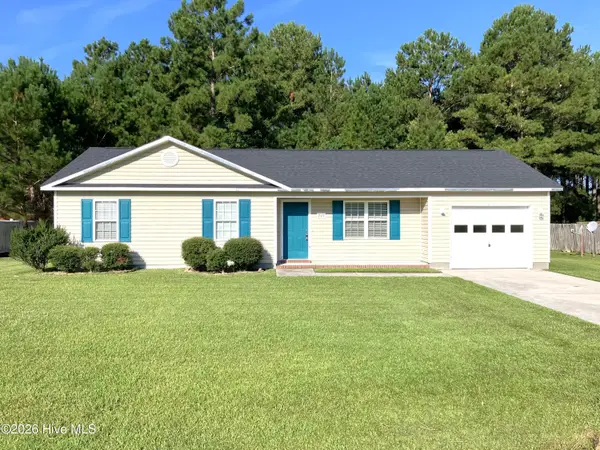
704 Finger Drive, Jacksonville, NC 28546
Local realty services provided by:ERA Wilder Realty
704 Finger Drive,Jacksonville, NC 28546
$380,000
- 4 Beds
- 3 Baths
- 2,154 sq. ft.
- Single family
- Active
Listed by: stephanie m osborne
Office: berkshire hathaway homeservices carolina premier properties
MLS#:100607957
Source:NC_CCAR
Price summary
- Price:$380,000
- Price per sq. ft.:$176.42
About this home
Welcome to the Pamlico by 70 West Builders in Pine Grove! Offering 2,154 square feet, this thoughtfully designed 4-bedroom, 2.5-bath home blends comfortable living with stylish finishes. The open-concept first floor features a spacious family room with an electric fireplace, a well-appointed kitchen with tile backsplash and a single-bowl sink, and durable LVP flooring throughout. Craftsman-style trim, first-floor crown molding, and an open stair railing add character throughout the home. Upstairs, the primary suite offers a tray ceiling and a private retreat, along with three additional bedrooms and convenient access to the laundry area. Enjoy outdoor living on the covered rear porch, perfect for relaxing or entertaining. With its inviting layout and carefully selected upgrades, this home is ready to welcome you!
Contact an agent
Home facts
- Year built:2026
- Subdivision & Development:Pine Grove
- Listing ID #:100607957
- Added:1 day(s) ago
- Updated:October 04, 2026 at 10:16 AM
Rooms and interior
- Bedrooms:4
- Total bathrooms:3
- Full bathrooms:2
- Half bathrooms:1
- Rooms Total:7
- Kitchen Description:Pantry
- Living area:2,154 sq. ft.
Heating and cooling
- Cooling:Heat Pump
- Heating:Electric, Heat Pump, Heating
Structure and exterior
- Roof:Architectural Shingle
- Year built:2026
- Building area:2,154 sq. ft.
- Lot area:0.24 Acres
- Construction Materials:Vinyl Siding, Wood Frame
- Exterior Features:Covered
- Foundation Description:Slab
- Levels:2 Story
Schools
- High school:Richlands
- Middle school:Trexler
- Elementary school:Richlands
Utilities
- Water:Water Connected
- Sewer:Sewer Connected
Finances and disclosures
- Price:$380,000
- Price per sq. ft.:$176.42
Features and amenities
- Amenities:Tray Ceiling(s)
Parking
- Total parking spaces:2
- Parking description:Attached Garage, Concrete, Garage
- Garage:Yes
- Garage spaces:2

New listings near 704 Finger Drive
- New
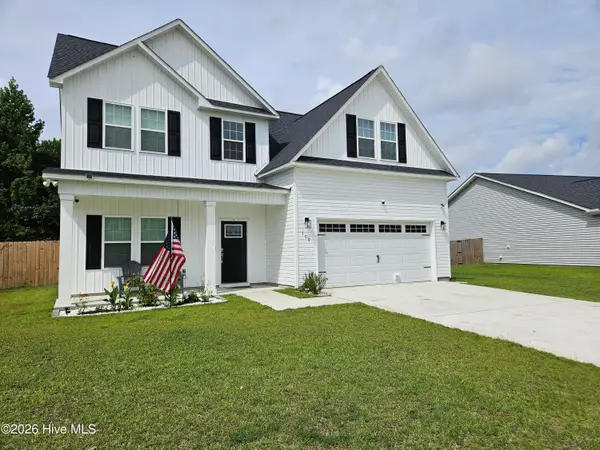 $424,900Active5 beds 3 baths2,460 sq. ft.
109 Fox Cove Crossing, Jacksonville, NC 28546
MLS# 100607890Listed by: HOMESMART CONNECTIONS - New
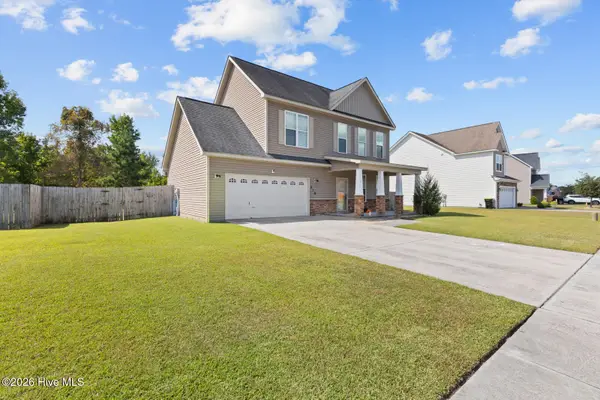 $305,000Active4 beds 3 baths1,586 sq. ft.
219 Hidden Oaks Drive, Jacksonville, NC 28546
MLS# 100607835Listed by: REALTY ONE GROUP AFFINITY - New
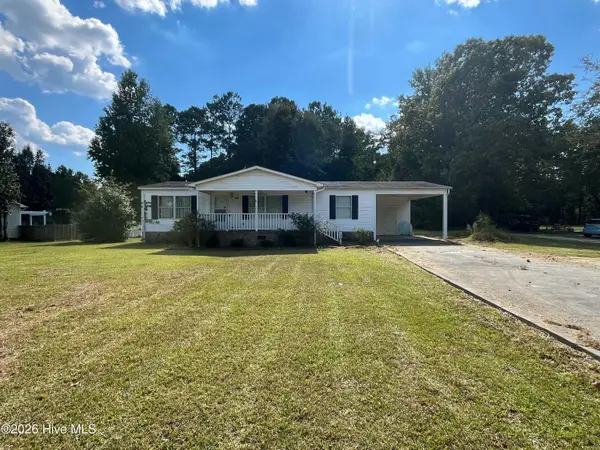 $125,000Active3 beds 2 baths1,188 sq. ft.
1609 Catherine Lake Road, Jacksonville, NC 28540
MLS# 100607814Listed by: TURN-KEY REALTY - New
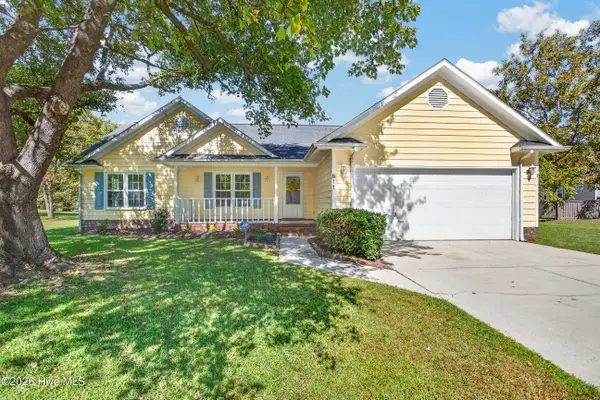 $285,000Active3 beds 2 baths1,295 sq. ft.
811 Gadwell Loop, Jacksonville, NC 28540
MLS# 100607823Listed by: COLDWELL BANKER SEA COAST ADVANTAGE - JACKSONVILLE - New
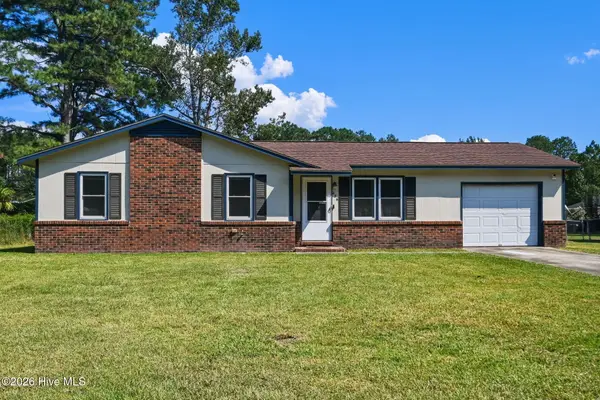 $209,000Active3 beds 1 baths1,040 sq. ft.
436 Kenwood Drive, Jacksonville, NC 28540
MLS# 100607668Listed by: RE/MAX ELITE REALTY GROUP - New
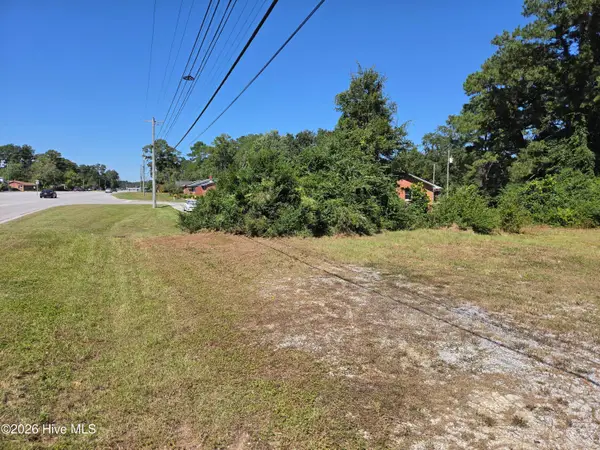 $59,950Active0.44 Acres
335 Piney Green Road, Jacksonville, NC 28546
MLS# 100607681Listed by: CADENCE REALTY CORPORATION - New
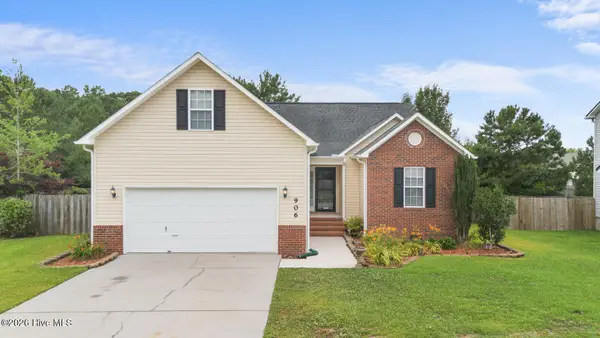 $319,000Active4 beds 3 baths1,882 sq. ft.
906 Savannah Drive, Jacksonville, NC 28546
MLS# 100607658Listed by: COLDWELL BANKER SEA COAST ADVANTAGE - JACKSONVILLE - New
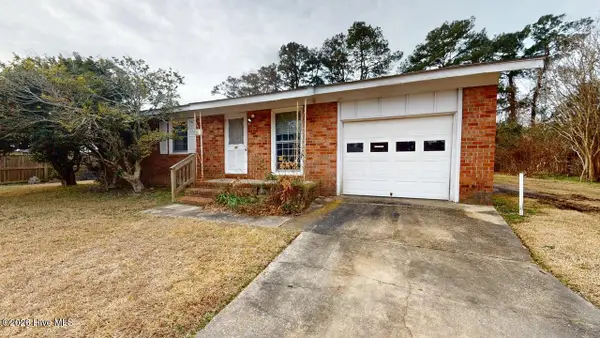 $170,000Active3 beds 2 baths1,009 sq. ft.
30 Berkshire Drive, Jacksonville, NC 28546
MLS# 100607515Listed by: BROWN PROPERTIES OF NC, INC - New
 $244,000Active3 beds 2 baths1,089 sq. ft.
249 Bishop Drive, Jacksonville, NC 28540
MLS# 100607518Listed by: CENTURY 21 COASTAL ADVANTAGE


Protect your home and budget from life's surprises with an Assurant Home Warranty, backed by a partner that supports you through every step of homeownership. Explore Plans.
© 2023 - 2026 ERA Franchise Systems LLC. All rights reserved. ERA Franchise Systems LLC fully supports the principles of the Fair Housing Act and the Equal Opportunity Act. ERA, ERA Real Estate powered, and their respective logos are registered service marks of ERA Franchise Systems LLC. Each office is independently owned and operated.