
815 Tuscarora Trail, Jacksonville, NC 28546
Local realty services provided by:ERA Wilder Realty
815 Tuscarora Trail,Jacksonville, NC 28546
$364,900
- 4 Beds
- 2 Baths
- 2,267 sq. ft.
- Single family
- Pending
Listed by: gentry property group, jamie schmidt beitel
Office: keller williams realty
MLS#:100592852
Source:NC_CCAR
Price summary
- Price:$364,900
- Price per sq. ft.:$160.96
About this home
Your Lawn Called... It Wants a Promotion.
This 4-bedroom, 2-bathroom beauty has mastered the art of showing off. With an open floorplan, a spacious living room, and a kitchen featuring a gorgeous tile backsplash, it's basically saying, ''Go ahead, invite everyone over.''
Out back, the home backs up to trees instead of neighbors, giving you a little extra privacy and a much better view. The swing set conveys, because someone already did the hard part of putting it together.
Need to cool off? The community pool is waiting - and the best part is you don't have to clean it.
Add in a two-car garage, a fantastic layout, a MASSIVE bonus space upstairs with a closet that would be a dream movie room, and a backyard that's ready for everything from morning coffee to evening unwinding, and you've got a home that's equal parts practical and fun.
Contact an agent
Home facts
- Year built:2018
- Subdivision & Development:Wantland's Ferry @ Towne Pointe
- Listing ID #:100592852
- Added:57 day(s) ago
- Updated:September 27, 2026 at 08:26 AM
Rooms and interior
- Bedrooms:4
- Total bathrooms:2
- Full bathrooms:2
- Rooms Total:7
- Flooring:Carpet, Laminate
- Kitchen Description:Pantry
- Bedroom Description:Master Downstairs, Walk-In Closet(s)
- Living area:2,267 sq. ft.
Heating and cooling
- Cooling:Central Air
- Heating:Electric, Heat Pump, Heating
- Central air:Yes
Structure and exterior
- Roof:Shingle
- Year built:2018
- Building area:2,267 sq. ft.
- Lot area:0.27 Acres
- Construction Materials:Brick Veneer, Vinyl Siding, Wood Frame
- Exterior Features:Patio
- Foundation Description:Slab
- Levels:1.5 Story
Schools
- High school:White Oak
- Middle school:Hunters Creek
- Elementary school:Silverdale
Utilities
- Water:Water Connected
- Sewer:Sewer Connected
Finances and disclosures
- Price:$364,900
- Price per sq. ft.:$160.96
Features and amenities
- Laundry features:Washer Hookup
- Amenities:Ceiling Fan(s), Community Pool, Walk-In Closet(s)
- Pool features:Community Pool
Parking
- Total parking spaces:2
- Parking description:Attached Garage, Garage, Paved
- Garage:Yes
- Garage spaces:2

New listings near 815 Tuscarora Trail
- New
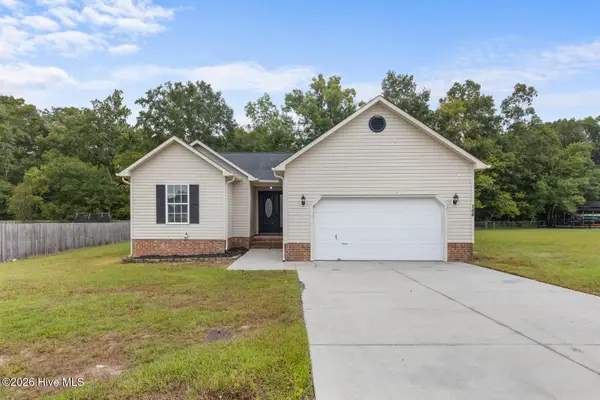 $269,000Active3 beds 2 baths1,459 sq. ft.
144 Forest Bluff Drive, Jacksonville, NC 28540
MLS# 100606390Listed by: REAL BROKER LLC - New
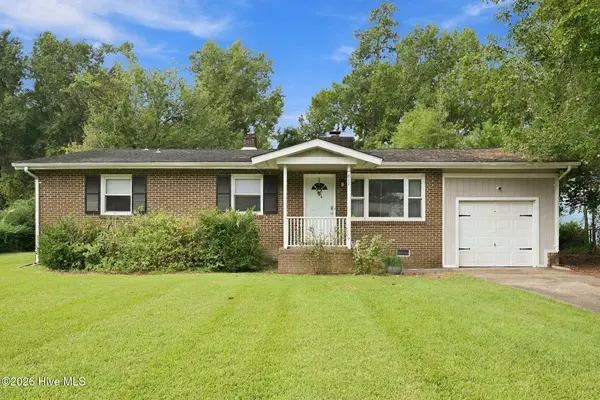 $220,000Active3 beds 2 baths1,350 sq. ft.
811 Little John Avenue, Jacksonville, NC 28546
MLS# 100606399Listed by: WIZBANG REALTY & PROPERTY MANAGEMENT - New
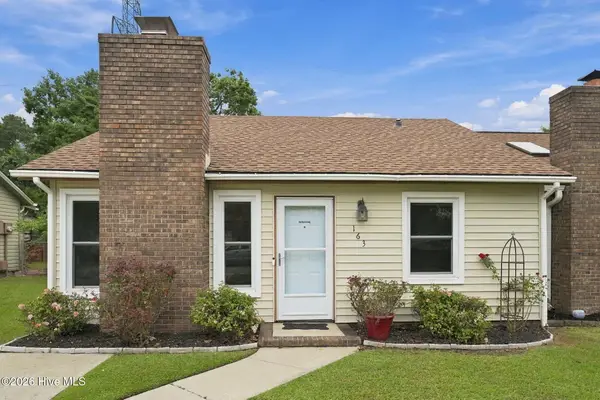 $168,000Active2 beds 2 baths900 sq. ft.
163 Pine Crest Drive, Jacksonville, NC 28546
MLS# 100606365Listed by: RE/MAX ELITE REALTY GROUP - New
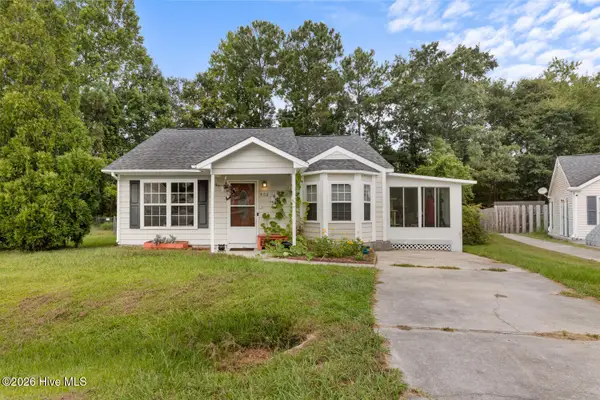 $212,000Active2 beds 2 baths988 sq. ft.
408 Somerset Cove, Jacksonville, NC 28546
MLS# 100606359Listed by: REALTY ONE GROUP AFFINITY - New
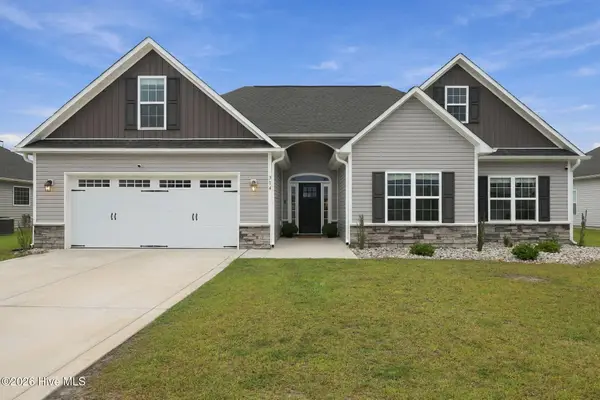 $439,900Active4 beds 3 baths2,620 sq. ft.
314 Wood House Drive, Jacksonville, NC 28546
MLS# 100606331Listed by: KELLER WILLIAMS INNOVATE-WILMINGTON - New
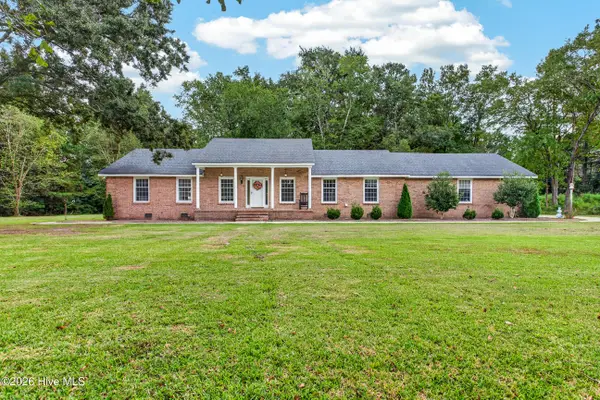 $399,000Active3 beds 3 baths2,787 sq. ft.
154 NW Bridge Road, Jacksonville, NC 28540
MLS# 100606352Listed by: COLDWELL BANKER SEA COAST ADVANTAGE - JACKSONVILLE - New
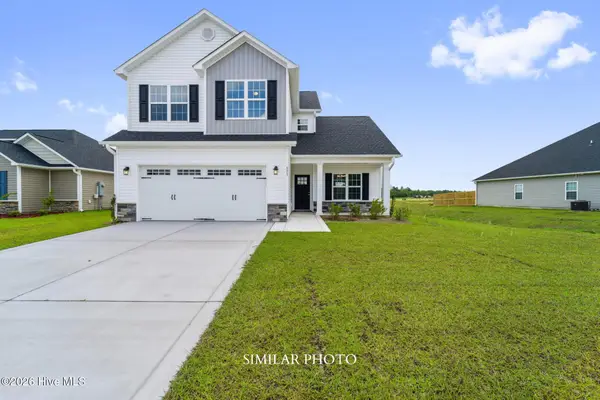 $351,000Active3 beds 3 baths1,991 sq. ft.
719 Gulley Lane, Jacksonville, NC 28546
MLS# 100606210Listed by: TERRI ALPHIN SMITH & CO - New
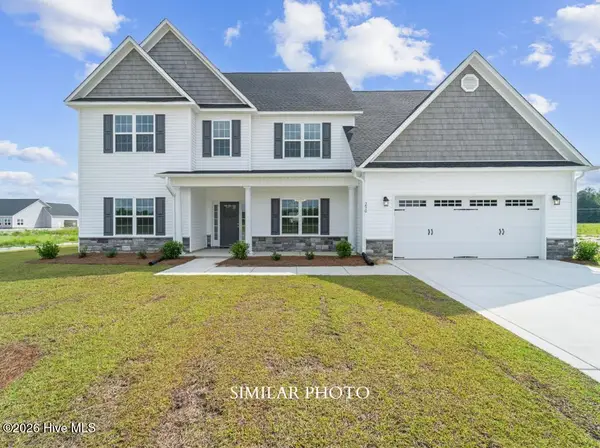 $465,000Active4 beds 4 baths3,547 sq. ft.
221 Big August Way, Jacksonville, NC 28546
MLS# 100606211Listed by: TERRI ALPHIN SMITH & CO - New
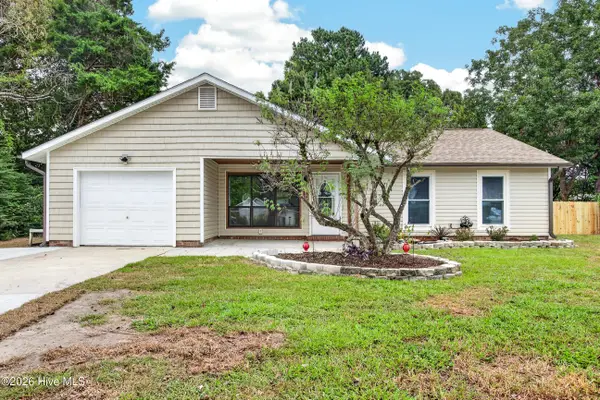 $249,900Active3 beds 2 baths1,343 sq. ft.
809 Deblea Court, Jacksonville, NC 28546
MLS# 100606227Listed by: REVOLUTION PARTNERS LLC - New
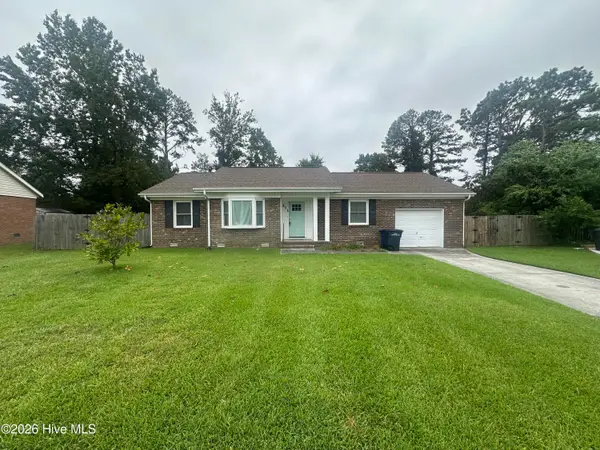 $235,000Active3 beds 2 baths1,174 sq. ft.
111 Ronny Court, Jacksonville, NC 28546
MLS# 100606235Listed by: COLDWELL BANKER SEA COAST ADVANTAGE


Protect your home and budget from life's surprises with an Assurant Home Warranty, backed by a partner that supports you through every step of homeownership. Explore Plans.
© 2023 - 2026 ERA Franchise Systems LLC. All rights reserved. ERA Franchise Systems LLC fully supports the principles of the Fair Housing Act and the Equal Opportunity Act. ERA, ERA Real Estate powered, and their respective logos are registered service marks of ERA Franchise Systems LLC. Each office is independently owned and operated.