
109 Potter Drive, Jamestown, NC 27282
Local realty services provided by:ERA Live Moore
109 Potter Drive,Jamestown, NC 27282
$340,000
- 5 Beds
- 3 Baths
- 2,004 sq. ft.
- Single family
- Coming Soon
Listed by: jordan aaron, valerie aaron
Office: aaron & aaron realty336-600-3317
MLS#:1236121
Source:NC_TRIAD
Price summary
- Price:$340,000
- Price per sq. ft.:$169.66
About this home
Welcome home to beloved Jamestown! This beautifully remodeled 5-bedroom, 3-full-bath home combines a versatile split-level layout with a convenient location, walking distance to nearby parks, restaurants, shopping, golf, the library, schools, and grocery stores.
Remodeled inside and out, the home features an updated kitchen and bathrooms, refreshed flooring and paint, and replaced gutters. The roof and heat pump were replaced in 2021. The den addition on the rear of the home was done in 2023 and permitted, adding valuable square footage. Multiple living areas offer space to gather, unwind, work, or exercise, while the upstairs primary bedroom opens onto a spacious balcony/deck—an inviting spot for morning coffee or a quiet evening.
The walk-out lower level offers flexibility for guests or extended family, or rental potential (live upstairs and rent downstairs). With its welcoming outdoor spaces, mature trees, and easy access to Jamestown favorites, this home has plenty to love!
Contact an agent
Home facts
- Year built:1968
- Subdivision & Development:Forestdale
- Listing ID #:1236121
- Updated:September 18, 2026 at 06:51 PM
Rooms and interior
- Bedrooms:5
- Total bathrooms:3
- Full bathrooms:3
- Flooring:Carpet, Laminate, Tile, Vinyl
- Kitchen Description:Dishwasher, Disposal, Exhaust Fan
- Basement Description:Basement, Crawl Space
- Living area:2,004 sq. ft.
Heating and cooling
- Cooling:Ceiling Fan(s), Central Air, Heat Pump
- Heating:Electric, Forced Air, Heat Pump
- Central air:Yes
Structure and exterior
- Year built:1968
- Building area:2,004 sq. ft.
- Lot area:0.26 Acres
- Lot Features:City Lot, Cleared, Level
- Architectural Style:Split Level
- Construction Materials:Brick, Wood Siding
- Exterior Features:Balcony
Utilities
- Water:Public
- Sewer:Public Sewer
Finances and disclosures
- Price:$340,000
- Price per sq. ft.:$169.66
- Tax amount:$3,921
Features and amenities
- Appliances:Dishwasher, Disposal, Exhaust Fan
- Laundry features:Dryer Connection, Main Level
- Amenities:Ceiling Fan(s), Dead Bolt(s), Ice Maker, Solid Surface Counter, Vaulted Ceiling(s)
Parking
- Parking description:Driveway
 2026 Triad MLS, Inc. All rights reserved. IDX information is provided exclusively for personal, non-commercial use, and may not be used for any purpose other than to identify prospective properties consumers may be interested in purchasing. Information is deemed reliable but not guaranteed. This site will be monitored for ‘scraping’ and any use of search facilities of data on the site other than by potential buyers/sellers is prohibited. All Sale data is for informational purposes only and is not an indication of a market analysis or appraisal. Properties marked with the Triad MLS, Inc. icon are provided courtesy of the Triad MLS, Inc.’s, Internet Data Exchange Database.
New listings near 109 Potter Drive
- New
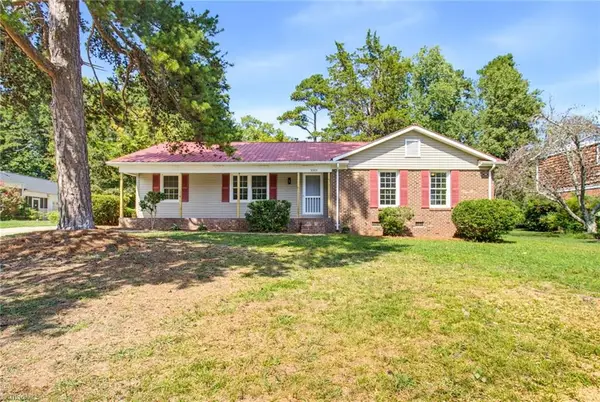 $269,900Active3 beds 2 baths1,537 sq. ft.
3325 Colony Drive, Jamestown, NC 27282
MLS# 1235939Listed by: UNITED REALTY GROUP INC - New
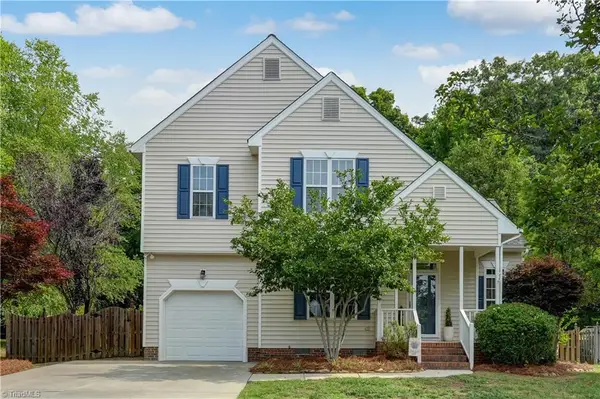 $372,500Active3 beds 3 baths1,811 sq. ft.
4025 Queens Grant Road, Jamestown, NC 27282
MLS# 1235924Listed by: HOWARD HANNA ALLEN TATE SUMMERFIELD - Open Sat, 2am to 4pm
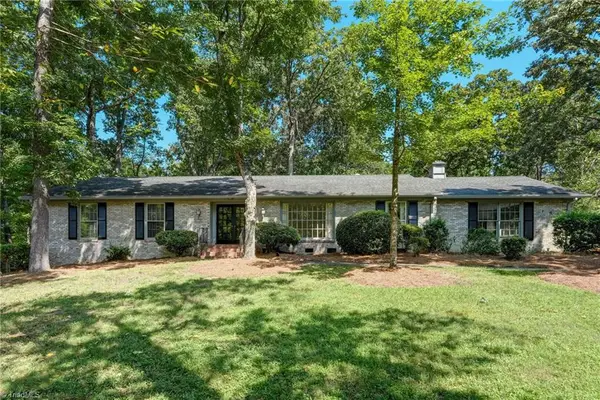 $450,000Pending4 beds 4 baths2,954 sq. ft.
108 Cottonwood Drive, Jamestown, NC 27282
MLS# 1234939Listed by: BERKSHIRE HATHAWAY HOMESERVICES YOST & LITTLE REALTY - New
 $134,500Active1 beds 1 baths987 sq. ft.
5238 Hilltop Road #E, Jamestown, NC 27282
MLS# 1234769Listed by: HOMESMART EXPERT REALTY - New
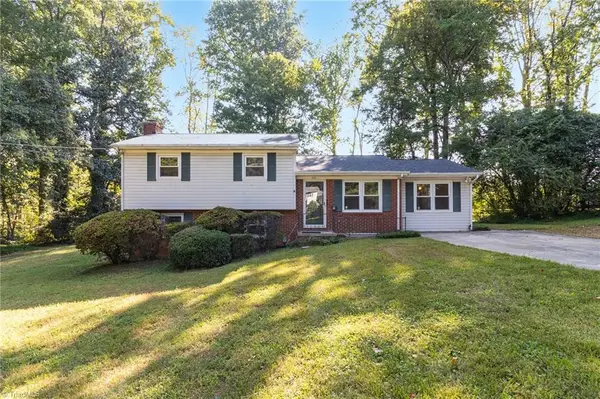 $339,000Active4 beds 2 baths1,961 sq. ft.
201 Wedgewood Drive, Jamestown, NC 27282
MLS# 1234663Listed by: ALL ABOUT YOU REALTY TEAM - New
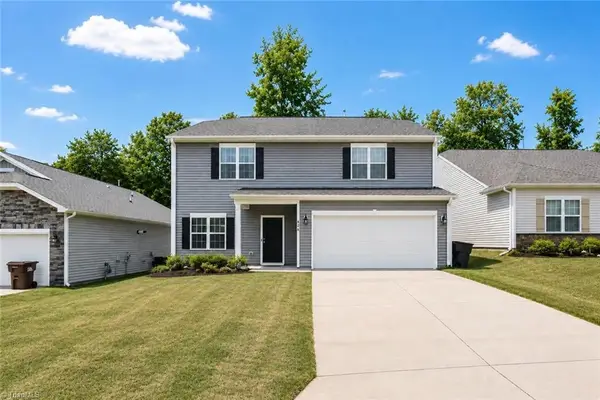 $379,000Active4 beds 3 baths2,454 sq. ft.
828 Sagemount Street, Jamestown, NC 27282
MLS# 1234795Listed by: MANTLE LLC  $450,000Active2 beds 3 baths2,611 sq. ft.
6309 Stone Gables Court, Jamestown, NC 27282
MLS# 1233918Listed by: BERKSHIRE HATHAWAY HOMESERVICES YOST & LITTLE REALTY $299,900Active3 beds 3 baths1,625 sq. ft.
4020 Beckton Trail, Jamestown, NC 27282
MLS# 1234507Listed by: KELLER WILLIAMS ONE $325,000Pending3 beds 3 baths1,779 sq. ft.
839 Jarman Drive, Jamestown, NC 27282
MLS# 1234006Listed by: HOWARD HANNA ALLEN TATE - GREENSBORO


Protect your home and budget from life's surprises with an Assurant Home Warranty, backed by a partner that supports you through every step of homeownership. Explore Plans.
© 2023 - 2026 ERA Franchise Systems LLC. All rights reserved. ERA Franchise Systems LLC fully supports the principles of the Fair Housing Act and the Equal Opportunity Act. ERA, ERA Real Estate powered, and their respective logos are registered service marks of ERA Franchise Systems LLC. Each office is independently owned and operated.