
4613 Chesterfield Place, Jamestown, NC 27282
Local realty services provided by:ERA Live Moore
4613 Chesterfield Place,Jamestown, NC 27282
$499,900
- 4 Beds
- 4 Baths
- 2,869 sq. ft.
- Single family
- Pending
Listed by: roberta wall
Office: howard hanna allen tate oak ridge commons336-644-1238
MLS#:1225892
Source:NC_TRIAD
Price summary
- Price:$499,900
- Price per sq. ft.:$174.24
- Monthly HOA dues:$58.33
About this home
Welcome to popular Jamesford Meadows, where comfort, space, and convenience come together! This beautiful brick home offers an ideal floor plan with hardwood flooring throughout the main level. The spacious kitchen features granite countertops, an island, tile backsplash, and lots of cabinet space. The inviting great room provides a warm gathering space, while a separate dining room is ideal for hosting family & friends. Upstairs, the primary suite features hardwood flooring, 2 walk-in closets with a custom closet system, an ensuite bath with double sinks, granite countertops, soaking tub, & separate shower. A secondary bedroom also offers a private ensuite bath. New carpet in 2 bedrooms & hardwood floors in 4th bedroom. Enjoy the private backyard and spacious deck for outdoor living. Neighborhood amenities include tennis and pickleball courts, clubhouse, playground, and a stocked fishing pond. Conveniently located just minutes from shopping, restaurants, parks, & other city amenities.
Contact an agent
Home facts
- Year built:1993
- Subdivision & Development:Jamesford Meadows
- Listing ID #:1225892
- Added:49 day(s) ago
- Updated:August 26, 2026 at 10:39 AM
Rooms and interior
- Bedrooms:4
- Total bathrooms:4
- Full bathrooms:3
- Half bathrooms:1
- Flooring:Carpet, Tile, Vinyl, Wood
- Bathrooms Description:Separate Shower
- Kitchen Description:Dishwasher, Kitchen Island, Microwave
- Basement Description:Crawl Space
- Living area:2,869 sq. ft.
Heating and cooling
- Cooling:Ceiling Fan(s), Central Air
- Heating:Forced Air, Natural Gas
- Central air:Yes
Structure and exterior
- Year built:1993
- Building area:2,869 sq. ft.
- Lot area:0.37 Acres
- Lot Features:Level
- Architectural Style:Transitional
- Construction Materials:Brick
Schools
- High school:Southwest
- Middle school:Southwest
- Elementary school:Florence
Utilities
- Water:Public
- Sewer:Public Sewer
Finances and disclosures
- Price:$499,900
- Price per sq. ft.:$174.24
- Tax amount:$4,586
Features and amenities
- Appliances:Dishwasher
- Laundry features:Dryer Connection, Main Level
- Amenities:Ceiling Fan(s), Dead Bolt(s), Solid Surface Counter
Parking
- Parking description:Attached Carport, Driveway, Garage, Paved
- Garage spaces:2
 2026 Triad MLS, Inc. All rights reserved. IDX information is provided exclusively for personal, non-commercial use, and may not be used for any purpose other than to identify prospective properties consumers may be interested in purchasing. Information is deemed reliable but not guaranteed. This site will be monitored for ‘scraping’ and any use of search facilities of data on the site other than by potential buyers/sellers is prohibited. All Sale data is for informational purposes only and is not an indication of a market analysis or appraisal. Properties marked with the Triad MLS, Inc. icon are provided courtesy of the Triad MLS, Inc.’s, Internet Data Exchange Database.
New listings near 4613 Chesterfield Place
- Coming Soon
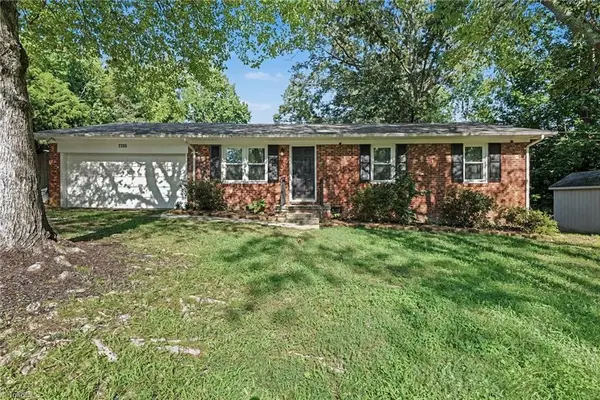 $260,000Coming Soon3 beds 1 baths993 sq. ft.
2205 Cardinal Drive, Jamestown, NC 27282
MLS# 1233472Listed by: MARK SPAIN REAL ESTATE - New
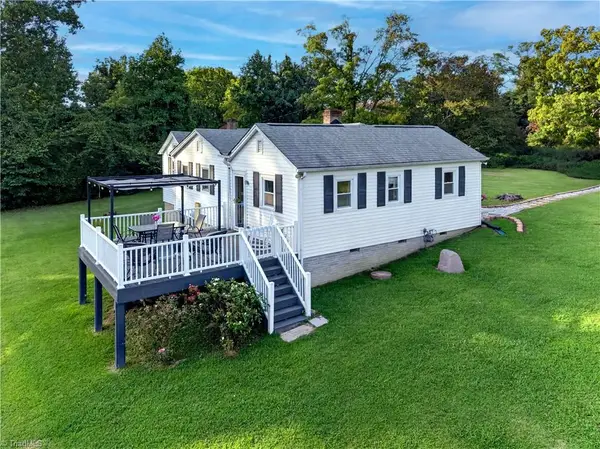 $175,000Active3 beds 2 baths1,169 sq. ft.
3421 Dillon Road, Jamestown, NC 27282
MLS# 1233345Listed by: BERKSHIRE HATHAWAY HOME SERVICES - New
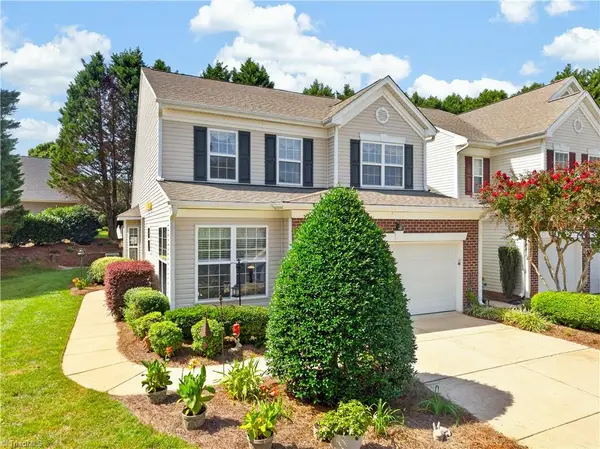 $345,000Active3 beds 3 baths2,098 sq. ft.
232 Channel Cove Court, Jamestown, NC 27282
MLS# 1232948Listed by: TKB REALTY GROUP BROKERED BY EXP 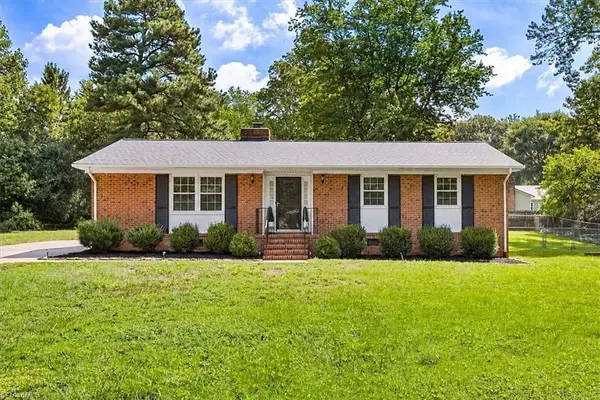 $265,000Pending3 beds 2 baths1,540 sq. ft.
104 Wesleyan Drive, Jamestown, NC 27282
MLS# 1231636Listed by: RE/MAX REALTY CONSULTANTS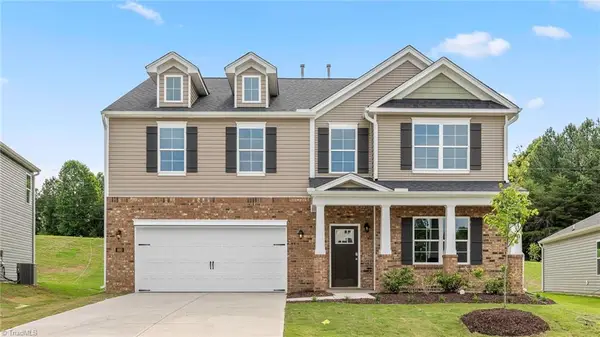 $477,205Pending4 beds 4 baths3,108 sq. ft.
100 Lauder Trace, Jamestown, NC 27282
MLS# 1231602Listed by: DR HORTON $374,900Active3 beds 2 baths2,053 sq. ft.
219 Buttercup Drive, Jamestown, NC 27282
MLS# 1231203Listed by: RE/MAX REALTY CONSULTANTS $296,500Active3 beds 3 baths1,655 sq. ft.
942 Chatfield Drive, Jamestown, NC 27282
MLS# 1231010Listed by: RE/MAX REALTY CONSULTANTS $325,000Active3 beds 2 baths1,795 sq. ft.
305 Rollingwood Road, Jamestown, NC 27282
MLS# 1230977Listed by: SIERRA REALTY INC $434,000Pending4 beds 4 baths3,477 sq. ft.
102 Farriers Lane, Jamestown, NC 27282
MLS# 1230940Listed by: BERKSHIRE HATHAWAY HOMESERVICES YOST & LITTLE REALTY $482,205Active4 beds 4 baths3,108 sq. ft.
103 Hemment Drive, Jamestown, NC 27282
MLS# 1230808Listed by: DR HORTON


Protect your home and budget from life's surprises with an Assurant Home Warranty, backed by a partner that supports you through every step of homeownership. Explore Plans.
© 2023 - 2026 ERA Franchise Systems LLC. All rights reserved. ERA Franchise Systems LLC fully supports the principles of the Fair Housing Act and the Equal Opportunity Act. ERA, ERA Real Estate powered, and their respective logos are registered service marks of ERA Franchise Systems LLC. Each office is independently owned and operated.