
508 O'neill Drive, Jamestown, NC 27282
Local realty services provided by:ERA Live Moore
508 O'neill Drive,Jamestown, NC 27282
$475,000
- 3 Beds
- 3 Baths
- 2,900 sq. ft.
- Single family
- Pending
Listed by: jim duncan
Office: howard hanna allen tate summerfield336-485-1881
MLS#:1227449
Source:NC_TRIAD
Price summary
- Price:$475,000
- Price per sq. ft.:$163.79
About this home
Step inside this charming Jamestown home, where generous space meets classic comfort, formal living and dining rooms accented by warm hardwood floors. The kitchen features granite countertops, stainless steel appliances, a smooth-top range, and a breakfast area. You'll love some double-sided cabinets. Nearby, a spacious main-level laundry room offers built-in cabinets and drawers. Relax in the cozy den by the brick fireplace or unwind in the sunroom with tile flooring. Upstairs holds oversized bedrooms, including a primary suite with a walk-in closet plus extra storage, and a double-vanity bath with a separate shower and tub. A secondary bedroom features a fun walk-in closet/play area, plus there's a huge bonus room over the garage. Outside, freshly painted deck boards, vinyl-railed two-tiered deck boasts a partial cover that stays. Enjoy the beautifully landscaped yard and an oversized, side-entry two-car garage. All this, just moments from downtown shopping and dining!
Contact an agent
Home facts
- Year built:1981
- Subdivision & Development:Forestdale East
- Listing ID #:1227449
- Added:48 day(s) ago
- Updated:September 02, 2026 at 10:32 AM
Rooms and interior
- Bedrooms:3
- Total bathrooms:3
- Full bathrooms:2
- Half bathrooms:1
- Flooring:Carpet, Laminate, Tile, Wood
- Bathrooms Description:Separate Shower, Soaking Tub
- Kitchen Description:Dishwasher, Disposal, Microwave, Pantry
- Basement Description:Crawl Space
- Living area:2,900 sq. ft.
Heating and cooling
- Cooling:Heat Pump
- Heating:Electric, Heat Pump, Multiple Systems
Structure and exterior
- Year built:1981
- Building area:2,900 sq. ft.
- Lot area:0.43 Acres
- Lot Features:Level
- Architectural Style:Traditional
- Construction Materials:Vinyl Siding
Schools
- High school:Ragsdale
- Middle school:Jamestown
- Elementary school:Jamestown
Utilities
- Water:Public
- Sewer:Public Sewer
Finances and disclosures
- Price:$475,000
- Price per sq. ft.:$163.79
- Tax amount:$4,207
Features and amenities
- Appliances:Dishwasher, Disposal
- Laundry features:Dryer Connection, Main Level
- Amenities:Dead Bolt(s), Solid Surface Counter
Parking
- Parking description:Attached, Attached Garage, Driveway, Garage, Garage Faces Side, Side Load Garage
- Garage spaces:2
 2026 Triad MLS, Inc. All rights reserved. IDX information is provided exclusively for personal, non-commercial use, and may not be used for any purpose other than to identify prospective properties consumers may be interested in purchasing. Information is deemed reliable but not guaranteed. This site will be monitored for ‘scraping’ and any use of search facilities of data on the site other than by potential buyers/sellers is prohibited. All Sale data is for informational purposes only and is not an indication of a market analysis or appraisal. Properties marked with the Triad MLS, Inc. icon are provided courtesy of the Triad MLS, Inc.’s, Internet Data Exchange Database.
New listings near 508 O'neill Drive
- New
 $550,000Active4 beds 4 baths3,301 sq. ft.
2803 Hackney Way, Jamestown, NC 27282
MLS# 1233947Listed by: UNITED REALTY GROUP INC - New
 $450,000Active3 beds 3 baths2,660 sq. ft.
4002 Flagstick Court, Jamestown, NC 27282
MLS# 1233970Listed by: TOLBERT REALTY, LLC - New
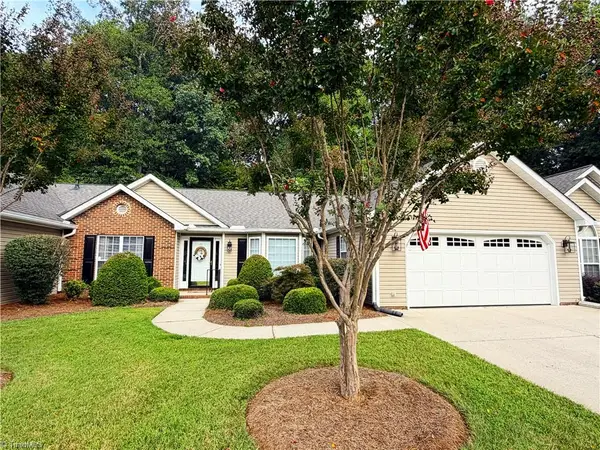 $350,000Active3 beds 2 baths1,849 sq. ft.
313 Quarterpath Lane, Jamestown, NC 27282
MLS# 1233702Listed by: HELP-U-SELL OF GREENSBORO - New
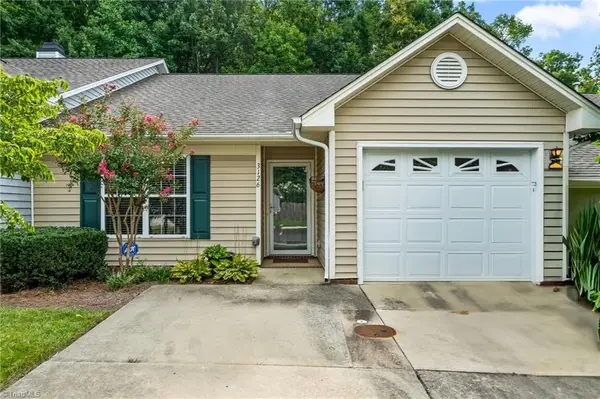 $237,500Active2 beds 2 baths1,131 sq. ft.
3126 Woodpoint Street, Jamestown, NC 27282
MLS# 1233273Listed by: HOWARD HANNA ALLEN TATE HIGH POINT - New
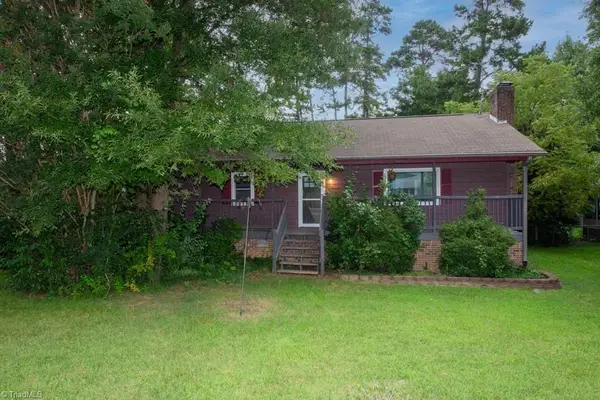 $279,700Active3 beds 2 baths1,385 sq. ft.
801 Bales Chapel Road, Jamestown, NC 27282
MLS# 1233621Listed by: COLDWELL BANKER ADVANTAGE 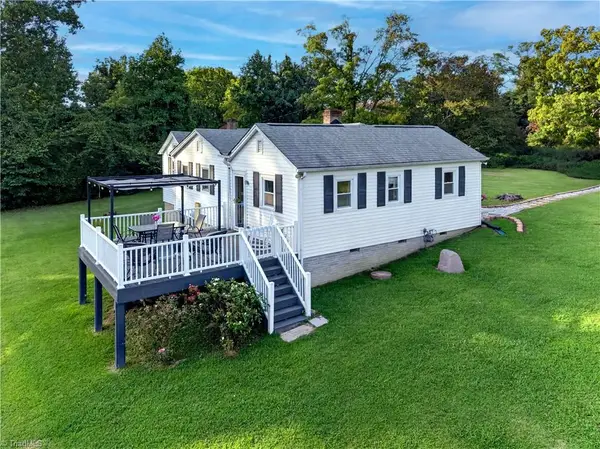 $175,000Pending3 beds 2 baths1,169 sq. ft.
3421 Dillon Road, Jamestown, NC 27282
MLS# 1233345Listed by: BERKSHIRE HATHAWAY HOME SERVICES- New
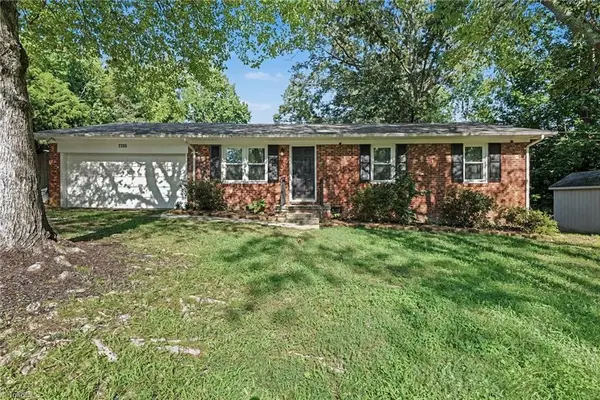 $260,000Active3 beds 1 baths1,030 sq. ft.
2205 Cardinal Drive, Jamestown, NC 27282
MLS# 1233472Listed by: MARK SPAIN REAL ESTATE - New
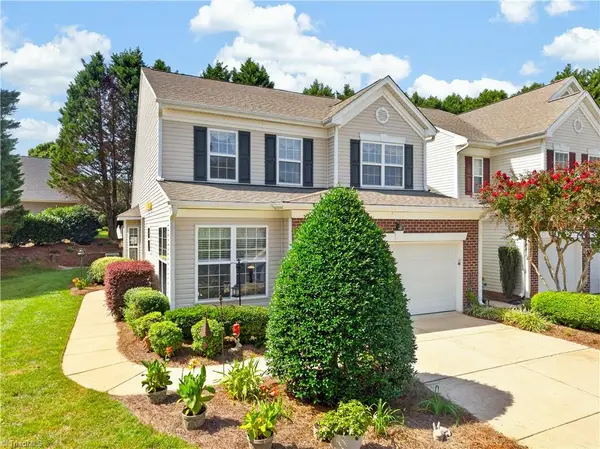 $345,000Active3 beds 3 baths2,098 sq. ft.
232 Channel Cove Court, Jamestown, NC 27282
MLS# 1232948Listed by: TKB REALTY GROUP BROKERED BY EXP 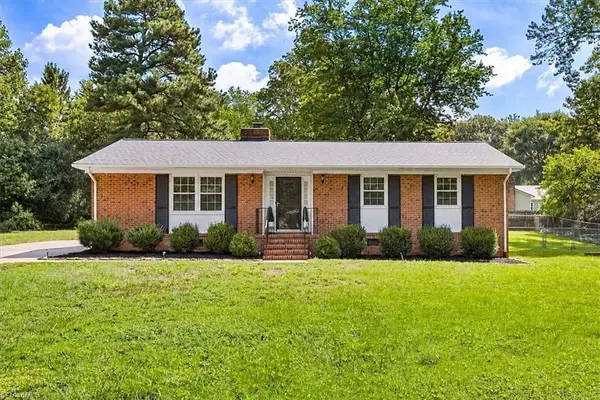 $265,000Pending3 beds 2 baths1,540 sq. ft.
104 Wesleyan Drive, Jamestown, NC 27282
MLS# 1231636Listed by: RE/MAX REALTY CONSULTANTS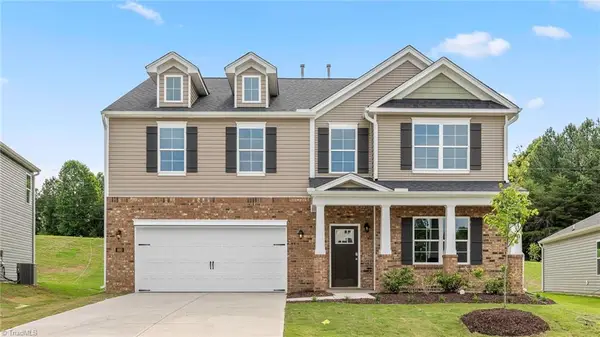 $477,205Pending4 beds 4 baths3,108 sq. ft.
100 Lauder Trace, Jamestown, NC 27282
MLS# 1231602Listed by: DR HORTON


Protect your home and budget from life's surprises with an Assurant Home Warranty, backed by a partner that supports you through every step of homeownership. Explore Plans.
© 2023 - 2026 ERA Franchise Systems LLC. All rights reserved. ERA Franchise Systems LLC fully supports the principles of the Fair Housing Act and the Equal Opportunity Act. ERA, ERA Real Estate powered, and their respective logos are registered service marks of ERA Franchise Systems LLC. Each office is independently owned and operated.