
5853 Riverdale Drive, Jamestown, NC 27282
Local realty services provided by:ERA Live Moore
5853 Riverdale Drive,Jamestown, NC 27282
$460,000
- 3 Beds
- 1 Baths
- - sq. ft.
- Single family
- Sold
Listed by: therman flowers
Office: coldwell banker advantage336-282-4414
MLS#:1226710
Source:NC_TRIAD
Sorry, we are unable to map this address
Price summary
- Price:$460,000
About this home
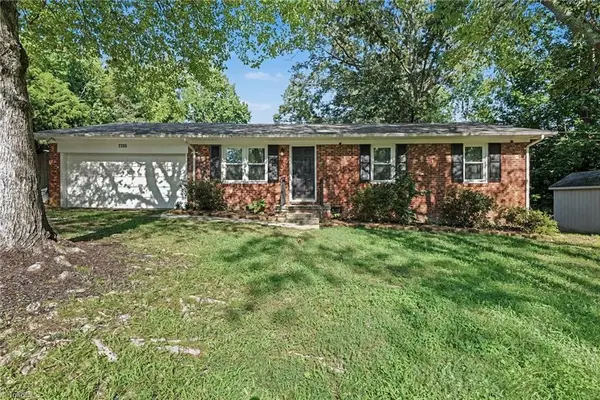
Situated on 16.92 acres, this 3-bedroom, 1 bath brick farmhouse, with eat-in kitchen, spacious living room, and walk-in attic, offers the ultimate blend of rustic country living and shopping convenience. Just minutes away from 85 and High Point's iconic Furnitureland South, this residential combination is priced just right! Escape the hustle and bustle without losing your connection to the Triad! Zoned agricultural (AG), this expansive parcel is a completely open canvas for your dreams. Whether you want to establish an equestrian haven, expand a hobby farm, or simply secure your own massive slice of private North Carolina landscape, this property features a perfect mix of cleared acreage of pasture and mature trees for ultimate privacy. Schedule a showing today and imagine your future here!
Contact an agent
Home facts
- Year built:1940
- Subdivision & Development:None
- Listing ID #:1226710
- Added:60 day(s) ago
- Updated:September 05, 2026 at 07:18 AM
Rooms and interior
- Bedrooms:3
- Total bathrooms:1
- Full bathrooms:1
- Flooring:Carpet, Laminate, Wood
- Kitchen Description:Dishwasher, Exhaust Fan, Microwave
- Basement Description:Crawl Space
Heating and cooling
- Cooling:Central Air
- Heating:Fireplace(s), Forced Air, Natural Gas
- Central air:Yes
Structure and exterior
- Year built:1940
- Lot Features:Horses Allowed, Partially Wooded
- Construction Materials:Brick, Vinyl Siding
Utilities
- Water:Private, Well
- Sewer:Septic Tank
Finances and disclosures
- Price:$460,000
- Tax amount:$1,265
Features and amenities
- Appliances:Dishwasher, Exhaust Fan
- Pool features:In Ground
Parking
- Parking description:Gravel
 2026 Triad MLS, Inc. All rights reserved. IDX information is provided exclusively for personal, non-commercial use, and may not be used for any purpose other than to identify prospective properties consumers may be interested in purchasing. Information is deemed reliable but not guaranteed. This site will be monitored for ‘scraping’ and any use of search facilities of data on the site other than by potential buyers/sellers is prohibited. All Sale data is for informational purposes only and is not an indication of a market analysis or appraisal. Properties marked with the Triad MLS, Inc. icon are provided courtesy of the Triad MLS, Inc.’s, Internet Data Exchange Database.
New listings near 5853 Riverdale Drive
- New
 $450,000Active2 beds 3 baths2,611 sq. ft.
6309 Stone Gables Court, Jamestown, NC 27282
MLS# 1233918Listed by: BERKSHIRE HATHAWAY HOMESERVICES YOST & LITTLE REALTY - New
 $299,900Active3 beds 3 baths1,625 sq. ft.
4020 Beckton Trail, Jamestown, NC 27282
MLS# 1234507Listed by: KELLER WILLIAMS ONE - New
 $30,000Active1.69 Acres
3412 Dillon Road, Jamestown, NC 27282
MLS# 1234380Listed by: KELLER WILLIAMS REALTY ELITE - New
 $550,000Active4 beds 4 baths3,301 sq. ft.
2803 Hackney Way, Jamestown, NC 27282
MLS# 1233947Listed by: UNITED REALTY GROUP INC - Open Sun, 1 to 3pmNew
 $450,000Active3 beds 3 baths2,660 sq. ft.
4002 Flagstick Court, Jamestown, NC 27282
MLS# 1233970Listed by: TOLBERT REALTY, LLC - New
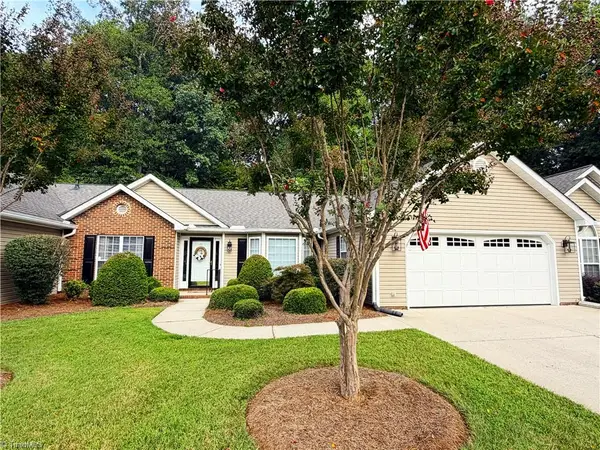 $350,000Active3 beds 2 baths1,849 sq. ft.
313 Quarterpath Lane, Jamestown, NC 27282
MLS# 1233702Listed by: HELP-U-SELL OF GREENSBORO - Open Mon, 1 to 3pmNew
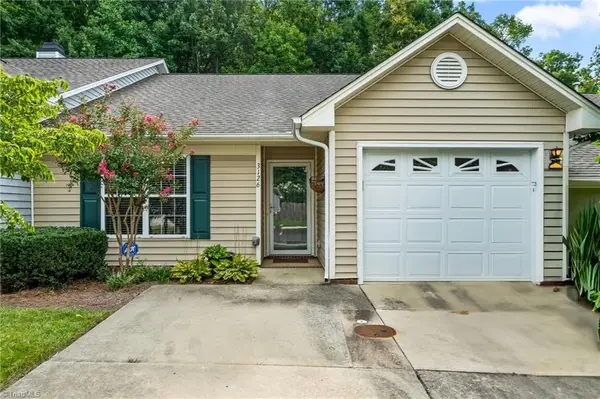 $237,500Active2 beds 2 baths1,131 sq. ft.
3126 Woodpoint Street, Jamestown, NC 27282
MLS# 1233273Listed by: HOWARD HANNA ALLEN TATE HIGH POINT - New
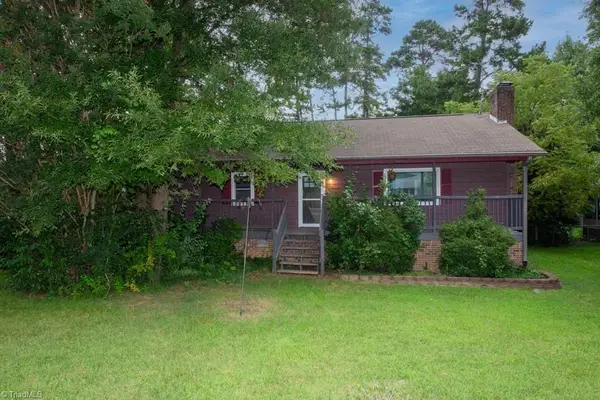 $279,700Active3 beds 2 baths1,385 sq. ft.
801 Bales Chapel Road, Jamestown, NC 27282
MLS# 1233621Listed by: COLDWELL BANKER ADVANTAGE 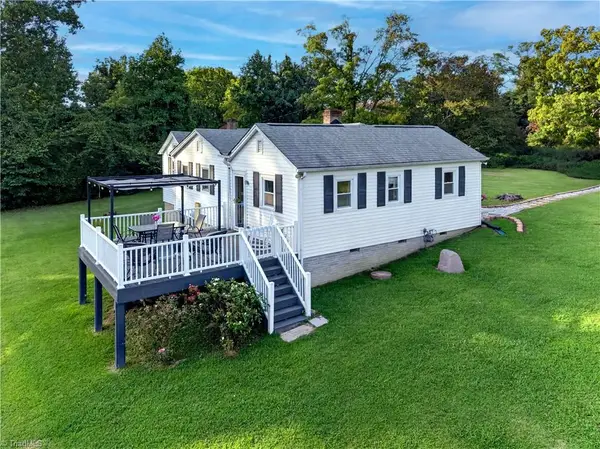 $175,000Pending3 beds 2 baths1,169 sq. ft.
3421 Dillon Road, Jamestown, NC 27282
MLS# 1233345Listed by: BERKSHIRE HATHAWAY HOME SERVICES- New
 $260,000Active3 beds 1 baths1,030 sq. ft.
2205 Cardinal Drive, Jamestown, NC 27282
MLS# 1233472Listed by: MARK SPAIN REAL ESTATE


Protect your home and budget from life's surprises with an Assurant Home Warranty, backed by a partner that supports you through every step of homeownership. Explore Plans.
© 2023 - 2026 ERA Franchise Systems LLC. All rights reserved. ERA Franchise Systems LLC fully supports the principles of the Fair Housing Act and the Equal Opportunity Act. ERA, ERA Real Estate powered, and their respective logos are registered service marks of ERA Franchise Systems LLC. Each office is independently owned and operated.