
1071 Reba Lane, Kannapolis, NC 28081
Local realty services provided by:ERA Sunburst Realty
Listed by: brandon chase
Office: cedar realty llc.
MLS#:4400585
Source:CH
1071 Reba Lane,Kannapolis, NC 28081
$464,900
- 3 Beds
- 2 Baths
- 1,843 sq. ft.
- Single family
- Active
Price summary
- Price:$464,900
- Price per sq. ft.:$252.25
About this home
Move-in ready new construction on nearly one acre, blending privacy, premium finishes, and modern design in one exceptional property. The thoughtfully designed Holly Plan features 3 bedrooms, 2 bathrooms, and over 1,840 square feet of open-concept living tailored for today's lifestyle. At the center of the home, the beautifully appointed kitchen showcases upgraded full-height cabinetry, hard surface countertops, stainless steel appliances, and an oversized island overlooking the spacious dining and family room—perfect for everyday living and entertaining. Crown molding, carefully selected finishes, and quality craftsmanship add character and elegance throughout. The private owner's retreat features a spacious walk-in closet and a beautifully finished en-suite bath highlighted by an upgraded tile shower, creating a true spa-like escape. Completing the home is a spacious 2-car garage, providing additional convenience and storage. Situated on an expansive 0.94-acre homesite along a quiet dead-end street, you'll enjoy the space, privacy, and flexibility that are increasingly difficult to find. Just minutes from the revitalized downtown Kannapolis, with convenient access to Concord, I-85, shopping, dining, and everyday conveniences, this home combines peaceful surroundings with exceptional accessibility. Complete with covered by the builder's 1-Year Workmanship Warranty, this home provides lasting confidence and peace of mind for years to come....
Contact an agent
Home facts
- Year built:2026
- Subdivision & Development:None
- Listing ID #:4400585
- Updated:October 06, 2026 at 01:29 PM
Rooms and interior
- Bedrooms:3
- Total bathrooms:2
- Full bathrooms:2
- Flooring:Tile, Vinyl
- Kitchen Description:ENERGY STAR Qualified Dishwasher, Microwave, Self Cleaning Oven
- Living area:1,843 sq. ft.
Heating and cooling
- Cooling:Central Air
- Central air:Yes
Structure and exterior
- Year built:2026
- Building area:1,843 sq. ft.
- Lot area:0.94 Acres
- Architectural Style:Traditional
- Construction Materials:Fiber Cement
- Foundation Description:Slab
Schools
- High school:South Rowan
- Elementary school:Millbridge
Utilities
- Water:Well
- Sewer:Septic (At Site)
Finances and disclosures
- Price:$464,900
- Price per sq. ft.:$252.25
Features and amenities
- Laundry features:Main Level
Parking
- Parking description:Attached Garage
- Garage:Yes
- Garage spaces:2
 Listings courtesy of Canopy MLS as distributed by MLS GRID. Copyright 2021 Canopy MLS. All rights reserved. Canopy MLS, provides content displayed here (“provided content”) on an “as is” basis and makes no representations or warranties regarding the provided content, including, but not limited to those of non-infringement, timeliness, accuracy, or completeness. Individuals and companies using information presented are responsible for verification and validation of information they utilize and present to their customers and clients. Canopy MLS will not be liable for any damage or loss resulting from use of the provided content or the products available through Portals, IDX, VOW, and/or Syndication. Recipients of this information shall not resell, redistribute, reproduce, modify, or otherwise copy any portion thereof without the expressed written consent of Canopy MLS.
New listings near 1071 Reba Lane
- Coming SoonOpen Sun, 11am to 1pm
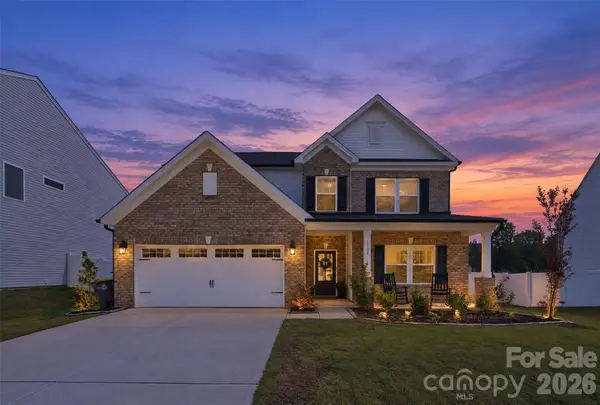 $625,000Coming Soon5 beds 4 baths3,310 sq. ft.
1130 Zettie Avenue, Kannapolis, NC 28083
MLS# 4430467Listed by: EXP REALTY LLC MOORESVILLE - Coming Soon
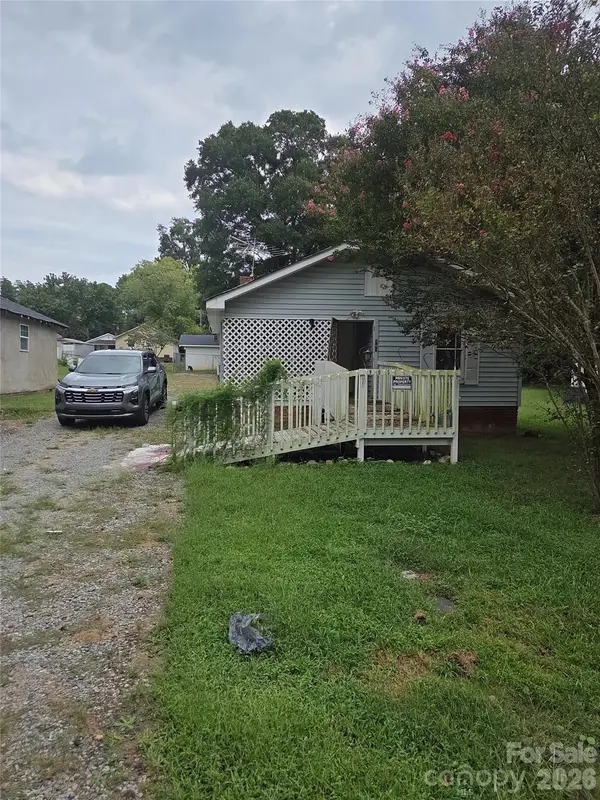 $100,000Coming Soon3 beds 1 baths702 sq. ft.
905 Skyland Street, Kannapolis, NC 28083
MLS# 4430524Listed by: MARK SPAIN REAL ESTATE - Coming Soon
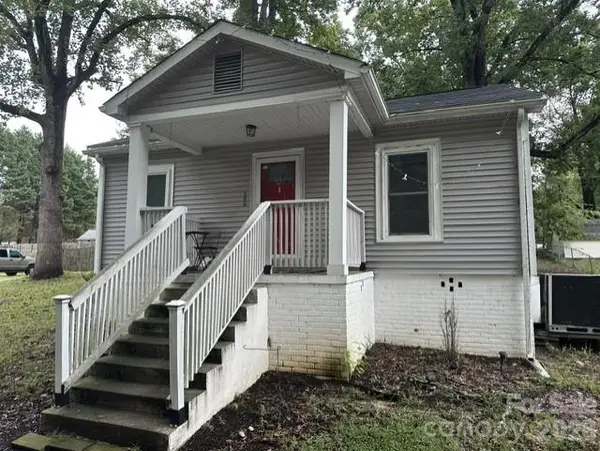 $215,000Coming Soon2 beds 1 baths872 sq. ft.
206 Pethel Street, Kannapolis, NC 28081
MLS# 4428460Listed by: KELLER WILLIAMS LAKE NORMAN - Coming Soon
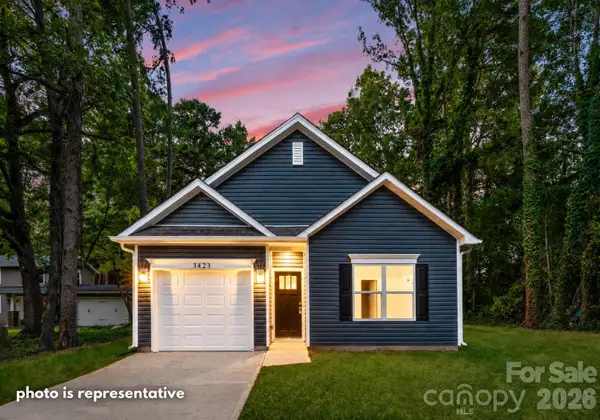 $289,000Coming Soon3 beds 2 baths1,190 sq. ft.
2712 Glendale Avenue, Kannapolis, NC 28081
MLS# 4425555Listed by: EXP REALTY LLC MOORESVILLE - New
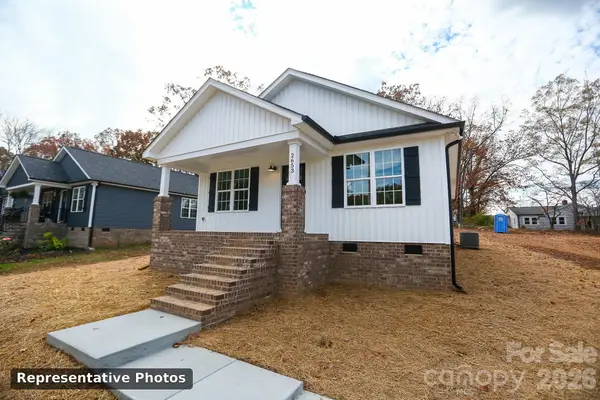 $305,000Active3 beds 2 baths1,204 sq. ft.
2693 Brady Avenue, Kannapolis, NC 28083
MLS# 4431701Listed by: KELLER WILLIAMS SOUTH PARK - New
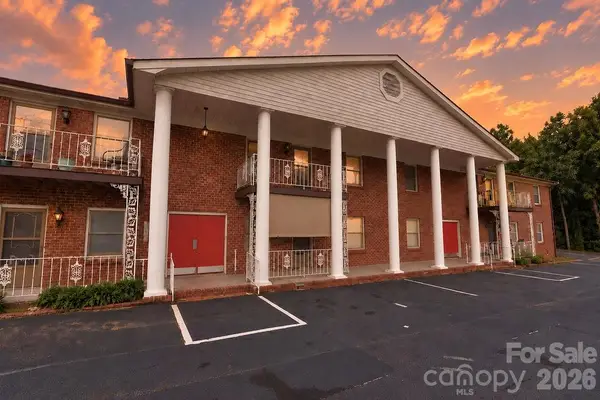 $149,900Active2 beds 2 baths990 sq. ft.
2102 S Main Street, Kannapolis, NC 28081
MLS# 4426090Listed by: SUTTON PROPERTIES LLC - New
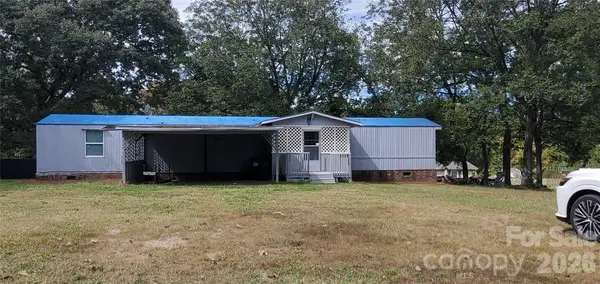 $185,000Active3 beds 2 baths858 sq. ft.
7297 Beaver Road, Kannapolis, NC 28081
MLS# 4431620Listed by: BENTLEY REALTY - New
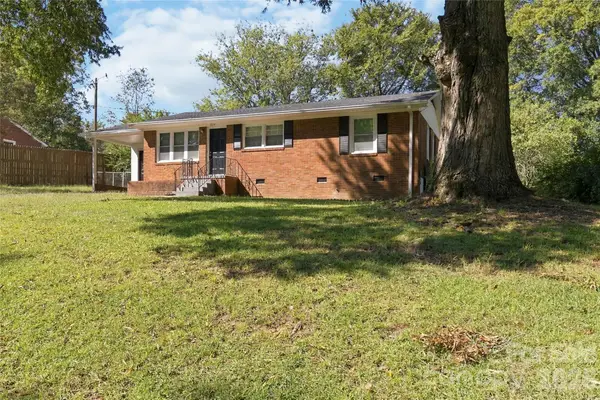 $235,000Active3 beds 1 baths1,015 sq. ft.
519 Annex Avenue, Kannapolis, NC 28083
MLS# 4431426Listed by: COMPASS - New
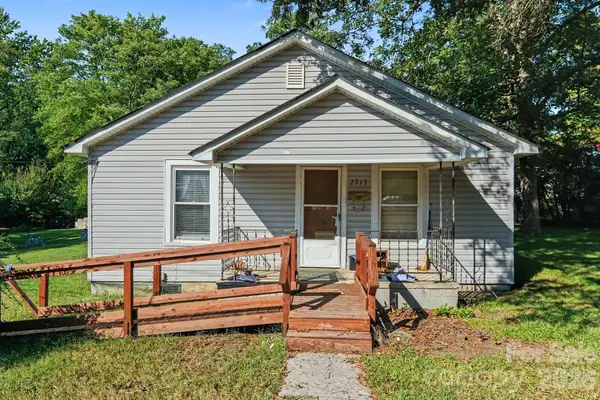 $150,000Active2 beds 1 baths928 sq. ft.
2713 Glendale Avenue, Kannapolis, NC 28081
MLS# 4430844Listed by: MARK SPAIN REAL ESTATE - New
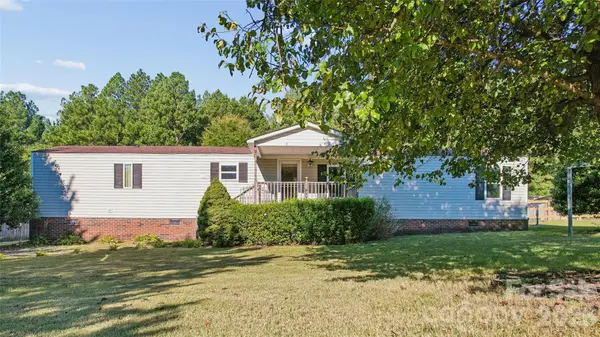 $125,000Active3 beds 2 baths898 sq. ft.
6795 N Turner Drive, Kannapolis, NC 28081
MLS# 4429648Listed by: CALL IT CLOSED INTERNATIONAL INC


Protect your home and budget from life's surprises with an Assurant Home Warranty, backed by a partner that supports you through every step of homeownership. Explore Plans.
© 2023 - 2026 ERA Franchise Systems LLC. All rights reserved. ERA Franchise Systems LLC fully supports the principles of the Fair Housing Act and the Equal Opportunity Act. ERA, ERA Real Estate powered, and their respective logos are registered service marks of ERA Franchise Systems LLC. Each office is independently owned and operated.