
212 Old Centergrove Road, Kannapolis, NC 28083
Local realty services provided by:ERA Live Moore
Listed by: ivonne erion
Office: lantern realty & development, llc.
MLS#:4411907
Source:CH
212 Old Centergrove Road,Kannapolis, NC 28083
$335,000
- 4 Beds
- 3 Baths
- 1,688 sq. ft.
- Single family
- Active
Price summary
- Price:$335,000
- Price per sq. ft.:$198.46
About this home
SELLER IS OFFERING $5,000 TOWARD BUYER’S CLOSING COSTS WITH AN ACCEPTABLE OFFER. Welcome to this beautiful two-story home offering 1,686 square feet, 4 bedrooms, and 3 full bathrooms, including a bedroom and full bathroom conveniently located on the main level—perfect for guests or multi-generational living. The spacious kitchen features granite countertops, ample cabinetry, and stainless-steel appliances. Enjoy the privacy of a fully fenced backyard, ideal for entertaining, relaxing, or outdoor activities. Conveniently located near the new Kannapolis stadium and a variety of local dining, shopping, and entertainment options, this home offers comfort, functionality, and an excellent location. Don't miss the opportunity to make this home yours.
Property is currently tenant-occupied and leased through the end of September. Please schedule all showings in advance to allow sufficient time for the tenant to prepare and vacate the property as needed. Do not arrive without a confirmed appointment or ask the tenant directly for access to the property. All showings must be scheduled through Showing Time and conducted by appointment only. Thank you for respecting the tenant’s privacy and the showing instructions....
Contact an agent
Home facts
- Year built:2019
- Subdivision & Development:NONE
- Listing ID #:4411907
- Updated:October 03, 2026 at 02:23 PM
Rooms and interior
- Bedrooms:4
- Total bathrooms:3
- Full bathrooms:3
- Kitchen Description:Dishwasher, Disposal, Electric Range
- Living area:1,688 sq. ft.
Heating and cooling
- Cooling:Central Air
- Central air:Yes
Structure and exterior
- Year built:2019
- Building area:1,688 sq. ft.
- Lot area:0.2 Acres
- Construction Materials:Vinyl
- Foundation Description:Slab
Schools
- High school:A.L. Brown
- Elementary school:G.W. Carver
Utilities
- Sewer:Public Sewer
Finances and disclosures
- Price:$335,000
- Price per sq. ft.:$198.46
Features and amenities
- Laundry features:Laundry Room, Main Level
 Listings courtesy of Canopy MLS as distributed by MLS GRID. Copyright 2021 Canopy MLS. All rights reserved. Canopy MLS, provides content displayed here (“provided content”) on an “as is” basis and makes no representations or warranties regarding the provided content, including, but not limited to those of non-infringement, timeliness, accuracy, or completeness. Individuals and companies using information presented are responsible for verification and validation of information they utilize and present to their customers and clients. Canopy MLS will not be liable for any damage or loss resulting from use of the provided content or the products available through Portals, IDX, VOW, and/or Syndication. Recipients of this information shall not resell, redistribute, reproduce, modify, or otherwise copy any portion thereof without the expressed written consent of Canopy MLS.
New listings near 212 Old Centergrove Road
- Coming Soon
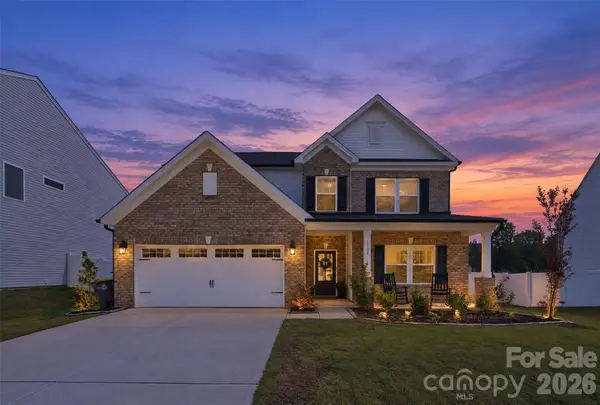 $625,000Coming Soon5 beds 4 baths3,310 sq. ft.
1130 Zettie Avenue, Kannapolis, NC 28083
MLS# 4430467Listed by: EXP REALTY LLC MOORESVILLE - Coming Soon
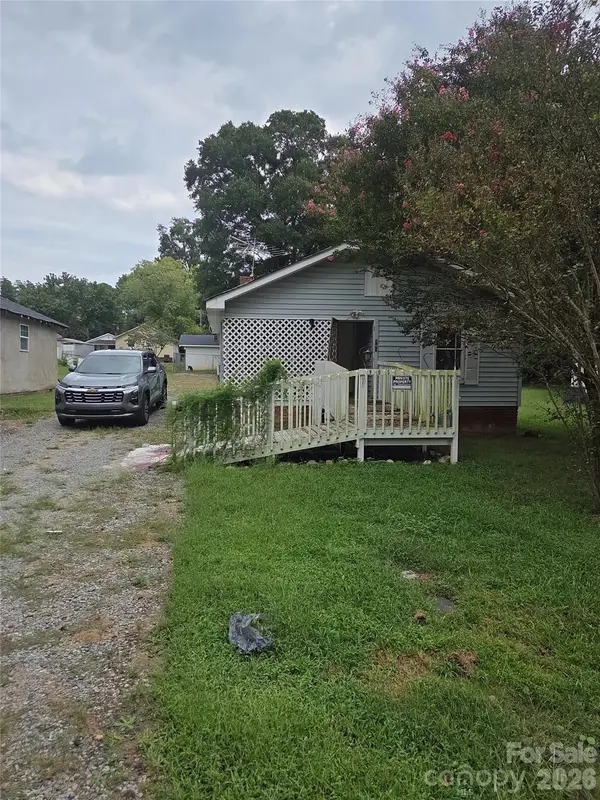 $100,000Coming Soon3 beds 1 baths702 sq. ft.
905 Skyland Street, Kannapolis, NC 28083
MLS# 4430524Listed by: MARK SPAIN REAL ESTATE - Coming Soon
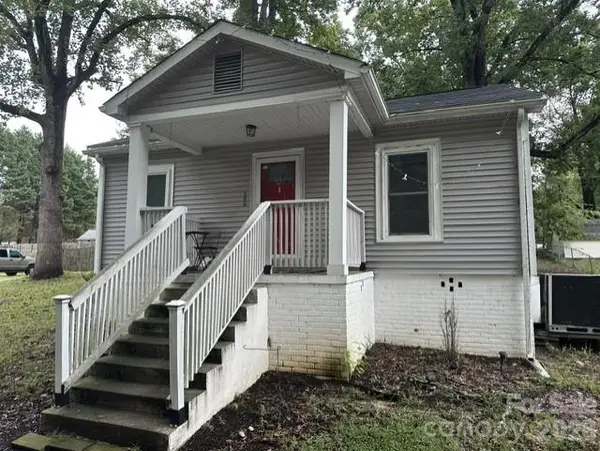 $215,000Coming Soon2 beds 1 baths872 sq. ft.
206 Pethel Street, Kannapolis, NC 28081
MLS# 4428460Listed by: KELLER WILLIAMS LAKE NORMAN - Coming Soon
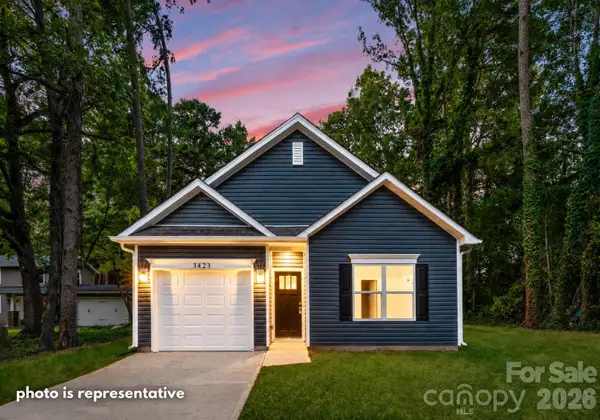 $289,000Coming Soon3 beds 2 baths1,190 sq. ft.
2712 Glendale Avenue, Kannapolis, NC 28081
MLS# 4425555Listed by: EXP REALTY LLC MOORESVILLE - New
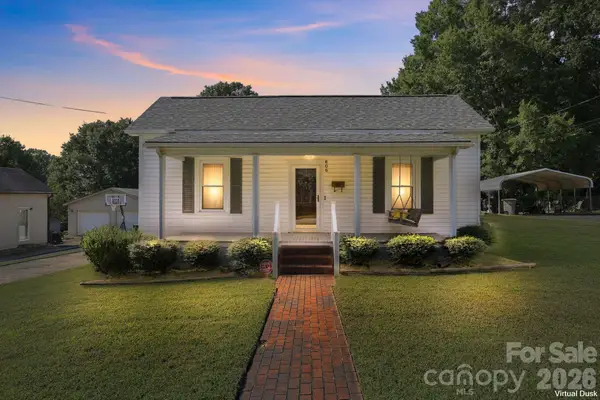 $250,000Active2 beds 1 baths1,384 sq. ft.
609 Poplar Avenue, Kannapolis, NC 28081
MLS# 4430979Listed by: KEY REAL ESTATE - New
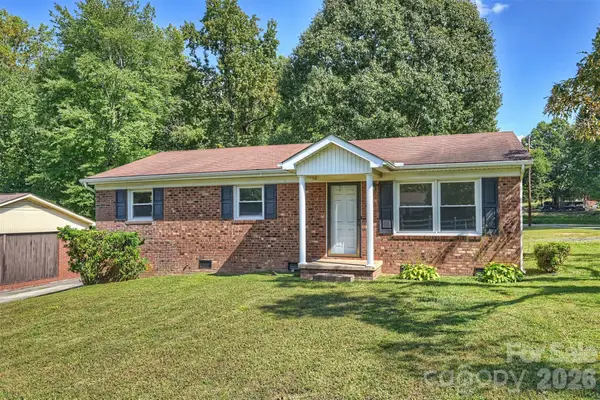 $259,900Active3 beds 1 baths1,385 sq. ft.
535 S Little Texas Road, Kannapolis, NC 28083
MLS# 4431009Listed by: KELLER WILLIAMS LAKE NORMAN - New
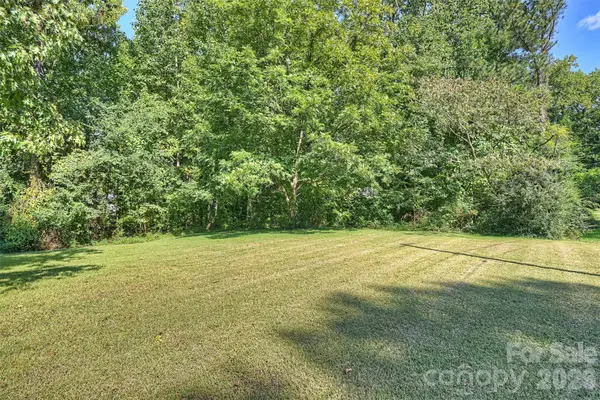 $49,990Active0.34 Acres
409 Lyndon Street, Kannapolis, NC 28083
MLS# 4431103Listed by: KELLER WILLIAMS LAKE NORMAN - New
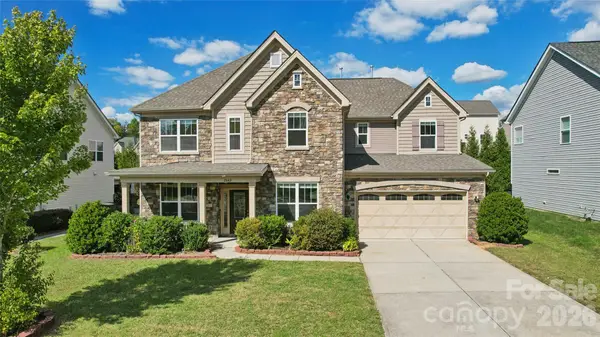 $620,000Active4 beds 4 baths3,420 sq. ft.
2642 Treeline Drive, Concord, NC 28027
MLS# 4429304Listed by: TECH REALTY LLC - New
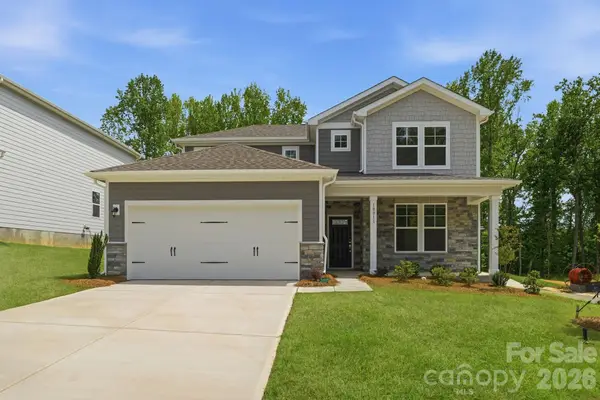 $484,990Active3 beds 3 baths2,447 sq. ft.
10011 Manor Vista Trail, Kannapolis, NC 28027
MLS# 4430998Listed by: CCNC REALTY GROUP LLC - New
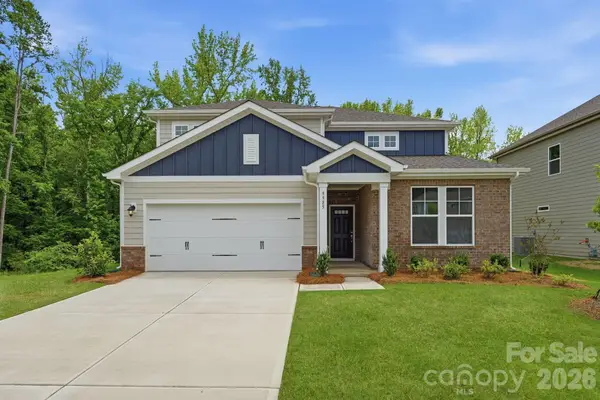 $474,990Active3 beds 3 baths2,330 sq. ft.
9985 Manor Vista Trail, Kannapolis, NC 28027
MLS# 4431003Listed by: CCNC REALTY GROUP LLC


Protect your home and budget from life's surprises with an Assurant Home Warranty, backed by a partner that supports you through every step of homeownership. Explore Plans.
© 2023 - 2026 ERA Franchise Systems LLC. All rights reserved. ERA Franchise Systems LLC fully supports the principles of the Fair Housing Act and the Equal Opportunity Act. ERA, ERA Real Estate powered, and their respective logos are registered service marks of ERA Franchise Systems LLC. Each office is independently owned and operated.