
2230 Kenwood Drive, Kannapolis, NC 28081
Local realty services provided by:ERA Live Moore
Listed by: dan jones, david etz
Office: carolina real estate experts the dan jones group
MLS#:4442331
Source:CH
Price summary
- Price:$299,000
- Price per sq. ft.:$242.11
About this home
A 2.5% ASSUMABLE VA LOAN? Yes, you read that right! Opportunities like this deserve a second look! Welcome to 2230 Kenwood Drive, where affordability meets opportunity in the heart of Kannapolis. This 3-bedroom, 1.5-bath home offers convenient one-level living, a basement full of possibilities, and the chance to make a space truly your own. Whether you're dreaming of your first home, looking for your next investment, or simply searching for a property with room to grow, this one brings plenty of potential to the table. Enjoy a convenient location near shopping, dining, and major roadways, keeping everyday essentials within easy reach. But here's what really sets this home apart: an existing VA loan with an incredible 2.5% interest rate that may be assumable by a qualified buyer, subject to lender and VA approval. In a market where every dollar matters, that's an opportunity worth exploring. Bring your vision, imagine the possibilities, and discover what makes 2230 Kenwood Drive a standout opportunity!...
Contact an agent
Home facts
- Year built:1965
- Subdivision & Development:None
- Listing ID #:4442331
- Updated:November 19, 2026 at 04:33 PM
Rooms and interior
- Bedrooms:3
- Total bathrooms:2
- Full bathrooms:1
- Half bathrooms:1
- Flooring:Carpet, Wood
- Kitchen Description:Dishwasher, Gas Range, Microwave, Refrigerator
- Basement:Yes
- Living area:1,235 sq. ft.
Heating and cooling
- Cooling:Heat Pump
- Heating:Heat Pump
- Central air:Yes
Structure and exterior
- Year built:1965
- Building area:1,235 sq. ft.
- Lot area:0.46 Acres
- Architectural Style:Ranch
- Construction Materials:Vinyl
- Foundation Description:Basement
- Levels:1 Story
Schools
- High school:Unspecified
- Elementary school:Unspecified
Utilities
- Water:Well
- Sewer:Septic (At Site)
Finances and disclosures
- Price:$299,000
- Price per sq. ft.:$242.11
Features and amenities
- Laundry features:In Basement
Parking
- Parking description:Basement
 Listings courtesy of Canopy MLS as distributed by MLS GRID. Copyright 2021 Canopy MLS. All rights reserved. Canopy MLS, provides content displayed here (“provided content”) on an “as is” basis and makes no representations or warranties regarding the provided content, including, but not limited to those of non-infringement, timeliness, accuracy, or completeness. Individuals and companies using information presented are responsible for verification and validation of information they utilize and present to their customers and clients. Canopy MLS will not be liable for any damage or loss resulting from use of the provided content or the products available through Portals, IDX, VOW, and/or Syndication. Recipients of this information shall not resell, redistribute, reproduce, modify, or otherwise copy any portion thereof without the expressed written consent of Canopy MLS.
New listings near 2230 Kenwood Drive
- Coming Soon
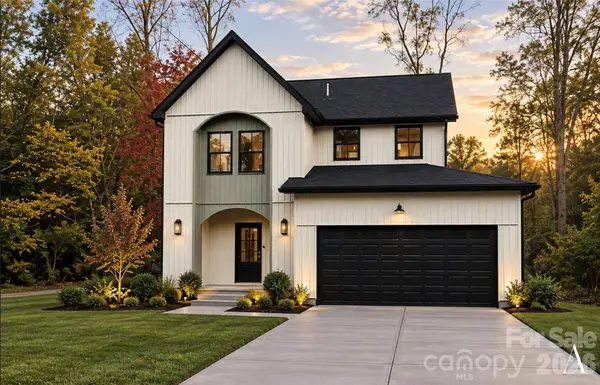 $375,000Coming Soon3 beds 3 baths1,850 sq. ft.
1165 Rosewood Avenue, Kannapolis, NC 28081
MLS# 4441570Listed by: EXP REALTY LLC BALLANTYNE - New
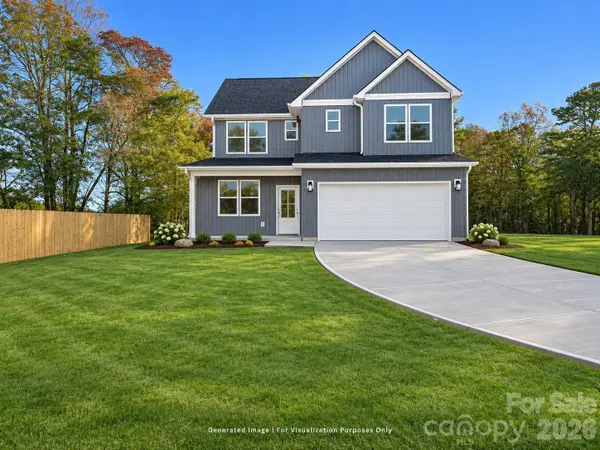 $435,000Active4 beds 3 baths1,868 sq. ft.
9142 Unity Church Road, Mooresville, NC 28083
MLS# 4444261Listed by: THE PINNACLE PROPERTY GROUP NC - New
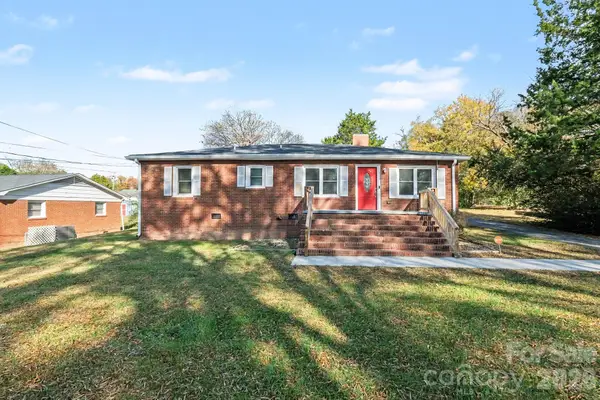 $285,000Active3 beds 2 baths1,574 sq. ft.
112 Waco Avenue, Kannapolis, NC 28083
MLS# 4443982Listed by: SOUTHERN HOMES OF THE CAROLINAS, INC - New
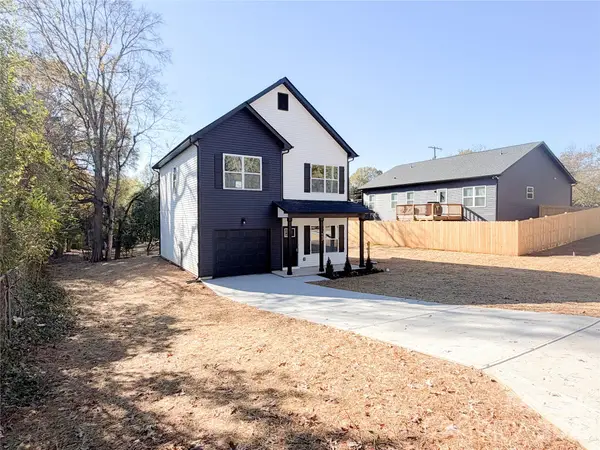 $339,000Active3 beds 3 baths1,433 sq. ft.
902 Vermont Street, Kannapolis, NC 28083
MLS# 4444274Listed by: LANTERN REALTY & DEVELOPMENT, LLC - New
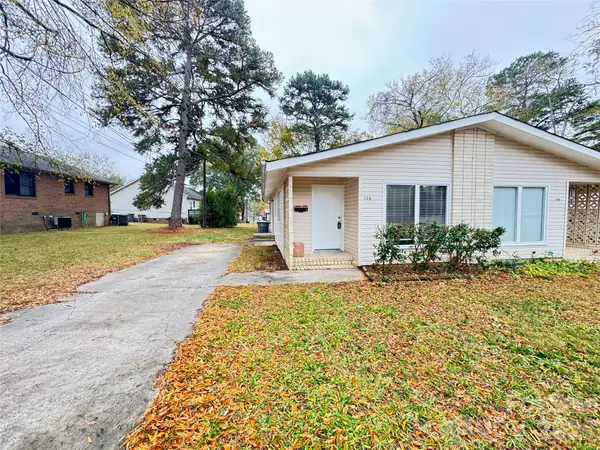 $325,000Active2 beds 2 baths1,958 sq. ft.
206 Caldwell Street, Kannapolis, NC 28083
MLS# 4444054Listed by: OVERCASH REAL ESTATE LLC - New
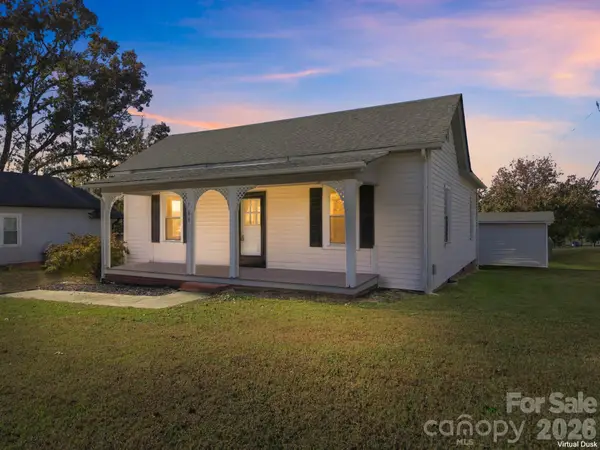 $279,000Active3 beds 2 baths1,200 sq. ft.
106 Franklin Avenue, Kannapolis, NC 28081
MLS# 4441787Listed by: LANTERN REALTY & DEVELOPMENT, LLC - New
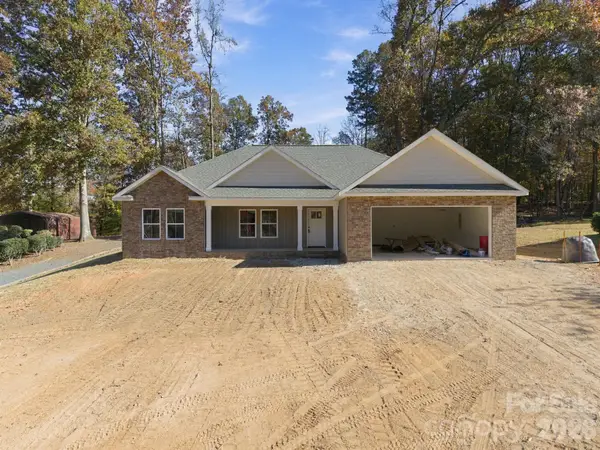 $440,000Active3 beds 2 baths1,813 sq. ft.
2216 Billy Street, Kannapolis, NC 28083
MLS# 4443636Listed by: LANTERN REALTY & DEVELOPMENT, LLC - New
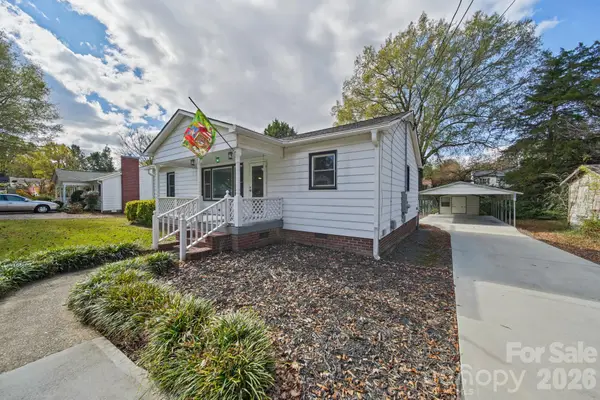 $289,000Active3 beds 1 baths1,154 sq. ft.
2804 Florida Avenue, Kannapolis, NC 28083
MLS# 4443664Listed by: LANTERN REALTY & DEVELOPMENT, LLC - New
 $352,000Active3 beds 2 baths1,437 sq. ft.
5080 Patterson Road, Kannapolis, NC 28083
MLS# 1242314Listed by: TMR REALTY, INC.


Protect your home and budget from life's surprises with an Assurant Home Warranty, backed by a partner that supports you through every step of homeownership. Explore Plans.
© 2023 - 2026 ERA Franchise Systems LLC. All rights reserved. ERA Franchise Systems LLC fully supports the principles of the Fair Housing Act and the Equal Opportunity Act. ERA, ERA Real Estate powered, and their respective logos are registered service marks of ERA Franchise Systems LLC. Each office is independently owned and operated.