
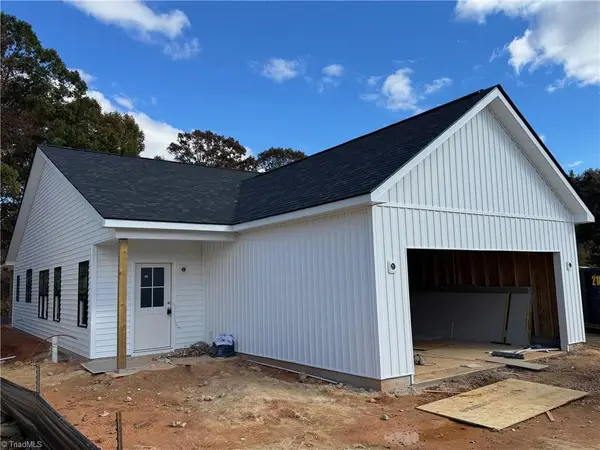
902 Vermont Street, Kannapolis, NC 28083
Local realty services provided by:ERA Live Moore
Listed by: brittney meeks
Office: lantern realty & development, llc.
MLS#:4444274
Source:CH
902 Vermont Street,Kannapolis, NC 28083
$339,000
- 3 Beds
- 3 Baths
- 1,433 sq. ft.
- Single family
- Active
Price summary
- Price:$339,000
- Price per sq. ft.:$236.57
About this home
Don’t miss out on up to $15,000 in buyer incentives! Buyers who use the preferred lender may qualify for up to $10,000 in closing credits, plus an additional $5,000 toward closing costs.*
Welcome home to this beautiful new construction, two-story home offering the perfect blend of modern style, comfort, and functionality! Featuring 3 spacious bedrooms, 2.5 bathrooms, and a one-car garage, this home boasts an inviting open floor plan designed for effortless everyday living and entertaining. The spacious primary suite is a true retreat, highlighted by a stunning vaulted ceiling that adds an airy feel and extra charm. With generous room sizes, a thoughtfully designed layout, and a location in a desirable area of Kannapolis, this home is one you won’t want to miss. Come see all it has to offer and make it yours!
Contact an agent
Home facts
- Year built:2026
- Subdivision & Development:None
- Listing ID #:4444274
- Updated:November 19, 2026 at 01:16 PM
Rooms and interior
- Bedrooms:3
- Total bathrooms:3
- Full bathrooms:2
- Half bathrooms:1
- Kitchen Description:Dishwasher, Microwave, Oven, Refrigerator
- Living area:1,433 sq. ft.
Heating and cooling
- Cooling:Central Air
- Central air:Yes
Structure and exterior
- Year built:2026
- Building area:1,433 sq. ft.
- Lot area:0.15 Acres
- Construction Materials:Vinyl
- Foundation Description:Slab
Schools
- High school:Unspecified
- Elementary school:Unspecified
Utilities
- Sewer:Public Sewer
Finances and disclosures
- Price:$339,000
- Price per sq. ft.:$236.57
Features and amenities
- Laundry features:Main Level
Parking
- Parking description:Attached Garage, Driveway
- Garage:Yes
- Garage spaces:1
 Listings courtesy of Canopy MLS as distributed by MLS GRID. Copyright 2021 Canopy MLS. All rights reserved. Canopy MLS, provides content displayed here (“provided content”) on an “as is” basis and makes no representations or warranties regarding the provided content, including, but not limited to those of non-infringement, timeliness, accuracy, or completeness. Individuals and companies using information presented are responsible for verification and validation of information they utilize and present to their customers and clients. Canopy MLS will not be liable for any damage or loss resulting from use of the provided content or the products available through Portals, IDX, VOW, and/or Syndication. Recipients of this information shall not resell, redistribute, reproduce, modify, or otherwise copy any portion thereof without the expressed written consent of Canopy MLS.
New listings near 902 Vermont Street
- Coming Soon
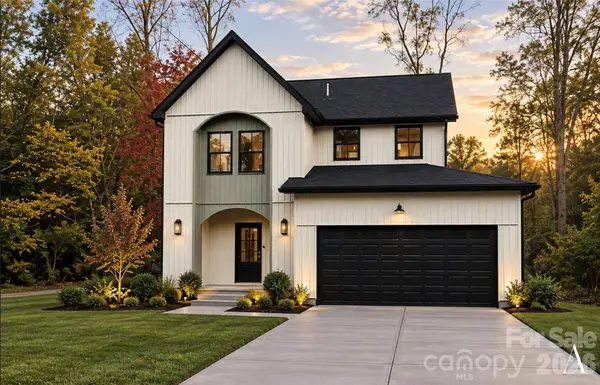 $375,000Coming Soon3 beds 3 baths1,850 sq. ft.
1165 Rosewood Avenue, Kannapolis, NC 28081
MLS# 4441570Listed by: EXP REALTY LLC BALLANTYNE - New
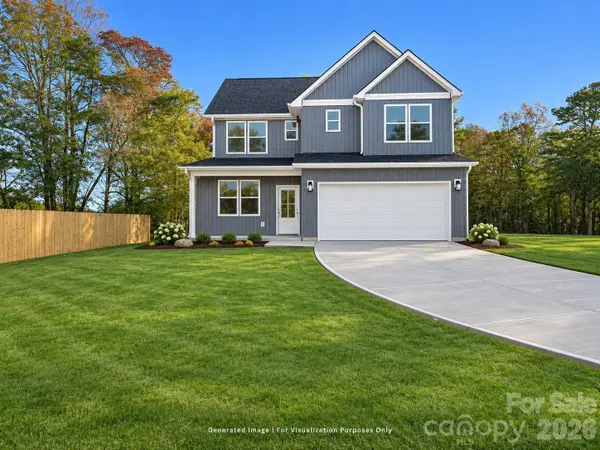 $435,000Active4 beds 3 baths1,868 sq. ft.
9142 Unity Church Road, Mooresville, NC 28083
MLS# 4444261Listed by: THE PINNACLE PROPERTY GROUP NC - New
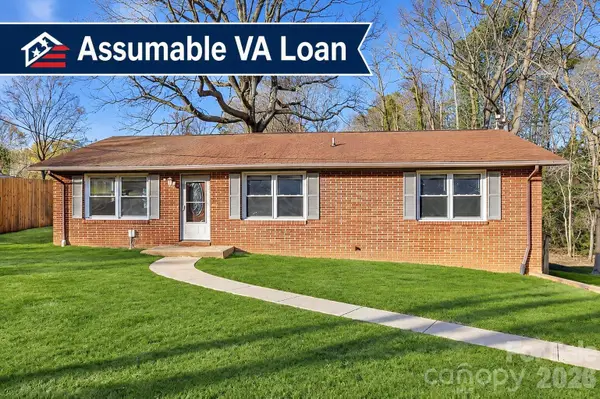 $299,000Active3 beds 2 baths1,235 sq. ft.
2230 Kenwood Drive, Kannapolis, NC 28081
MLS# 4442331Listed by: CAROLINA REAL ESTATE EXPERTS THE DAN JONES GROUP - New
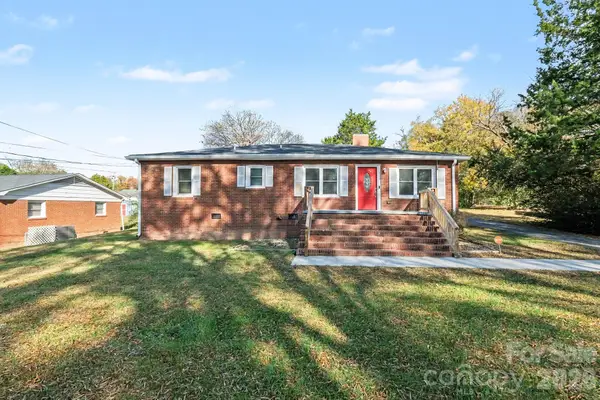 $285,000Active3 beds 2 baths1,574 sq. ft.
112 Waco Avenue, Kannapolis, NC 28083
MLS# 4443982Listed by: SOUTHERN HOMES OF THE CAROLINAS, INC - New
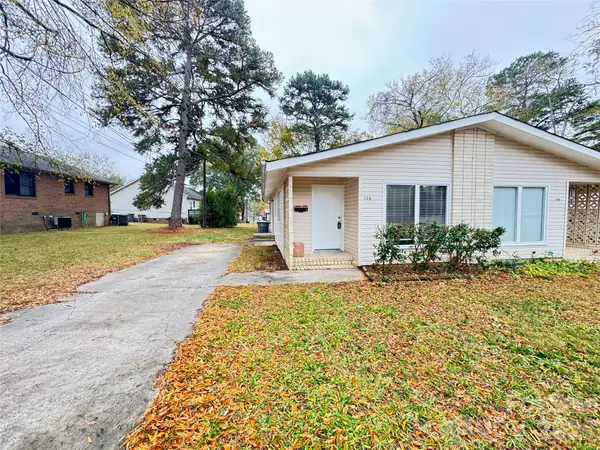 $325,000Active2 beds 2 baths1,958 sq. ft.
206 Caldwell Street, Kannapolis, NC 28083
MLS# 4444054Listed by: OVERCASH REAL ESTATE LLC - New
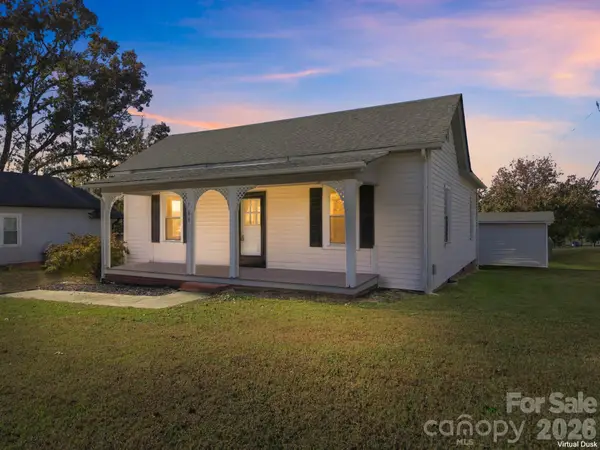 $279,000Active3 beds 2 baths1,200 sq. ft.
106 Franklin Avenue, Kannapolis, NC 28081
MLS# 4441787Listed by: LANTERN REALTY & DEVELOPMENT, LLC - New
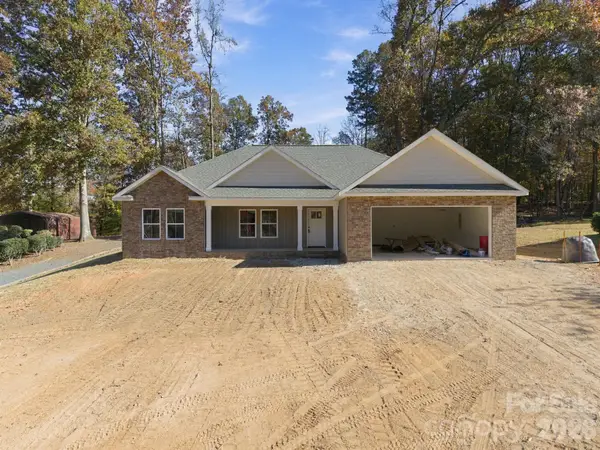 $440,000Active3 beds 2 baths1,813 sq. ft.
2216 Billy Street, Kannapolis, NC 28083
MLS# 4443636Listed by: LANTERN REALTY & DEVELOPMENT, LLC - New
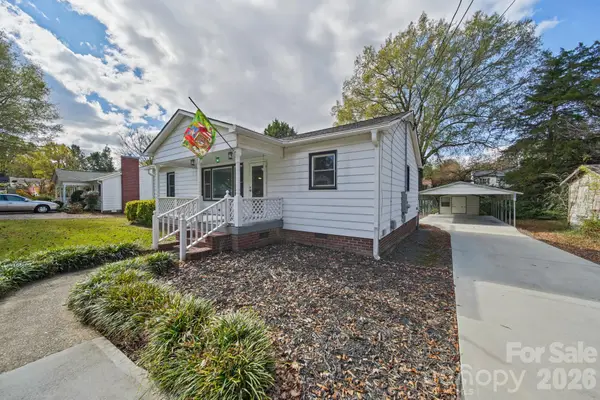 $289,000Active3 beds 1 baths1,154 sq. ft.
2804 Florida Avenue, Kannapolis, NC 28083
MLS# 4443664Listed by: LANTERN REALTY & DEVELOPMENT, LLC - New
 $352,000Active3 beds 2 baths1,437 sq. ft.
5080 Patterson Road, Kannapolis, NC 28083
MLS# 1242314Listed by: TMR REALTY, INC.


Protect your home and budget from life's surprises with an Assurant Home Warranty, backed by a partner that supports you through every step of homeownership. Explore Plans.
© 2023 - 2026 ERA Franchise Systems LLC. All rights reserved. ERA Franchise Systems LLC fully supports the principles of the Fair Housing Act and the Equal Opportunity Act. ERA, ERA Real Estate powered, and their respective logos are registered service marks of ERA Franchise Systems LLC. Each office is independently owned and operated.