
312 Cook Street, Kannapolis, NC 28083
Local realty services provided by:ERA Live Moore
Listed by: brian english
Office: realty one group revolution
MLS#:4399189
Source:CH
Price summary
- Price:$433,000
- Price per sq. ft.:$211.43
About this home
Tucked away on nearly one private acre just minutes from the vibrant restaurants, shopping, and entertainment of downtown Kannapolis, this one-of-a-kind mid-century brick estate offers an exceptional blend of timeless character, modern functionality, and unmatched versatility. Surrounded by mature hardwoods, flowering magnolias, fruit trees, blueberry bushes, and a peaceful spring-fed creek with its own shaded walking trail, the property feels like a secluded retreat while remaining incredibly convenient to everything.
Designed for those who appreciate space, craftsmanship, and flexibility, the property boasts more than 4,000 square feet under roof with extraordinary storage and endless possibilities. The heart of the home features beautiful hardwood flooring, a classic brick fireplace, spacious living and dining areas, and a generously sized kitchen with abundant cabinetry, pantry storage, and ample room to create the oversized island of your dreams. The thoughtfully designed single-level living layout offers comfort and functionality, while the screened porch and stone patio create inviting spaces to relax, entertain, and enjoy the tranquil natural surroundings.
A truly rare highlight is the impressive studio, offering approximately 500 square feet of beautifully finished space flooded with natural light from oversized windows and multiple skylights. Complete with custom built-ins, French doors, and its own dedicated HVAC system, this inspiring space is ideal as an executive home office, artist's studio, fitness room, guest retreat, or even a future luxury primary suite.
Automotive enthusiasts, collectors, hobbyists, and entrepreneurs will immediately recognize the incredible value of the detached 1,000+ square foot garage. Featuring soaring 12.5-foot ceilings, a professionally installed 10,000-pound vehicle lift, generous attic storage, this impressive building is equipped to handle virtually any project. There's also 750 sqft of basement space under the house with so many different ways to use this space. The property is also wired for RV service, welders, air compressors, and heavy-duty equipment, making it exceptionally well suited for recreational vehicles, business use, or serious workshop needs.
Dual driveways provide outstanding accessibility and abundant parking, including dedicated space for an RV, boat, or multiple vehicles. With no HOA restrictions, you'll enjoy the freedom to fully utilize this remarkable property to fit your lifestyle. Two fenced yards, one on the side and one in the back.
Properties offering this level of privacy, functionality, and versatility—combined with a peaceful natural setting and close proximity to downtown Kannapolis—are exceptionally rare. Whether you're seeking a distinctive residence, an inspiring work-from-home environment, room for your automotive collection, or simply the space to enjoy life without compromise, this extraordinary property delivers....
Contact an agent
Home facts
- Year built:1966
- Subdivision & Development:Suburban Woods
- Listing ID #:4399189
- Updated:August 20, 2026 at 07:25 AM
Rooms and interior
- Bedrooms:3
- Total bathrooms:2
- Full bathrooms:2
- Flooring:Tile, Vinyl, Wood
- Kitchen Description:Electric Oven, Exhaust Fan, Gas Cooktop, Oven, Refrigerator, Wall Oven
- Basement:Yes
- Basement Description:Garage Door
- Living area:2,048 sq. ft.
Heating and cooling
- Cooling:Central Air, Heat Pump
- Heating:Heat Pump
- Central air:Yes
Structure and exterior
- Year built:1966
- Building area:2,048 sq. ft.
- Lot area:0.98 Acres
- Lot Features:Corner Lot, Flood Plain/Bottom Land, Rolling Slope, Wooded
- Construction Materials:Hardboard
- Foundation Description:Basement
Schools
- High school:A.L. Brown
- Elementary school:Forest Park
Utilities
- Sewer:Public Sewer
Finances and disclosures
- Price:$433,000
- Price per sq. ft.:$211.43
Features and amenities
- Laundry features:Dryer, In Basement, Washer
- Amenities:Attic Stairs Pulldown
Parking
- Parking description:Driveway
- Garage:Yes
- Garage spaces:4
 Listings courtesy of Canopy MLS as distributed by MLS GRID. Copyright 2021 Canopy MLS. All rights reserved. Canopy MLS, provides content displayed here (“provided content”) on an “as is” basis and makes no representations or warranties regarding the provided content, including, but not limited to those of non-infringement, timeliness, accuracy, or completeness. Individuals and companies using information presented are responsible for verification and validation of information they utilize and present to their customers and clients. Canopy MLS will not be liable for any damage or loss resulting from use of the provided content or the products available through Portals, IDX, VOW, and/or Syndication. Recipients of this information shall not resell, redistribute, reproduce, modify, or otherwise copy any portion thereof without the expressed written consent of Canopy MLS.
New listings near 312 Cook Street
- Coming Soon
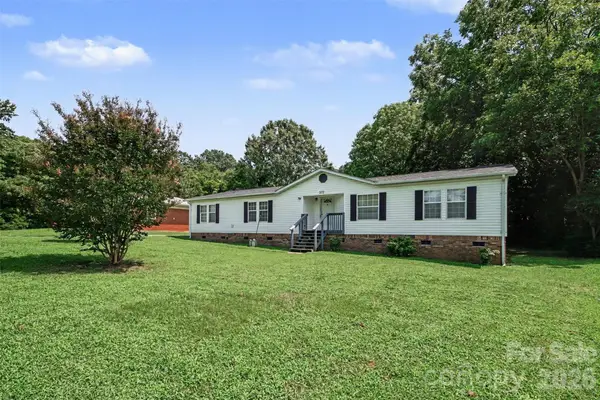 $305,000Coming Soon3 beds 2 baths
373 Laney Street, Concord, NC 28027
MLS# 4416123Listed by: NORTHGROUP REAL ESTATE LLC - Coming Soon
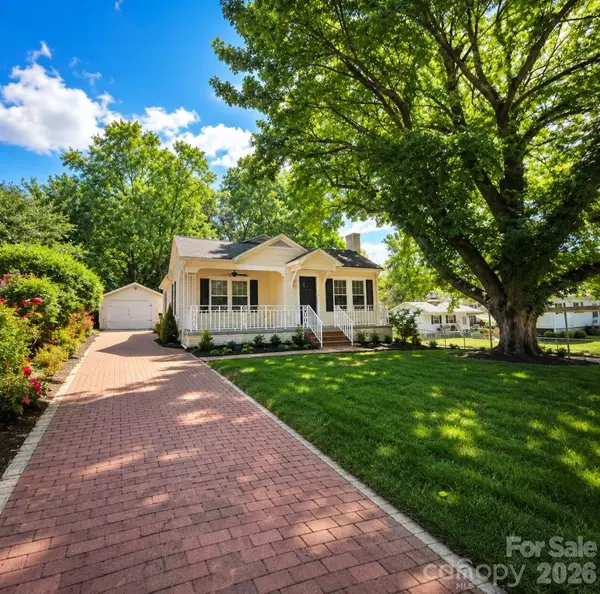 $269,900Coming Soon2 beds 2 baths
602 Evelyn Avenue, Kannapolis, NC 28083
MLS# 4416109Listed by: ARSTARK & COMPANY INC - Coming SoonOpen Sat, 12 to 2pm
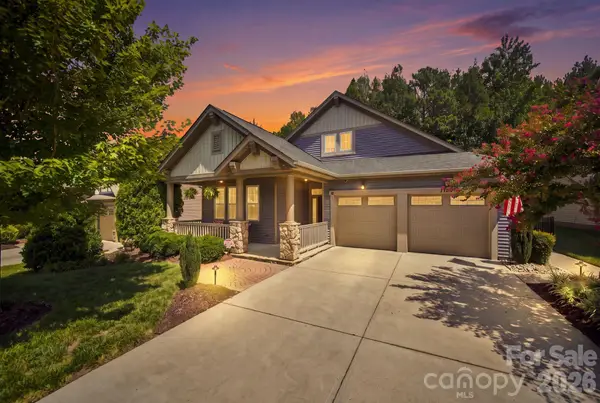 $475,000Coming Soon3 beds 2 baths
3202 Helmsley Court, Concord, NC 28027
MLS# 4415344Listed by: HELEN ADAMS REALTY - Coming Soon
 $434,900Coming Soon4 beds 3 baths
10924 Tailwater Street, Davidson, NC 28036
MLS# 4411527Listed by: IVESTER JACKSON CHRISTIE'S - New
 $398,000Active3 beds 3 baths2,552 sq. ft.
1991 Clear Brook Drive, Kannapolis, NC 28083
MLS# 4416279Listed by: CENTURY 21 RUCKER REAL ESTATE - New
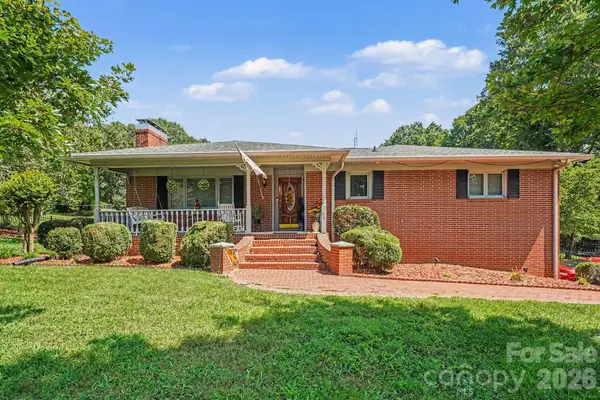 $450,000Active2 beds 2 baths1,358 sq. ft.
103 Dale Avenue, Kannapolis, NC 28081
MLS# 4416135Listed by: LANTERN REALTY & DEVELOPMENT, LLC - New
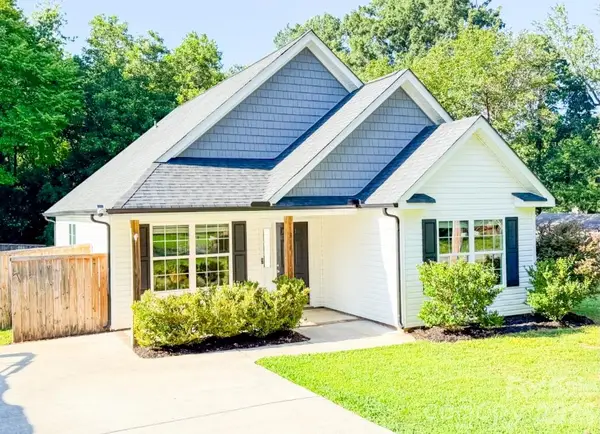 $300,000Active3 beds 2 baths1,223 sq. ft.
311 Prince Street, Kannapolis, NC 28083
MLS# 4416495Listed by: IMPACT CAROLINAS REALTY LLC - New
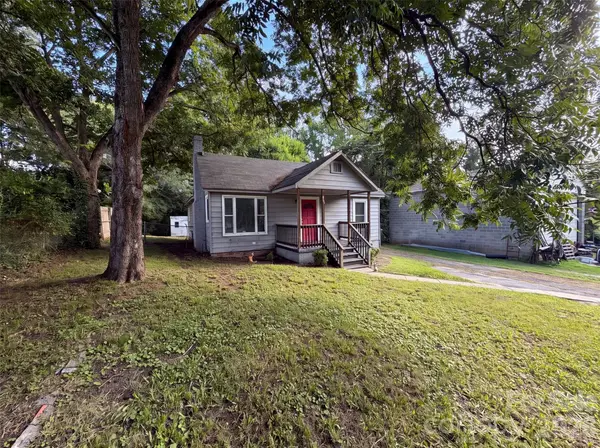 $175,000Active3 beds 2 baths1,273 sq. ft.
831 Fairview Street, Kannapolis, NC 28083
MLS# 4416425Listed by: OPENDOOR BROKERAGE LLC - New
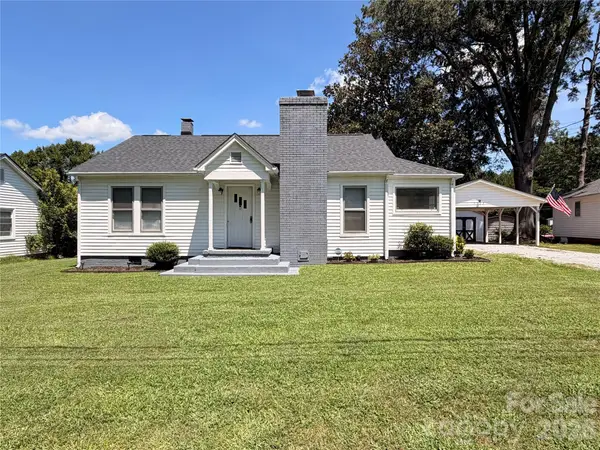 $249,900Active2 beds 1 baths1,128 sq. ft.
1223 Milton Avenue, Kannapolis, NC 28081
MLS# 4416286Listed by: THE REAL ESTATE ADVANTAGE SOLE PROPRIETOR - New
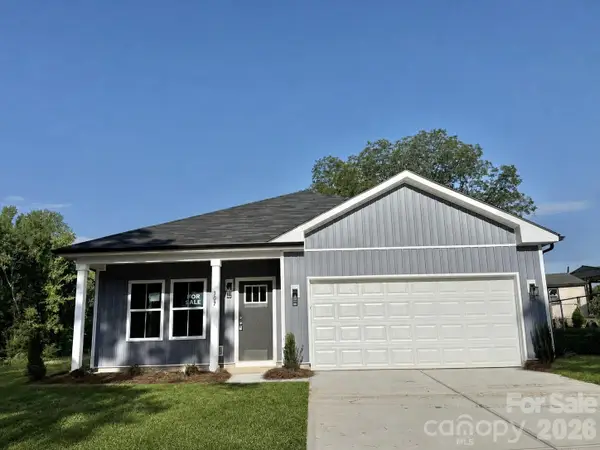 $339,900Active3 beds 2 baths1,553 sq. ft.
307 W 13th Street, Kannapolis, NC 28081
MLS# 4406396Listed by: CEDAR REALTY LLC


Protect your home and budget from life's surprises with an Assurant Home Warranty, backed by a partner that supports you through every step of homeownership. Explore Plans.
© 2023 - 2026 ERA Franchise Systems LLC. All rights reserved. ERA Franchise Systems LLC fully supports the principles of the Fair Housing Act and the Equal Opportunity Act. ERA, ERA Real Estate powered, and their respective logos are registered service marks of ERA Franchise Systems LLC. Each office is independently owned and operated.