
453 Huron Street, Kannapolis, NC 28083
Local realty services provided by:ERA Live Moore
Listed by: andrew schwartz, gavin billings
Office: clockwork properties llc.
MLS#:4443192
Source:CH
453 Huron Street,Kannapolis, NC 28083
$285,000
- 3 Beds
- 3 Baths
- 1,360 sq. ft.
- Single family
- Active
Price summary
- Price:$285,000
- Price per sq. ft.:$209.56
About this home
ALMOST NEW! Convenient location near shopping, dining, and entertainment of downtown Kannapolis. Less than a mile from the ballpark area! You'll enjoy the popular open floor plan with luxury vinyl floors in the living areas, and plush carpets in the bedrooms. The kitchen is outfitted with solid surface counters, and plenty of room to maneuver. Dishwasher, disposal, fridge, and microwave are included! The two story set up provides more privacy in the bedrooms and more room for hosting on the main floor. Plenty of parking and huge side yard. Perfect opportunity for a homeowner or an investor!
Contact an agent
Home facts
- Year built:2021
- Subdivision & Development:Kannapolis
- Listing ID #:4443192
- Updated:November 17, 2026 at 09:34 PM
Rooms and interior
- Bedrooms:3
- Total bathrooms:3
- Full bathrooms:2
- Half bathrooms:1
- Flooring:Carpet, Tile, Vinyl
- Kitchen Description:Dishwasher, Electric Oven, Electric Range, Exhaust Fan, Microwave, Refrigerator
- Living area:1,360 sq. ft.
Heating and cooling
- Cooling:Heat Pump
- Heating:Heat Pump
- Central air:Yes
Structure and exterior
- Year built:2021
- Building area:1,360 sq. ft.
- Lot area:0.15 Acres
- Lot Features:Cleared, Level
- Construction Materials:Vinyl
- Foundation Description:Slab
Schools
- High school:Unspecified
- Elementary school:Unspecified
Utilities
- Water:Public Water
- Sewer:Public Sewer
Finances and disclosures
- Price:$285,000
- Price per sq. ft.:$209.56
Features and amenities
- Amenities:Open Floorplan
Parking
- Parking description:Driveway
 Listings courtesy of Canopy MLS as distributed by MLS GRID. Copyright 2021 Canopy MLS. All rights reserved. Canopy MLS, provides content displayed here (“provided content”) on an “as is” basis and makes no representations or warranties regarding the provided content, including, but not limited to those of non-infringement, timeliness, accuracy, or completeness. Individuals and companies using information presented are responsible for verification and validation of information they utilize and present to their customers and clients. Canopy MLS will not be liable for any damage or loss resulting from use of the provided content or the products available through Portals, IDX, VOW, and/or Syndication. Recipients of this information shall not resell, redistribute, reproduce, modify, or otherwise copy any portion thereof without the expressed written consent of Canopy MLS.
New listings near 453 Huron Street
- Coming Soon
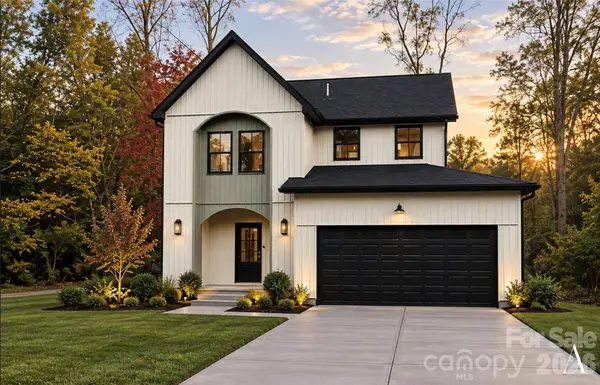 $375,000Coming Soon3 beds 3 baths1,850 sq. ft.
1165 Rosewood Avenue, Kannapolis, NC 28081
MLS# 4441570Listed by: EXP REALTY LLC BALLANTYNE - New
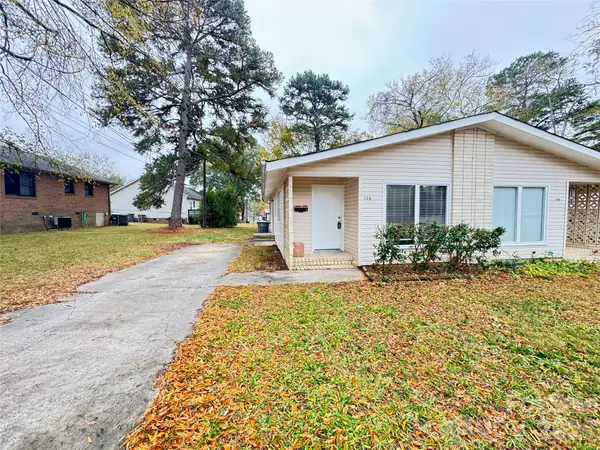 $325,000Active2 beds 2 baths1,958 sq. ft.
206 Caldwell Street, Kannapolis, NC 28083
MLS# 4444054Listed by: OVERCASH REAL ESTATE LLC - New
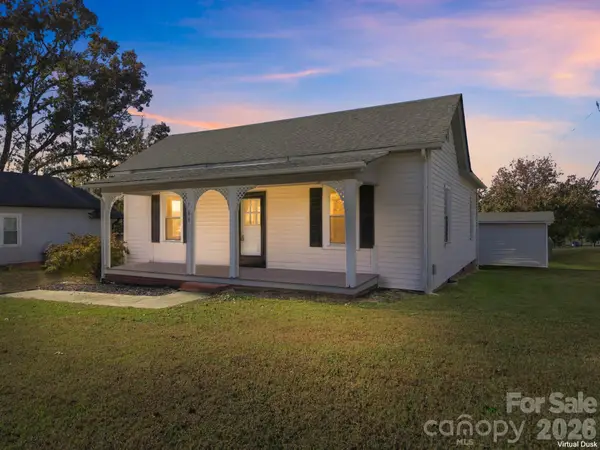 $279,000Active3 beds 2 baths1,200 sq. ft.
106 Franklin Avenue, Kannapolis, NC 28081
MLS# 4441787Listed by: LANTERN REALTY & DEVELOPMENT, LLC - New
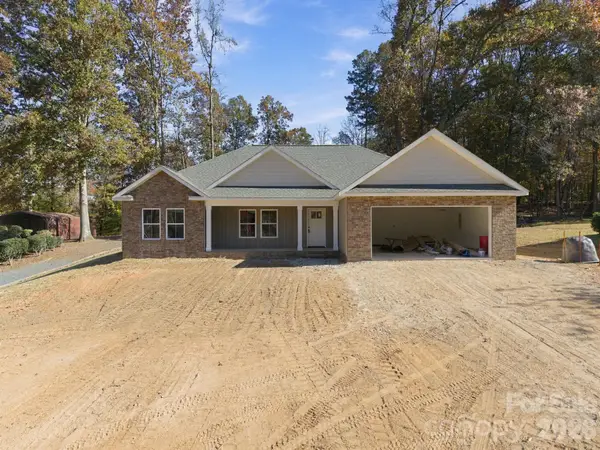 $440,000Active3 beds 2 baths1,813 sq. ft.
2216 Billy Street, Kannapolis, NC 28083
MLS# 4443636Listed by: LANTERN REALTY & DEVELOPMENT, LLC - New
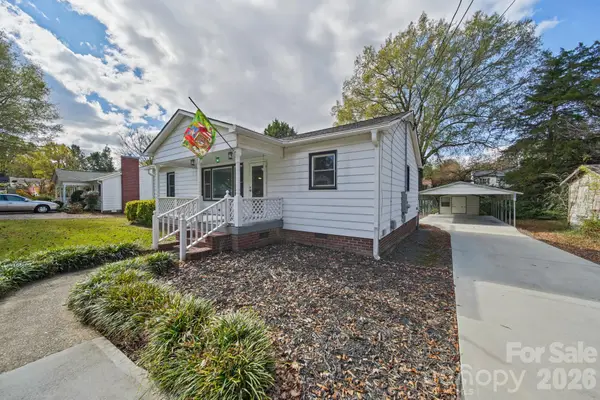 $289,000Active3 beds 1 baths1,154 sq. ft.
2804 Florida Avenue, Kannapolis, NC 28083
MLS# 4443664Listed by: LANTERN REALTY & DEVELOPMENT, LLC - New
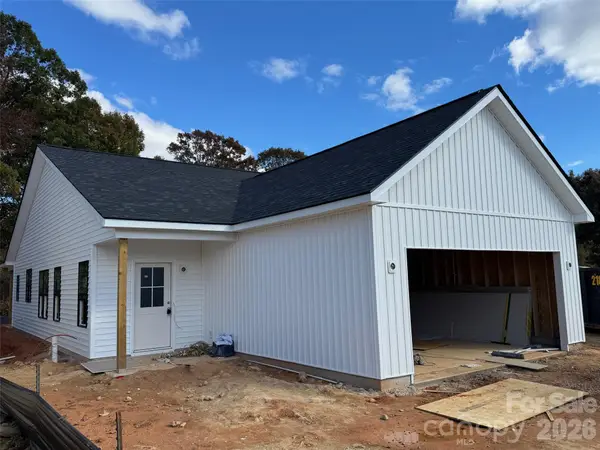 $352,000Active3 beds 2 baths1,437 sq. ft.
5080 Patterson Road, Kannapolis, NC 28083
MLS# 4443822Listed by: TMR REALTY, INC. - New
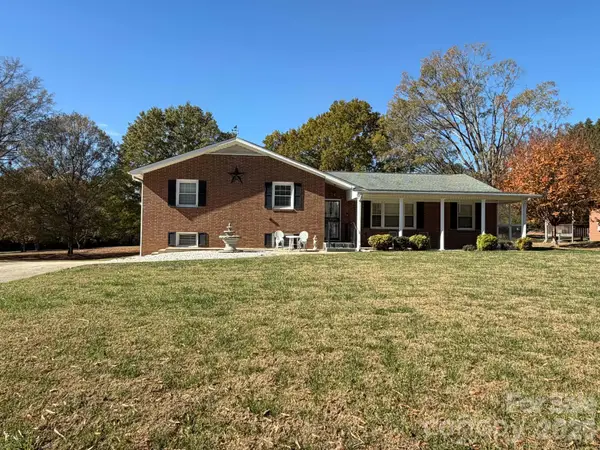 $435,000Active3 beds 3 baths3,147 sq. ft.
114 Tanglewood Road, Kannapolis, NC 28081
MLS# 4442646Listed by: PREMIER REAL ESTATE TEAM INC. - New
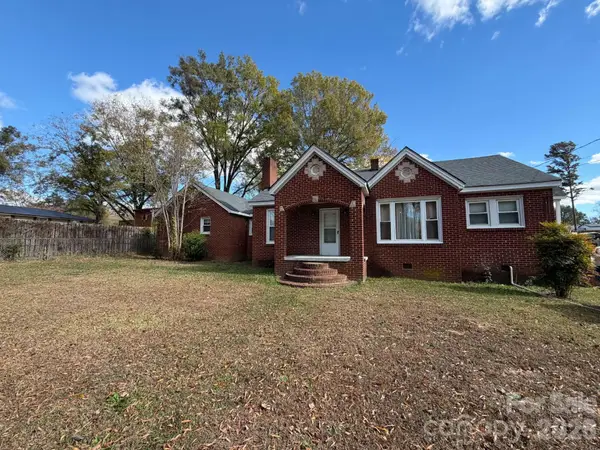 $310,000Active3 beds 2 baths1,191 sq. ft.
1010 Mcknight Street, Kannapolis, NC 28081
MLS# 4443565Listed by: PREMIER REAL ESTATE TEAM INC. - New
 $349,500Active3 beds 2 baths1,320 sq. ft.
2501B Glenwood Street, Kannapolis, NC 28083
MLS# 4443066Listed by: PREMIER REAL ESTATE TEAM INC.


Protect your home and budget from life's surprises with an Assurant Home Warranty, backed by a partner that supports you through every step of homeownership. Explore Plans.
© 2023 - 2026 ERA Franchise Systems LLC. All rights reserved. ERA Franchise Systems LLC fully supports the principles of the Fair Housing Act and the Equal Opportunity Act. ERA, ERA Real Estate powered, and their respective logos are registered service marks of ERA Franchise Systems LLC. Each office is independently owned and operated.