
Lot 48 Lavender Lane #48, Kannapolis, NC 28083
Local realty services provided by:ERA Live Moore
Listed by: brandon chase
Office: cedar realty llc.
MLS#:4400071
Source:CH
Lot 48 Lavender Lane #48,Kannapolis, NC 28083
$454,900
- 5 Beds
- 3 Baths
- 2,615 sq. ft.
- Single family
- Active
Price summary
- Price:$454,900
- Price per sq. ft.:$173.96
- Monthly HOA dues:$50
About this home
Hard-to-find new construction with the primary bedroom on the main floor in Monarch Meadows on a corner lot! The Poplar Plan offers the space, flexibility, and functionality today’s buyers are looking for, featuring 5 bedrooms, 2.5 baths, approximately 2,615 heated square feet, and a 2-car garage. Currently under construction, this home gives buyers the opportunity to secure a spacious new home in one of Kannapolis’ most convenient new-home communities before completion.
The main level is designed for everyday comfort and entertaining, with an open kitchen, dining area, and family room that flow together beautifully. The private main-floor primary suite includes a walk-in closet and well-appointed bath, creating a convenient retreat away from the secondary bedrooms. Upstairs, four additional bedrooms provide outstanding flexibility for family, guests, work-from-home needs, or hobby space, along with a central nook ideal for a study area, media space, playroom, or second living area.
Monarch Meadows offers convenient access to I-85, Concord, shopping, dining, and the continued revitalization of downtown Kannapolis. Additional floor plans may be available, but opportunities for a 5-bedroom new construction home with a main-level primary suite are limited — secure this one before completion. Home is currently under construction. Photos, elevations, and floor plans are representative and may show upgrades or options; final selections may vary....
Contact an agent
Home facts
- Year built:2026
- Listing ID #:4400071
- Updated:July 03, 2026 at 12:35 PM
Rooms and interior
- Bedrooms:5
- Total bathrooms:3
- Full bathrooms:2
- Half bathrooms:1
- Kitchen Description:Dishwasher, Disposal, Electric Oven, Electric Range, Microwave
- Living area:2,615 sq. ft.
Heating and cooling
- Cooling:Central Air
- Central air:Yes
Structure and exterior
- Roof:Flat
- Year built:2026
- Building area:2,615 sq. ft.
- Lot area:0.28 Acres
- Construction Materials:Vinyl
- Foundation Description:Slab
Schools
- High school:A.L. Brown
- Elementary school:Jackson Park
Utilities
- Sewer:Public Sewer
Finances and disclosures
- Price:$454,900
- Price per sq. ft.:$173.96
Features and amenities
- Laundry features:Laundry Room, Main Level
Parking
- Parking description:Attached Garage, Driveway
- Garage:Yes
- Garage spaces:2
 Listings courtesy of Canopy MLS as distributed by MLS GRID. Copyright 2021 Canopy MLS. All rights reserved. Canopy MLS, provides content displayed here (“provided content”) on an “as is” basis and makes no representations or warranties regarding the provided content, including, but not limited to those of non-infringement, timeliness, accuracy, or completeness. Individuals and companies using information presented are responsible for verification and validation of information they utilize and present to their customers and clients. Canopy MLS will not be liable for any damage or loss resulting from use of the provided content or the products available through Portals, IDX, VOW, and/or Syndication. Recipients of this information shall not resell, redistribute, reproduce, modify, or otherwise copy any portion thereof without the expressed written consent of Canopy MLS.
New listings near Lot 48 Lavender Lane #48
- New
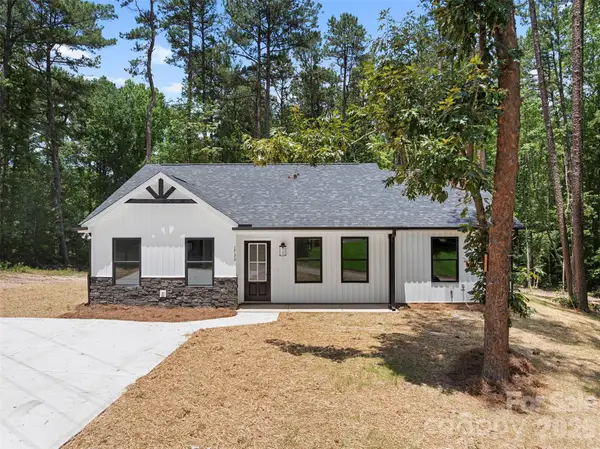 $399,000Active3 beds 2 baths1,446 sq. ft.
1733 Rollingwood Drive, Kannapolis, NC 28081
MLS# 4399474Listed by: EXP REALTY LLC MOORESVILLE - New
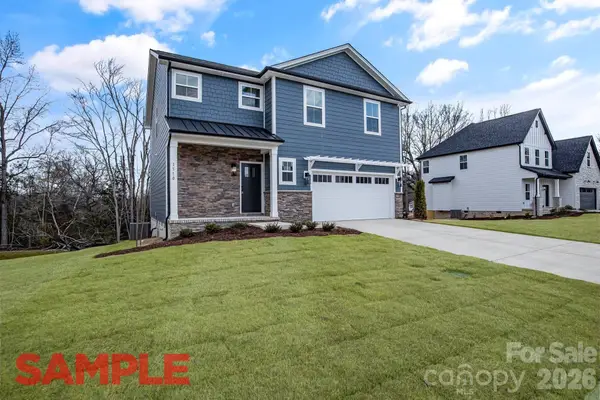 $399,900Active4 beds 3 baths2,056 sq. ft.
Lot 50 Lavender Lane, Kannapolis, NC 28083
MLS# 4400057Listed by: CEDAR REALTY LLC - New
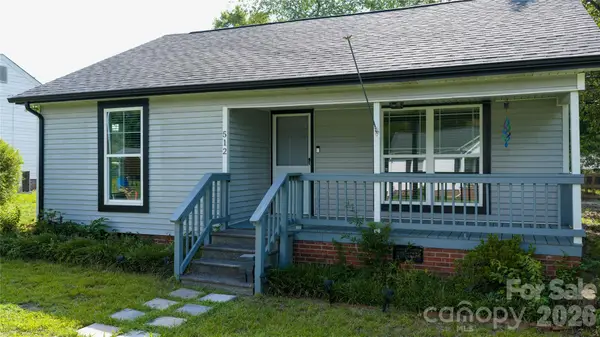 $250,000Active2 beds 1 baths958 sq. ft.
512 Florence Avenue, Kannapolis, NC 28083
MLS# 4399803Listed by: NEXTHOME OLIVE BRANCH REAL ESTATE - New
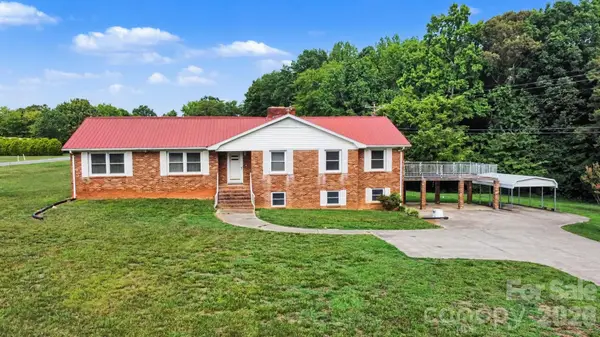 $440,000Active3 beds 2 baths1,952 sq. ft.
7575 Unity Church Road, Kannapolis, NC 28081
MLS# 4399889Listed by: HOWARD HANNA ALLEN TATE CONCORD - New
 $150,000Active1 Acres
3133 Simmons Street, Kannapolis, NC 28083
MLS# 4399640Listed by: NORTHGROUP REAL ESTATE LLC - New
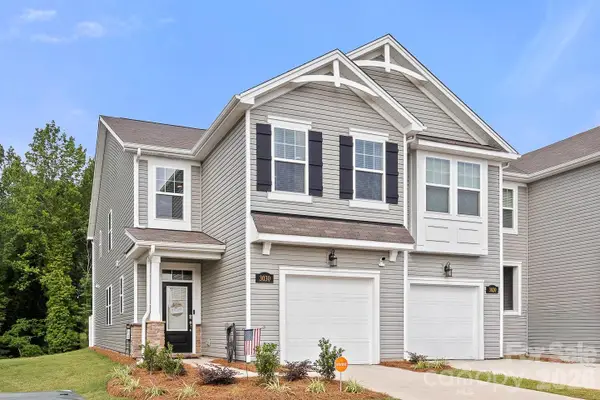 $365,000Active3 beds 3 baths1,852 sq. ft.
3030 Big Bend Drive, Concord, NC 28025
MLS# 4399232Listed by: EXP REALTY LLC MOORESVILLE - New
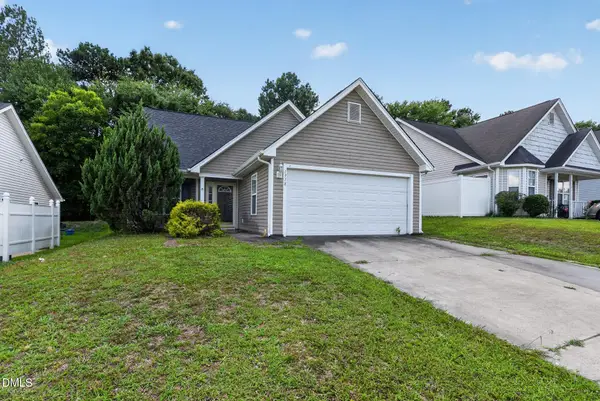 $280,000Active3 beds 3 baths1,411 sq. ft.
1918 Mission Oaks Street, Kannapolis, NC 28083
MLS# 10177573Listed by: NORTHGROUP REAL ESTATE, INC. - New
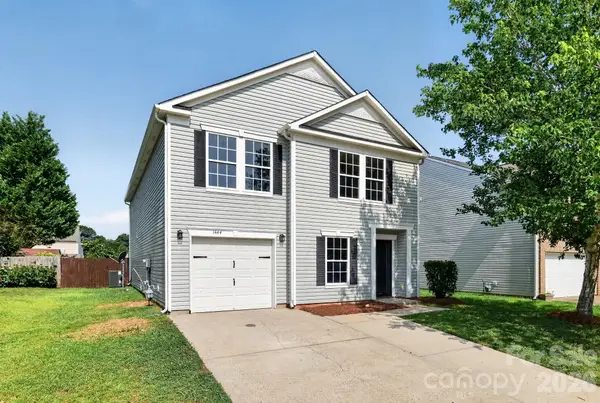 $329,900Active3 beds 3 baths2,427 sq. ft.
1444 Tygress Drive, Kannapolis, NC 28081
MLS# 4396724Listed by: OFFERPAD BROKERAGE LLC - New
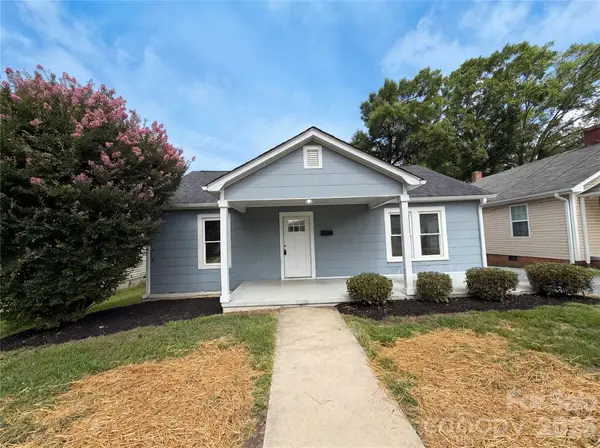 $240,000Active2 beds 2 baths1,337 sq. ft.
519 N Rose Avenue, Kannapolis, NC 28083
MLS# 4399463Listed by: MARK SPAIN REAL ESTATE


Protect your home and budget from life's surprises with an Assurant Home Warranty, backed by a partner that supports you through every step of homeownership. Explore Plans.
© 2023 - 2026 ERA Franchise Systems LLC. All rights reserved. ERA Franchise Systems LLC fully supports the principles of the Fair Housing Act and the Equal Opportunity Act. ERA, ERA Real Estate powered, and their respective logos are registered service marks of ERA Franchise Systems LLC. Each office is independently owned and operated.