
106 Second Base Court, Kenly, NC 27542
Local realty services provided by:ERA Strother Real Estate
Listed by: tammy register
Office: exp realty llc. - c
MLS#:100612942
Source:NC_CCAR
Price summary
- Price:$250,000
- Price per sq. ft.:$199.04
About this home
Welcome home to this charming 3-bedroom, 2-bath ranch situated on over an acre! Step inside to an inviting open floor plan featuring a spacious living area, kitchen with breakfast bar/island, and plenty of room for everyday living and entertaining. The primary suite offers a private bath with dual vanities and a walk-in closet, while two additional bedrooms provide plenty of space for family, guests, or a home office. Enjoy the covered front porch, rear patio, spacious backyard, and attached garage. Dishwasher replaced in 2025! Buyers have a great opportunity to customize this home. Schedule your showing today!
Contact an agent
Home facts
- Year built:2018
- Subdivision & Development:Hooks Glenn
- Listing ID #:100612942
- Added:1 day(s) ago
- Updated:October 28, 2026 at 10:55 PM
Rooms and interior
- Bedrooms:3
- Total bathrooms:2
- Full bathrooms:2
- Rooms Total:7
- Flooring:Carpet, Vinyl
- Dining Description:Eat-in Kitchen
- Kitchen Description:Dishwasher, Eat-in Kitchen, Kitchen Island, Range
- Bedroom Description:Master Downstairs, Walk-In Closet(s)
- Living area:1,256 sq. ft.
Heating and cooling
- Cooling:Central Air, Heat Pump
- Heating:Electric, Forced Air, Heat Pump, Heating
- Central air:Yes
Structure and exterior
- Roof:Composition, Shingle
- Year built:2018
- Building area:1,256 sq. ft.
- Lot area:1.13 Acres
- Lot Features:Interior Lot, Open Lot, Rural, Wooded
- Construction Materials:Vinyl Siding, Wood Frame
- Exterior Features:Covered, Open, Patio, Porch
- Foundation Description:Slab
- Levels:1 Story
Schools
- High school:Charles Aycock
- Middle school:Norwayne
- Elementary school:Northwest Elementary School
Utilities
- Water:County Water, Water Connected
Finances and disclosures
- Price:$250,000
- Price per sq. ft.:$199.04
Features and amenities
- Appliances:Dishwasher, Range
- Laundry features:Laundry Room
- Amenities:Blinds/Shades, Ceiling Fan(s), Street Lights, Walk-In Closet(s)
Parking
- Total parking spaces:6
- Parking description:Attached, Attached Garage, Concrete, Garage, Off Street, On Site, Paved
- Garage:Yes
- Garage spaces:1

New listings near 106 Second Base Court
- New
 $825,000Active57.46 Acres
3069 Princeton Kenly Road, Kenly, NC 27542
MLS# 10200494Listed by: CAROLINA FORESTRY & REALTY - New
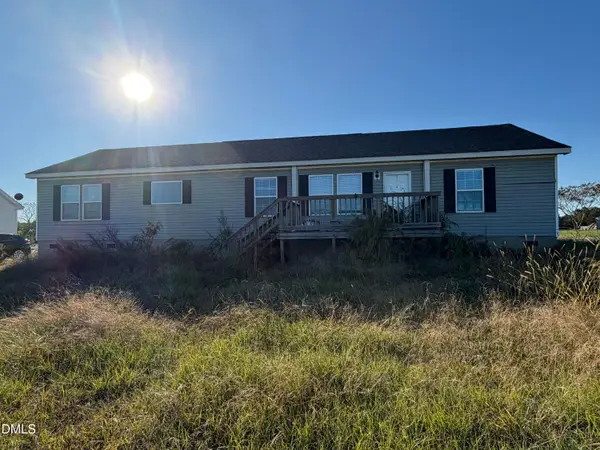 $235,000Active4 beds 2 baths1,742 sq. ft.
65 Fox Field Run Road, Kenly, NC 27542
MLS# 10200456Listed by: HARRIS REALTY & LAND, LLC - New
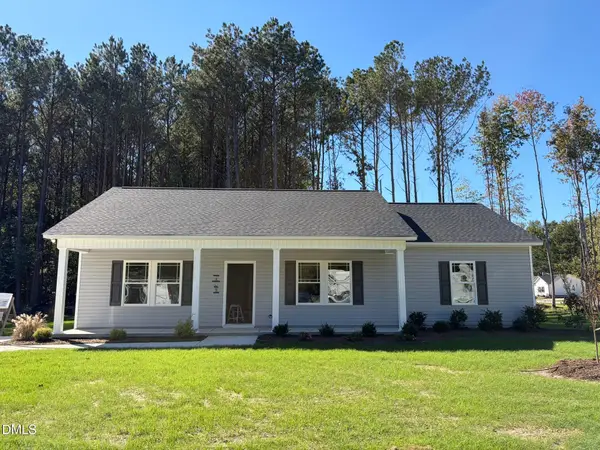 $259,900Active3 beds 2 baths1,415 sq. ft.
405 E Yukon Street, Kenly, NC 27542
MLS# 10199952Listed by: RE/MAX SOUTHLAND REALTY II - New
 $259,900Active3 beds 2 baths1,487 sq. ft.
403 E Yukon Street, Kenly, NC 27542
MLS# 10199935Listed by: RE/MAX SOUTHLAND REALTY II - New
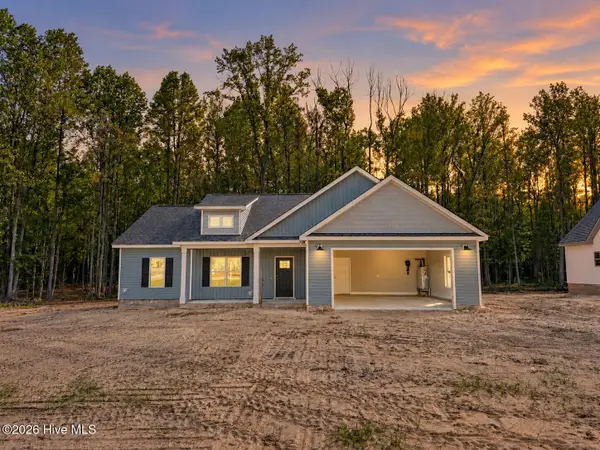 $349,999Active3 beds 2 baths1,678 sq. ft.
9800 Hinnant-edgerton Road, Kenly, NC 27542
MLS# 100611659Listed by: CAROLINA REALTY - New
 $364,900Active3 beds 2 baths1,848 sq. ft.
9770 Hinnant-edgerton Road, Kenly, NC 27542
MLS# 100611672Listed by: CAROLINA REALTY - New
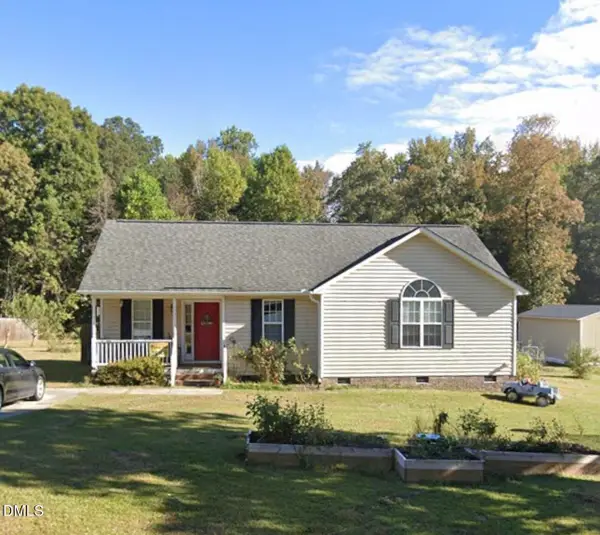 $259,999Active3 beds 2 baths1,313 sq. ft.
349 Bald Eagle Lane, Kenly, NC 27542
MLS# 10199510Listed by: TOP BROKERAGE LLC  $274,900Pending3 beds 2 baths2,097 sq. ft.
6325 Flower Hill Road, Kenly, NC 27542
MLS# 10199367Listed by: LPT REALTY LLC $264,900Active3 beds 3 baths1,613 sq. ft.
404 S Gardner Avenue, Kenly, NC 27542
MLS# 100611026Listed by: RE/MAX SOUTHLAND REALTY II


Protect your home and budget from life's surprises with an Assurant Home Warranty, backed by a partner that supports you through every step of homeownership. Explore Plans.
© 2023 - 2026 ERA Franchise Systems LLC. All rights reserved. ERA Franchise Systems LLC fully supports the principles of the Fair Housing Act and the Equal Opportunity Act. ERA, ERA Real Estate powered, and their respective logos are registered service marks of ERA Franchise Systems LLC. Each office is independently owned and operated.