
108 Hampshire Place, Kenly, NC 27542
Local realty services provided by:ERA Parrish Realty Legacy Group
108 Hampshire Place,Kenly, NC 27542
$242,000
- 3 Beds
- 2 Baths
- 1,422 sq. ft.
- Single family
- Active
Listed by: janet farley, courtenay chapman
Office: covenant realty nc
MLS#:10204374
Source:RD
Price summary
- Price:$242,000
- Price per sq. ft.:$170.18
About this home
Stove, microwave, dishwasher and refrigerator. Ranch Plan in quiet subdivision. Basic security system. Open kitchen and fireplace. Patio. All offers must be submitted at website. Agents must register as a User, enter the property address, and click on ''Start Offer''. This property may qualify for Seller Financing (Vendee).
If property was built prior to 1978, Lead Based Paint Potentially Exists.
Contact an agent
Home facts
- Year built:2022
- Subdivision & Development:Hampshire Place
- Listing ID #:10204374
- Added:1 day(s) ago
- Updated:November 21, 2026 at 04:03 AM
Rooms and interior
- Bedrooms:3
- Total bathrooms:2
- Full bathrooms:2
- Rooms Total:6
- Flooring:Carpet, Luxury Vinyl, Wood
- Bathrooms Description:Double Vanity
- Kitchen Description:Electric Oven, Electric Range, Free-Standing Electric Range, Free-Standing Range, Free-Standing Refrigerator, Ice Maker, Microwave, Range, Refrigerator
- Living area:1,422 sq. ft.
Heating and cooling
- Cooling:Ceiling Fan(s), Electric, Heat Pump
- Heating:Fireplace(s), Heat Pump
Structure and exterior
- Roof:Architectural Shingle
- Year built:2022
- Building area:1,422 sq. ft.
- Lot area:0.4 Acres
- Architectural Style:Ranch
- Construction Materials:Vinyl Siding
- Exterior Features:Front Porch, Porch, Private Yard, Rain Gutters
- Foundation Description:Permanent
- Levels:One
Schools
- High school:Wayne - Charles B Aycock High School
- Middle school:Wayne - Norwayne Middle School
- Elementary school:Wayne - Northwest Elementary School
Utilities
- Water:Public
- Sewer:Septic Tank
Finances and disclosures
- Price:$242,000
- Price per sq. ft.:$170.18
- Tax amount:$1,864
Features and amenities
- Laundry features:Electric Dryer Hookup, Inside, Main Level, Washer Hookup
Parking
- Parking description:Paved
 Listings marked with a Doorify MLS icon are provided courtesy of the Doorify MLS, of North Carolina, Internet Data Exchange Database. Brokers make an effort to deliver accurate information, but buyers should independently verify any information on which they will rely in a transaction. The listing broker shall not be responsible for any typographical errors, misinformation, or misprints, and they shall be held totally harmless from any damages arising from reliance upon this data. This data is provided exclusively for consumers’ personal, non-commercial use. Copyright 2026 Doorify MLS of North Carolina. All rights reserved.
New listings near 108 Hampshire Place
- New
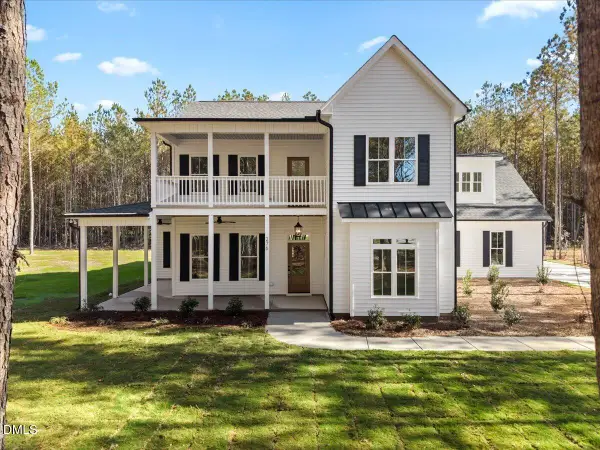 $824,900Active4 beds 3 baths3,476 sq. ft.
276 Green Pines Estates Drive, Kenly, NC 27542
MLS# 10203973Listed by: CAROLINA SETTINGS, LLC 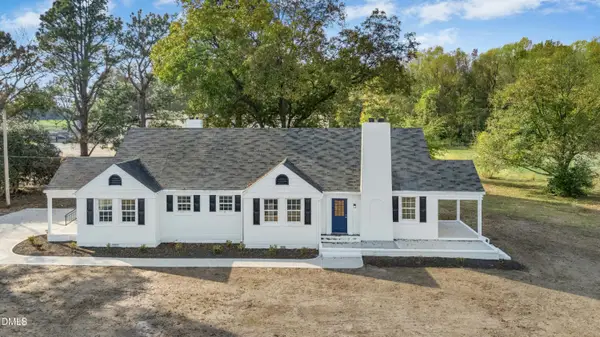 $299,500Pending3 beds 2 baths2,064 sq. ft.
6256 N Carolina 581, Kenly, NC 27542
MLS# 10203426Listed by: RIGHT REALTY GROUP $299,500Pending3 beds 2 baths2,064 sq. ft.
6256 Nc-581, Kenly, NC 27542
MLS# 100614436Listed by: RIGHT REALTY GROUP $279,900Active3 beds 3 baths1,566 sq. ft.
404 E Yukon St, Kenly, NC 27542
MLS# 10201695Listed by: RE/MAX SOUTHLAND REALTY II $259,900Active3 beds 2 baths1,415 sq. ft.
411 Chelsie Street, Kenly, NC 27542
MLS# 10201664Listed by: RE/MAX SOUTHLAND REALTY II $259,900Active3 beds 2 baths1,490 sq. ft.
410 Chelsie Street, Kenly, NC 27542
MLS# 10201666Listed by: RE/MAX SOUTHLAND REALTY II $259,900Active3 beds 2 baths1,412 sq. ft.
416 Chelsie Street, Kenly, NC 27542
MLS# 10201479Listed by: RE/MAX SOUTHLAND REALTY II $90,000Pending3 beds 1 baths891 sq. ft.
5573 Nc 581, Kenly, NC 27542
MLS# 100614074Listed by: THE FORBES REAL ESTATE GROUP $2,640,000Active42.64 Acres
0 Glendale Road, Kenly, NC 27542
MLS# 100613791Listed by: HOMETOWNE REALTY


Protect your home and budget from life's surprises with an Assurant Home Warranty, backed by a partner that supports you through every step of homeownership. Explore Plans.
© 2023 - 2026 ERA Franchise Systems LLC. All rights reserved. ERA Franchise Systems LLC fully supports the principles of the Fair Housing Act and the Equal Opportunity Act. ERA, ERA Real Estate powered, and their respective logos are registered service marks of ERA Franchise Systems LLC. Each office is independently owned and operated.