
1155 Beulahtown Road, Kenly, NC 27542
Local realty services provided by:ERA Strother Real Estate
1155 Beulahtown Road,Kenly, NC 27542
$479,000
- 3 Beds
- 2 Baths
- 2,370 sq. ft.
- Single family
- Pending
Listed by: joey millard-edwards
Office: carolina realty
MLS#:100577606
Source:NC_CCAR
Price summary
- Price:$479,000
- Price per sq. ft.:$202.11
About this home
PreSale (The Wilson Plan) ~ No subdivision and no HOA-- 3 Bedrooms, 2 Bath on Main level, Bonus and Unfinished area on Second.
Contact an agent
Home facts
- Year built:2026
- Subdivision & Development:Not In Subdivision
- Listing ID #:100577606
- Added:100 day(s) ago
- Updated:September 07, 2026 at 08:07 AM
Rooms and interior
- Bedrooms:3
- Total bathrooms:2
- Full bathrooms:2
- Rooms Total:9
- Flooring:Carpet, Laminate, Tile
- Kitchen Description:Dishwasher
- Bedroom Description:Master Downstairs, Walk-In Closet(s)
- Living area:2,370 sq. ft.
Heating and cooling
- Cooling:Central Air
- Heating:Electric, Forced Air, Heating
- Central air:Yes
Structure and exterior
- Roof:Shingle
- Year built:2026
- Building area:2,370 sq. ft.
- Lot area:0.98 Acres
- Construction Materials:Vinyl Siding, Wood Frame
- Exterior Features:Covered
- Foundation Description:Crawl Space
- Levels:2 Story
Schools
- High school:North Johnston
- Middle school:North Johnston
- Elementary school:Glendale Kenly
Utilities
- Water:Well
- Sewer:Sewer Connected
Finances and disclosures
- Price:$479,000
- Price per sq. ft.:$202.11
Features and amenities
- Appliances:Dishwasher
- Laundry features:Laundry Room
- Amenities:Ceiling Fan(s), Walk-In Closet(s)
Parking
- Total parking spaces:2
- Parking description:Attached, Attached Garage, Concrete, Garage, Garage Door Opener
- Garage:Yes
- Garage spaces:2

New listings near 1155 Beulahtown Road
- New
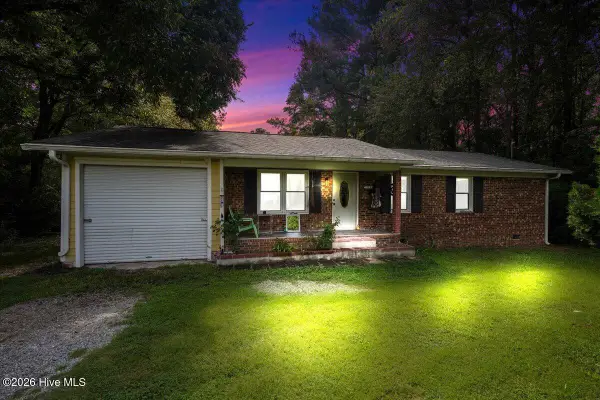 $219,900Active3 beds 2 baths1,179 sq. ft.
513 W 1st Street, Kenly, NC 27542
MLS# 100601414Listed by: RE/MAX SOUTHLAND REALTY II - New
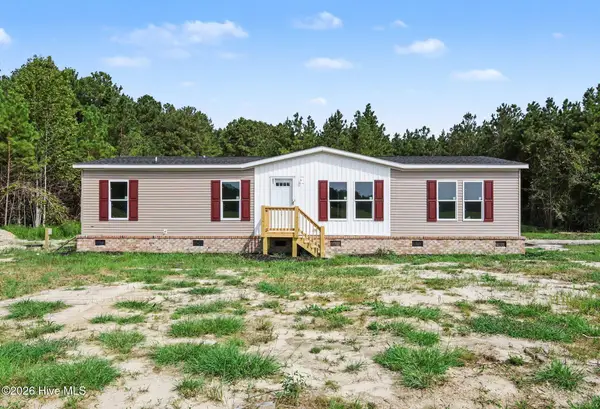 $270,000Active3 beds 2 baths1,689 sq. ft.
8626 Revell Road, Kenly, NC 27542
MLS# 100601063Listed by: EXP REALTY LLC - C - New
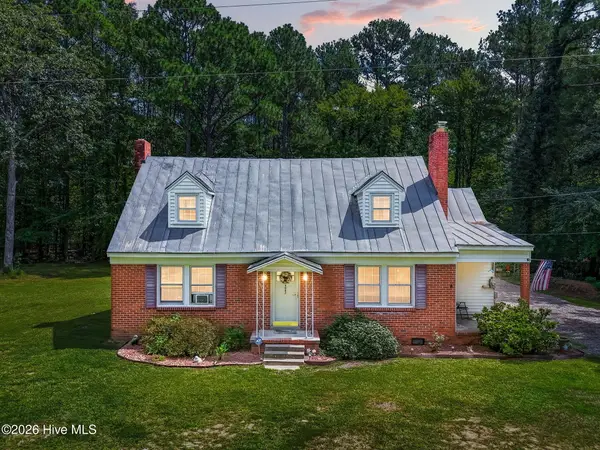 $219,900Active3 beds 2 baths1,869 sq. ft.
4087 Glendale Road, Kenly, NC 27542
MLS# 100600594Listed by: RE/MAX SOUTHLAND REALTY II 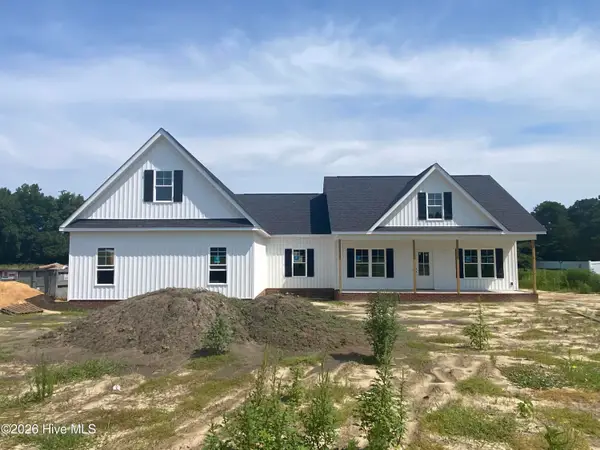 $400,000Active3 beds 2 baths2,245 sq. ft.
9641 Hinnant Edgerton Road, Kenly, NC 27542
MLS# 100598991Listed by: HTR SOUTHERN PROPERTIES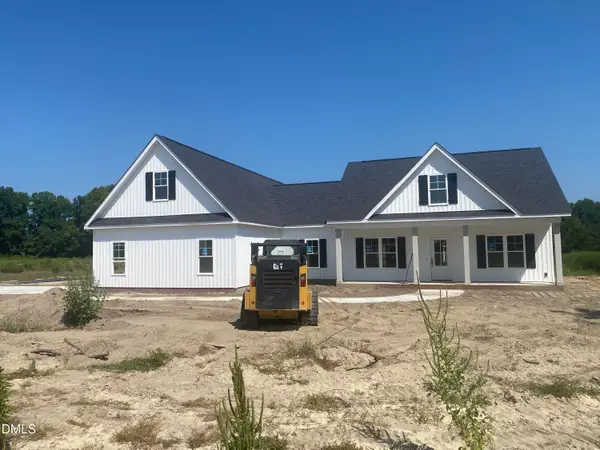 $400,000Active3 beds 2 baths2,245 sq. ft.
9641 Hinnant-edgerton Road, Kenly, NC 27542
MLS# 10188647Listed by: HTR SOUTHERN PROPERTIES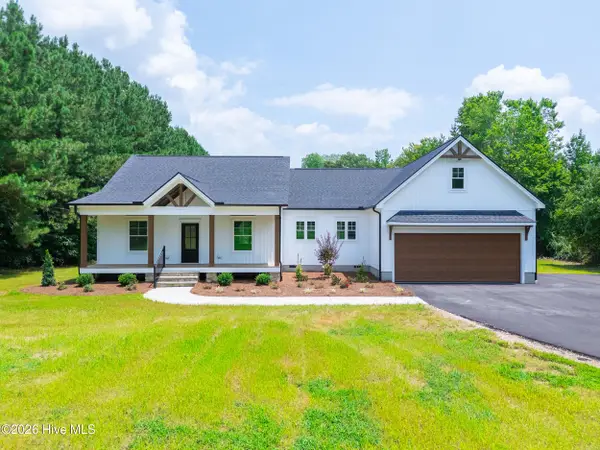 $599,999Pending3 beds 2 baths2,026 sq. ft.
1008 Jerusalem Church, Kenly, NC 27542
MLS# 100598577Listed by: HOMETOWNE REALTY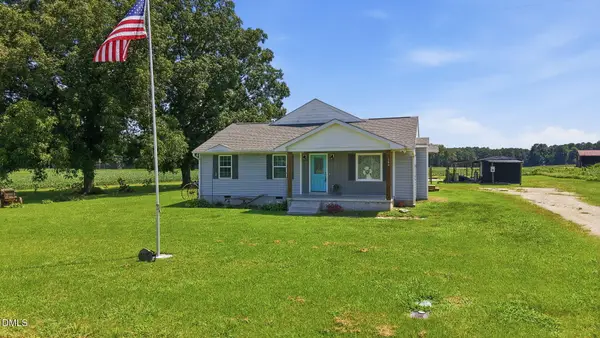 $305,000Pending3 beds 2 baths1,855 sq. ft.
1390 Scott Road, Kenly, NC 27542
MLS# 10186982Listed by: ROGERS PROPERTY MANAGEMENT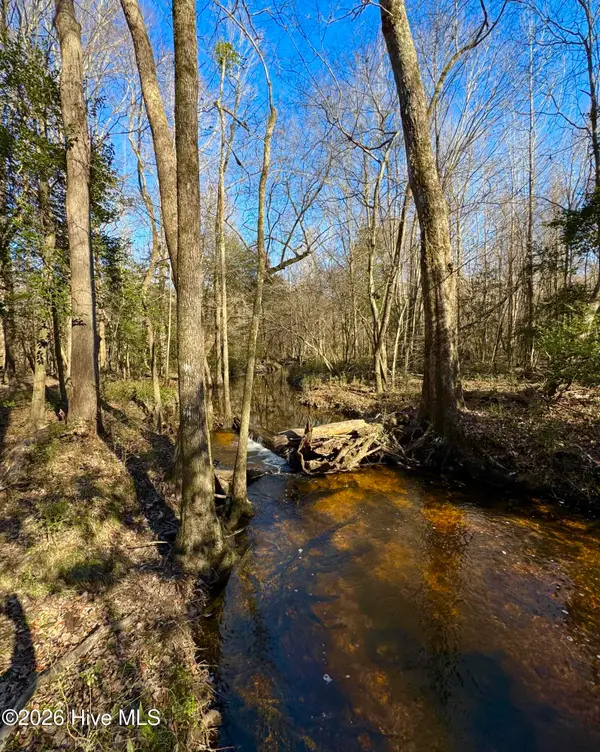 $240,000Active36.49 Acres
0 Fred Circle S, Kenly, NC 27542
MLS# 100593719Listed by: HOMETOWNE REALTY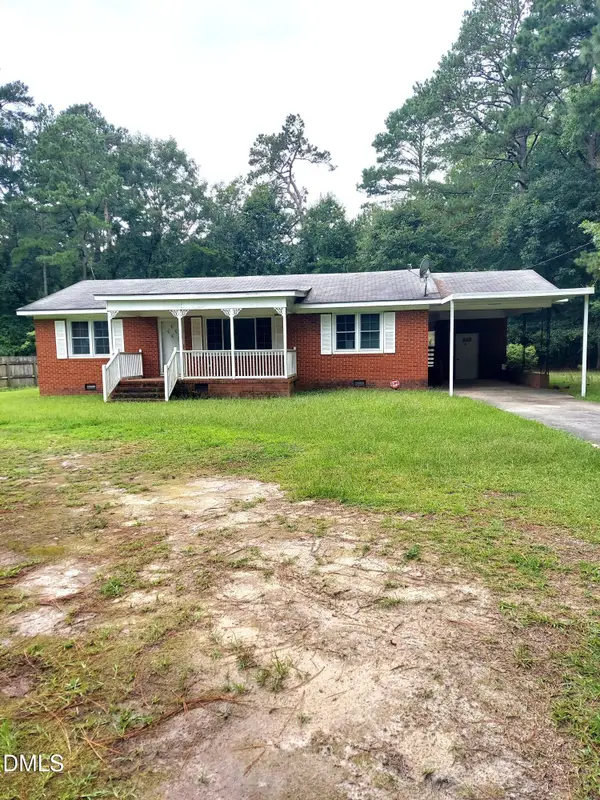 $162,000Pending3 beds 2 baths1,392 sq. ft.
4105 Glendale Road, Kenly, NC 27542
MLS# 10186556Listed by: REEVES REALTY, INC.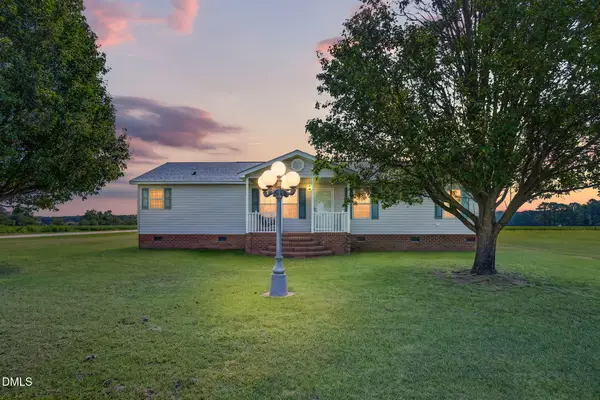 $262,500Active3 beds 2 baths1,568 sq. ft.
8505 Ransom Lane, Kenly, NC 27542
MLS# 10186389Listed by: EXP REALTY, LLC - C


Protect your home and budget from life's surprises with an Assurant Home Warranty, backed by a partner that supports you through every step of homeownership. Explore Plans.
© 2023 - 2026 ERA Franchise Systems LLC. All rights reserved. ERA Franchise Systems LLC fully supports the principles of the Fair Housing Act and the Equal Opportunity Act. ERA, ERA Real Estate powered, and their respective logos are registered service marks of ERA Franchise Systems LLC. Each office is independently owned and operated.