
7406 Old Beulah Road, Kenly, NC 27542
Local realty services provided by:ERA Strother Real Estate
7406 Old Beulah Road,Kenly, NC 27542
$450,000
- 3 Beds
- 2 Baths
- 2,138 sq. ft.
- Single family
- Active
Listed by: nicole anglin
Office: guided path realty llc.
MLS#:10196065
Source:RD
Price summary
- Price:$450,000
- Price per sq. ft.:$210.48
About this home
Three-bedroom single-family residence situated on approximately 9.6 acres in Kenly, offering substantial land for privacy and potential expansion. The home features parquet wood flooring throughout living spaces, a brick fireplace with wood mantel, and a well-appointed kitchen with cream cabinetry, gas cooktop, and stainless-steel appliances. Built-in storage solutions and functional layout maximize the usable interior, while a covered patio and detached outbuilding complement the expansive grounds with mature landscaping and lush tree coverage.
Contact an agent
Home facts
- Year built:1965
- Subdivision & Development:Not in a Subdivision
- Listing ID #:10196065
- Added:1 day(s) ago
- Updated:October 02, 2026 at 04:18 PM
Rooms and interior
- Bedrooms:3
- Total bathrooms:2
- Full bathrooms:2
- Rooms Total:1
- Flooring:Parquet, Tile, Wood
- Bathrooms Description:Double Vanity
- Kitchen Description:Dishwasher, Free-Standing Refrigerator, Microwave, Oven, Range Hood
- Living area:2,138 sq. ft.
Heating and cooling
- Cooling:Ceiling Fan(s), Central Air
- Heating:Fireplace(s), Forced Air
- Central air:Yes
Structure and exterior
- Roof:Shingle
- Year built:1965
- Building area:2,138 sq. ft.
- Lot area:9.58 Acres
- Lot Features:Back Yard, Garden, Many Trees
- Architectural Style:Ranch
- Construction Materials:Wood Siding
- Exterior Features:Enclosed, Fenced Yard, Garden, Lighting, Private Yard, Rain Gutters, Rear Porch, Screened, Storage
- Foundation Description:Other
- Levels:One
Schools
- High school:Johnston - North Johnston High
- Middle school:Johnston - North Johnston Middle
- Elementary school:Johnston - Glendale Kenly Elementary
Utilities
- Water:Well
- Sewer:Septic Tank
Finances and disclosures
- Price:$450,000
- Price per sq. ft.:$210.48
- Tax amount:$2,414
Parking
- Parking description:Attached Carport, Covered, Driveway
- Carport spaces:2
 Listings marked with a Doorify MLS icon are provided courtesy of the Doorify MLS, of North Carolina, Internet Data Exchange Database. Brokers make an effort to deliver accurate information, but buyers should independently verify any information on which they will rely in a transaction. The listing broker shall not be responsible for any typographical errors, misinformation, or misprints, and they shall be held totally harmless from any damages arising from reliance upon this data. This data is provided exclusively for consumers’ personal, non-commercial use. Copyright 2026 Doorify MLS of North Carolina. All rights reserved.
New listings near 7406 Old Beulah Road
- New
 $409,000Active3 beds 4 baths2,316 sq. ft.
100 Dogwood Drive, Kenly, NC 27542
MLS# 10196125Listed by: FATHOM REALTY NC - New
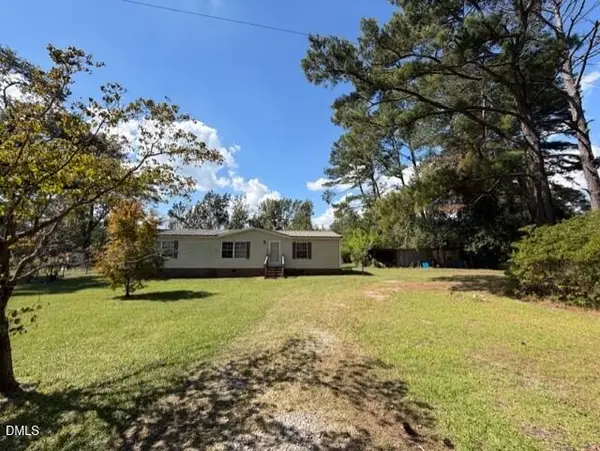 $175,000Active3 beds 2 baths1,539 sq. ft.
1230 Hickory Crossroads Road, Kenly, NC 27542
MLS# 10195980Listed by: EXP REALTY, LLC - C - New
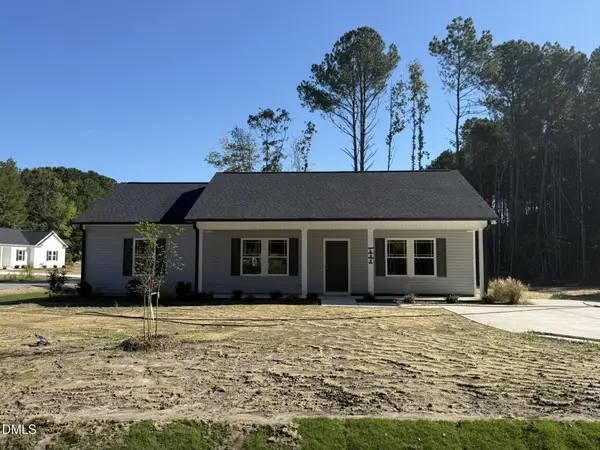 $259,900Active3 beds 2 baths1,412 sq. ft.
600 E Goldsboro Street, Kenly, NC 27542
MLS# 10195322Listed by: RE/MAX SOUTHLAND REALTY II - New
 $259,900Active3 beds 2 baths1,486 sq. ft.
602 E Goldsboro Street, Kenly, NC 27542
MLS# 10195307Listed by: RE/MAX SOUTHLAND REALTY II - New
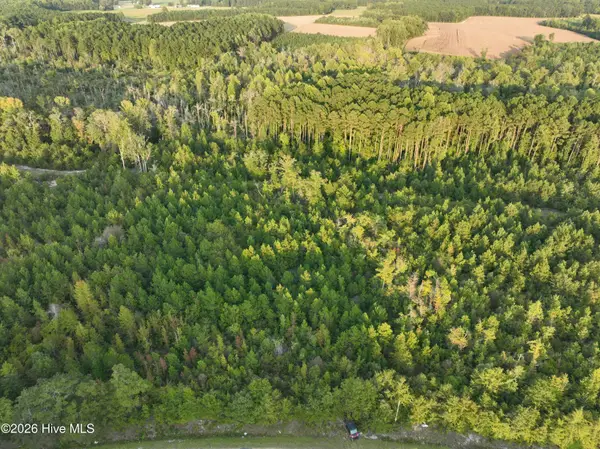 $275,000Active62.23 Acres
0 Princeton Kenly Road, Kenly, NC 27542
MLS# 100605515Listed by: HOMETOWNE REALTY - New
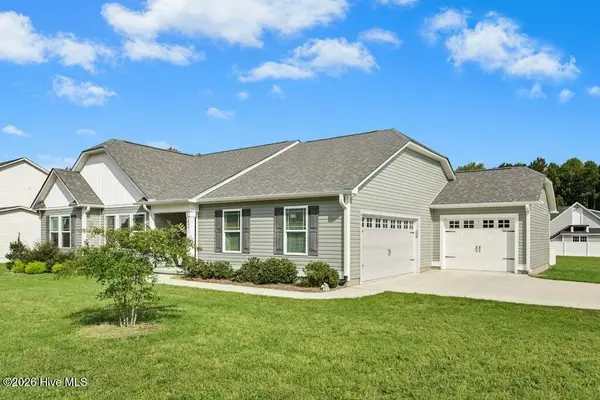 $347,500Active3 beds 2 baths1,642 sq. ft.
42 River Banks Drive, Kenly, NC 27542
MLS# 100605563Listed by: CAROLINA REALTY 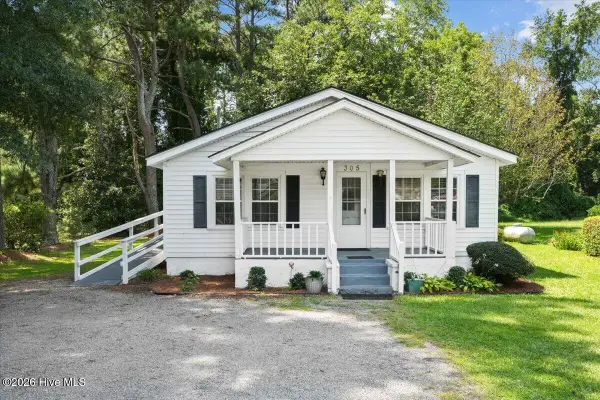 $155,000Pending2 beds 2 baths1,186 sq. ft.
305 E 1st Street, Kenly, NC 27542
MLS# 100605131Listed by: HOMETOWNE REALTY CLAYTON EAST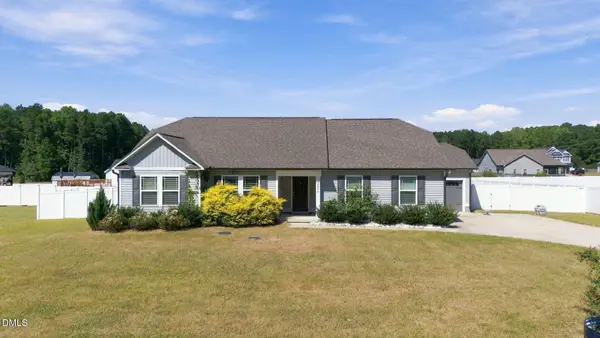 $315,000Active3 beds 2 baths1,643 sq. ft.
252 Earnest Way, Kenly, NC 27542
MLS# 10193662Listed by: HOWARD HANNA ALLEN TATE RALEIGH GLENWOOD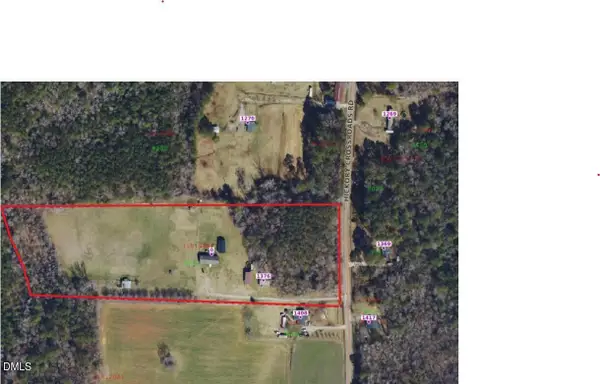 $535,000Active10.93 Acres
1376 Hickory Crossroads Road, Kenly, NC 27542
MLS# 10192687Listed by: HOMETOWNE REALTY


Protect your home and budget from life's surprises with an Assurant Home Warranty, backed by a partner that supports you through every step of homeownership. Explore Plans.
© 2023 - 2026 ERA Franchise Systems LLC. All rights reserved. ERA Franchise Systems LLC fully supports the principles of the Fair Housing Act and the Equal Opportunity Act. ERA, ERA Real Estate powered, and their respective logos are registered service marks of ERA Franchise Systems LLC. Each office is independently owned and operated.