
8505 Ransom Lane, Kenly, NC 27542
Local realty services provided by:ERA Live Moore
8505 Ransom Lane,Kenly, NC 27542
$259,000
- 3 Beds
- 2 Baths
- 1,568 sq. ft.
- Single family
- Active
Listed by: justin daniel
Office: exp realty, llc. - c
MLS#:10186389
Source:RD
Price summary
- Price:$259,000
- Price per sq. ft.:$165.18
About this home
Sitting on nearly an acre in Kenly, 8505 Ransom Lane offers the space, privacy, and flexibility that can be hard to find at this price point. With almost 1,600 square feet, the home features LVP flooring throughout and a comfortable floor plan with plenty of room to spread out. At the heart of the home is a spacious kitchen with an oversized island offering abundant prep space, storage, and seating, while the separate formal dining room provides the perfect spot for gatherings and everyday meals. The living area is anchored by a fireplace, creating a warm and inviting space to relax. You'll also find an impressively sized laundry area with additional room for storage. Outside, the .92-acre homesite gives you room to breathe, with a fenced backyard, carport, and plenty of usable outdoor space. An added bonus is the powered and air-conditioned outbuilding, ideal for a workshop, home office, hobby space, or additional storage. With nearly an acre, a fenced yard, flexible outbuilding, and spacious interior, this property offers a combination of features that's increasingly difficult to find....
Contact an agent
Home facts
- Year built:2004
- Subdivision & Development:Cavona
- Listing ID #:10186389
- Added:51 day(s) ago
- Updated:October 05, 2026 at 03:47 PM
Rooms and interior
- Bedrooms:3
- Total bathrooms:2
- Full bathrooms:2
- Rooms Total:1
- Flooring:Luxury Vinyl
- Kitchen Description:Dishwasher, Electric Range, Electric Water Heater
- Living area:1,568 sq. ft.
Heating and cooling
- Cooling:Central Air
- Heating:Heat Pump
- Central air:Yes
Structure and exterior
- Roof:Shingle
- Year built:2004
- Building area:1,568 sq. ft.
- Lot area:0.92 Acres
- Architectural Style:Ranch
- Construction Materials:Vinyl Siding
- Levels:One
Schools
- High school:Wilson - James Hunt High
- Middle school:Wilson - Springfield Middle
- Elementary school:Wilson - Rock Ridge Elementary
Utilities
- Water:Public
- Sewer:Septic Tank
Finances and disclosures
- Price:$259,000
- Price per sq. ft.:$165.18
- Tax amount:$1,863
Features and amenities
- Laundry features:Main Level
Parking
- Carport spaces:2
 Listings marked with a Doorify MLS icon are provided courtesy of the Doorify MLS, of North Carolina, Internet Data Exchange Database. Brokers make an effort to deliver accurate information, but buyers should independently verify any information on which they will rely in a transaction. The listing broker shall not be responsible for any typographical errors, misinformation, or misprints, and they shall be held totally harmless from any damages arising from reliance upon this data. This data is provided exclusively for consumers’ personal, non-commercial use. Copyright 2026 Doorify MLS of North Carolina. All rights reserved.
New listings near 8505 Ransom Lane
- New
 $315,000Active3 beds 2 baths1,705 sq. ft.
110 Woolrich Drive, Kenly, NC 27542
MLS# 10196609Listed by: NAVIGATE REALTY - New
 $409,000Active3 beds 4 baths2,316 sq. ft.
100 Dogwood Drive, Kenly, NC 27542
MLS# 10196125Listed by: FATHOM REALTY NC - New
 $450,000Active3 beds 2 baths2,138 sq. ft.
7406 Old Beulah Road, Kenly, NC 27542
MLS# 10196065Listed by: GUIDED PATH REALTY LLC - New
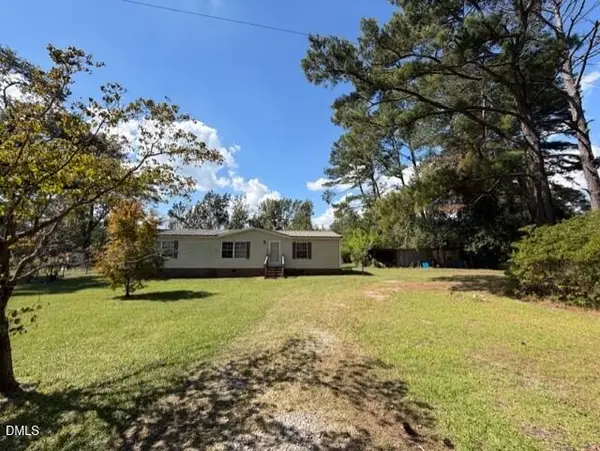 $175,000Active3 beds 2 baths1,539 sq. ft.
1230 Hickory Crossroads Road, Kenly, NC 27542
MLS# 10195980Listed by: EXP REALTY, LLC - C - New
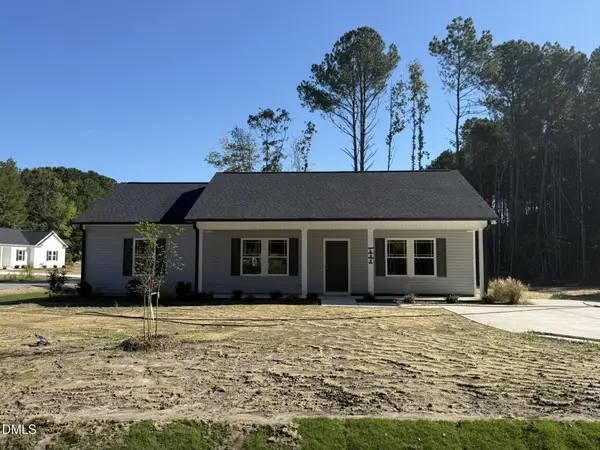 $259,900Active3 beds 2 baths1,412 sq. ft.
600 E Goldsboro Street, Kenly, NC 27542
MLS# 10195322Listed by: RE/MAX SOUTHLAND REALTY II - New
 $259,900Active3 beds 2 baths1,486 sq. ft.
602 E Goldsboro Street, Kenly, NC 27542
MLS# 10195307Listed by: RE/MAX SOUTHLAND REALTY II - New
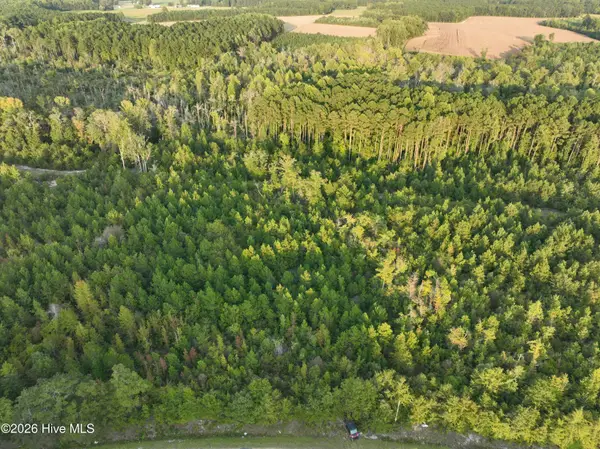 $275,000Active62.23 Acres
0 Princeton Kenly Road, Kenly, NC 27542
MLS# 100605515Listed by: HOMETOWNE REALTY 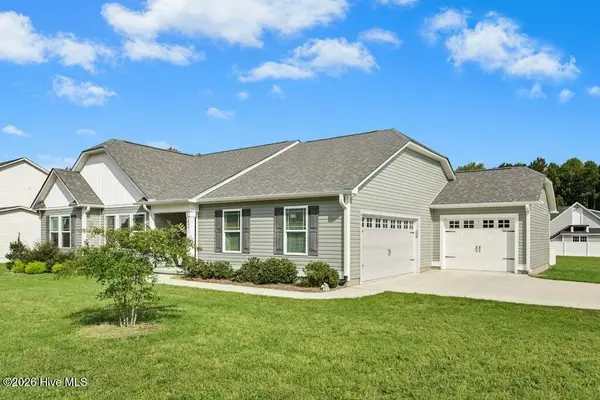 $347,500Active3 beds 2 baths1,642 sq. ft.
42 River Banks Drive, Kenly, NC 27542
MLS# 100605563Listed by: CAROLINA REALTY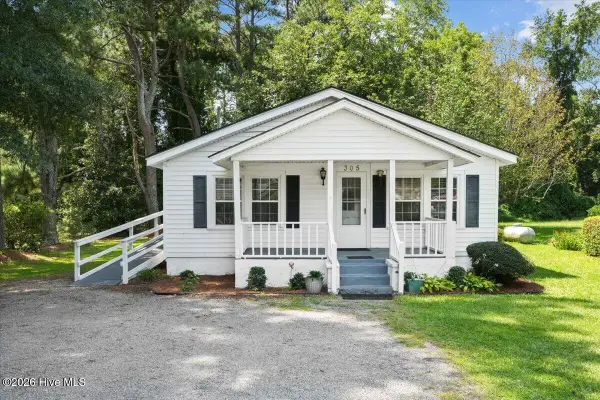 $155,000Pending2 beds 2 baths1,186 sq. ft.
305 E 1st Street, Kenly, NC 27542
MLS# 100605131Listed by: HOMETOWNE REALTY CLAYTON EAST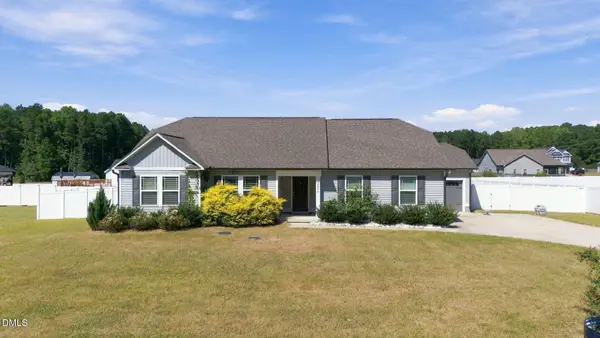 $315,000Active3 beds 2 baths1,643 sq. ft.
252 Earnest Way, Kenly, NC 27542
MLS# 10193662Listed by: HOWARD HANNA ALLEN TATE RALEIGH GLENWOOD


Protect your home and budget from life's surprises with an Assurant Home Warranty, backed by a partner that supports you through every step of homeownership. Explore Plans.
© 2023 - 2026 ERA Franchise Systems LLC. All rights reserved. ERA Franchise Systems LLC fully supports the principles of the Fair Housing Act and the Equal Opportunity Act. ERA, ERA Real Estate powered, and their respective logos are registered service marks of ERA Franchise Systems LLC. Each office is independently owned and operated.