
8626 Revell Road, Kenly, NC 27542
Local realty services provided by:ERA Live Moore
Listed by: tammy register, nick spindler
Office: exp realty, llc. - c
MLS#:10190468
Source:RD
Price summary
- Price:$270,000
- Price per sq. ft.:$159.79
About this home
Welcome to 8626 Revell Rd, where a brand new 2026 manufactured home meets the space and flexibility of 1.66 acres. From the moment you arrive, there is a sense that this property offers room to spread out while still keeping everyday conveniences within easy reach. Inside, the home offers 3 bedrooms, 2 bathrooms, and a bonus room that gives you another space to make your own. The open layout creates a comfortable flow through the main living areas, while the new construction means you can move forward with a fresh start. Outside is where the property really begins to tell its story. With 1.66 acres and no HOA, there is room to enjoy the land on your own terms, whether that means creating outdoor spaces, pursuing hobbies, or simply appreciating having more breathing room around your home. And while the setting offers plenty of space, convenience is never far away. The property is located near I-95 and US 301, providing easy access to surrounding communities and making it convenient to get where you need to go. Everyday shopping, dining, fuel, and other services are all within a short drive, while the location also puts larger destinations such as Smithfield and Wilson within reach. See plat map in documents for drainage easement on property....
Contact an agent
Home facts
- Year built:2026
- Subdivision & Development:Not in a Subdivision
- Listing ID #:10190468
- Added:3 day(s) ago
- Updated:September 07, 2026 at 03:37 PM
Rooms and interior
- Bedrooms:3
- Total bathrooms:2
- Full bathrooms:2
- Rooms Total:8
- Flooring:Vinyl
- Dining Description:Eat-in Kitchen, Kitchen/Dining Room Combination
- Bathrooms Description:Bathtub/Shower Combination, Double Vanity, Separate Shower, Soaking Tub, Walk-In Shower
- Kitchen Description:Dishwasher, Electric Cooktop, Electric Oven, Free-Standing Electric Range, Refrigerator
- Living area:1,689 sq. ft.
Heating and cooling
- Cooling:Central Air, Heat Pump
- Heating:Electric, Heat Pump
- Central air:Yes
Structure and exterior
- Roof:Shingle
- Year built:2026
- Building area:1,689 sq. ft.
- Lot area:1.66 Acres
- Lot Features:Hardwood Trees, Many Trees, Partially Cleared, Rectangular Lot, Wooded
- Architectural Style:Ranch, Transitional
- Construction Materials:Vinyl Siding
- Exterior Features:Deck, Porch
- Levels:One
Schools
- High school:Wilson - James Hunt High
- Middle school:Wilson - Springfield Middle
- Elementary school:Wilson - Rock Ridge Elementary
Utilities
- Water:Public
- Sewer:Septic Tank
Finances and disclosures
- Price:$270,000
- Price per sq. ft.:$159.79
- Tax amount:$298
Features and amenities
- Laundry features:Electric Dryer Hookup, Laundry Room, Main Level, Washer Hookup
Parking
- Total parking spaces:6
- Parking description:Driveway, Off Street
 Listings marked with a Doorify MLS icon are provided courtesy of the Doorify MLS, of North Carolina, Internet Data Exchange Database. Brokers make an effort to deliver accurate information, but buyers should independently verify any information on which they will rely in a transaction. The listing broker shall not be responsible for any typographical errors, misinformation, or misprints, and they shall be held totally harmless from any damages arising from reliance upon this data. This data is provided exclusively for consumers’ personal, non-commercial use. Copyright 2026 Doorify MLS of North Carolina. All rights reserved.
New listings near 8626 Revell Road
- New
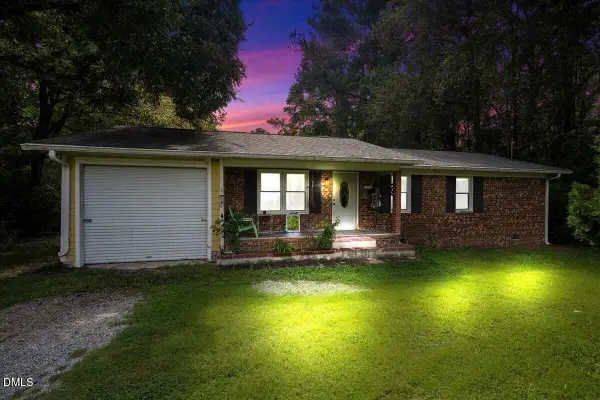 $219,900Active3 beds 2 baths1,179 sq. ft.
513 W 1st Street, Kenly, NC 27542
MLS# 10190918Listed by: RE/MAX SOUTHLAND REALTY II - New
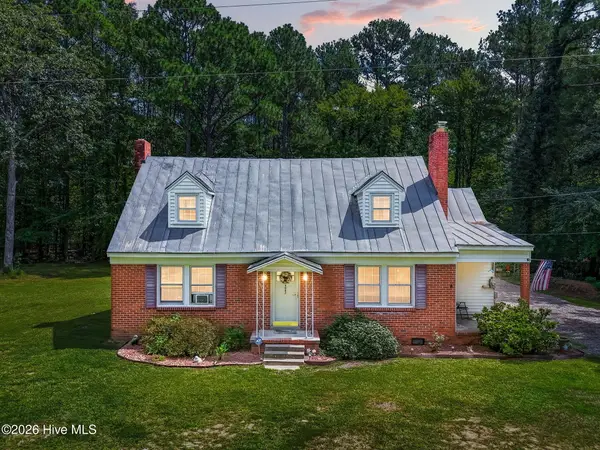 $219,900Active3 beds 2 baths1,869 sq. ft.
4087 Glendale Road, Kenly, NC 27542
MLS# 100600594Listed by: RE/MAX SOUTHLAND REALTY II 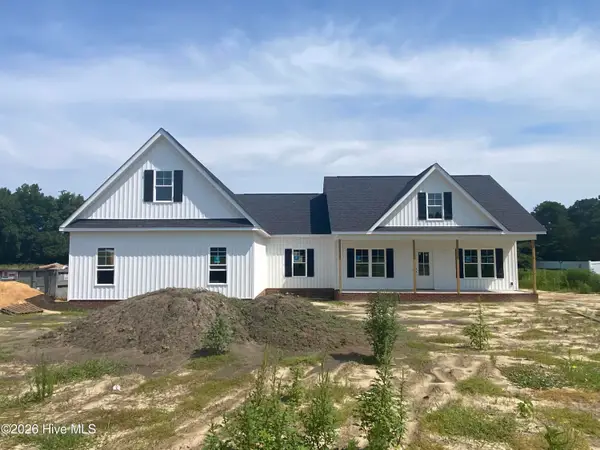 $400,000Active3 beds 2 baths2,245 sq. ft.
9641 Hinnant Edgerton Road, Kenly, NC 27542
MLS# 100598991Listed by: HTR SOUTHERN PROPERTIES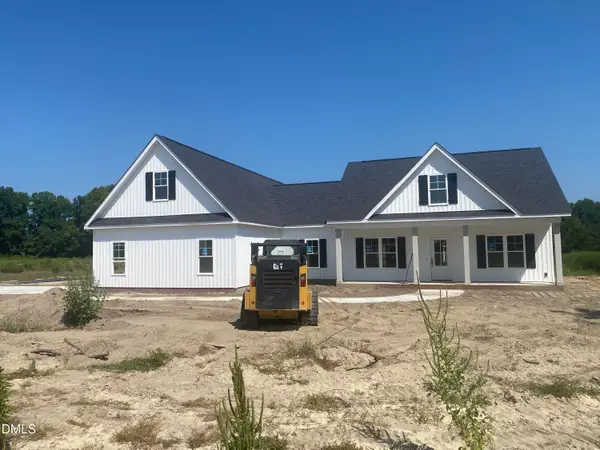 $400,000Active3 beds 2 baths2,245 sq. ft.
9641 Hinnant-edgerton Road, Kenly, NC 27542
MLS# 10188647Listed by: HTR SOUTHERN PROPERTIES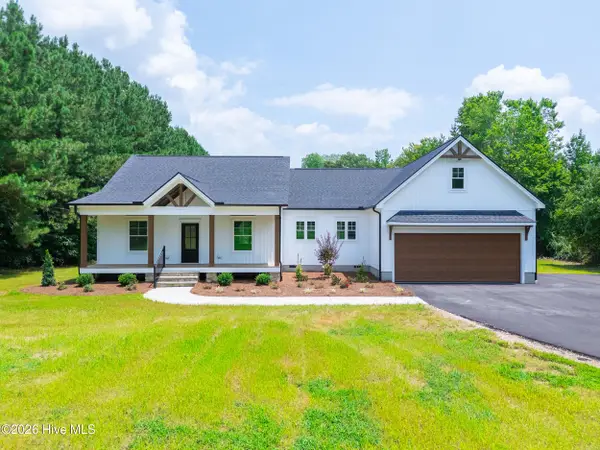 $599,999Pending3 beds 2 baths2,026 sq. ft.
1008 Jerusalem Church, Kenly, NC 27542
MLS# 100598577Listed by: HOMETOWNE REALTY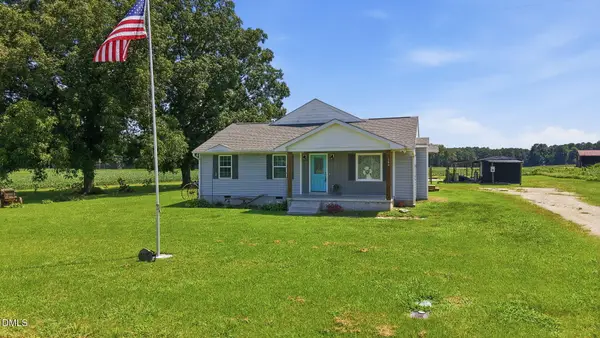 $305,000Pending3 beds 2 baths1,855 sq. ft.
1390 Scott Road, Kenly, NC 27542
MLS# 10186982Listed by: ROGERS PROPERTY MANAGEMENT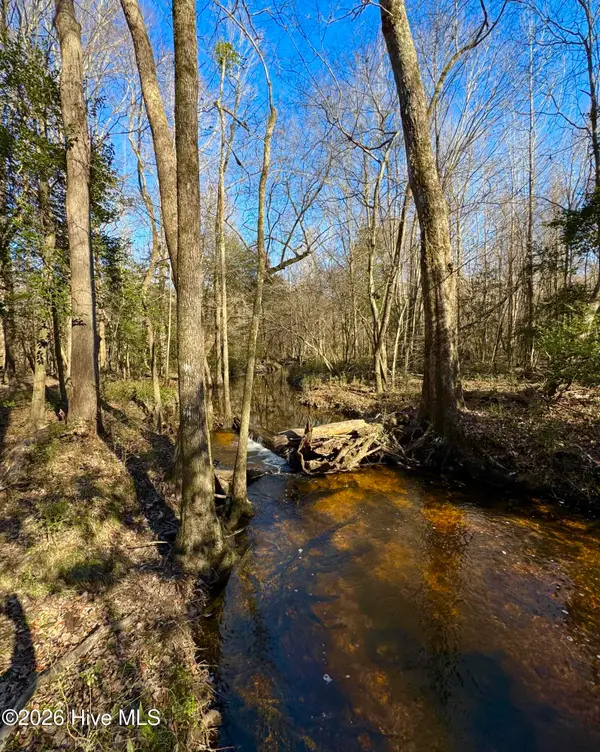 $240,000Active36.49 Acres
0 Fred Circle S, Kenly, NC 27542
MLS# 100593719Listed by: HOMETOWNE REALTY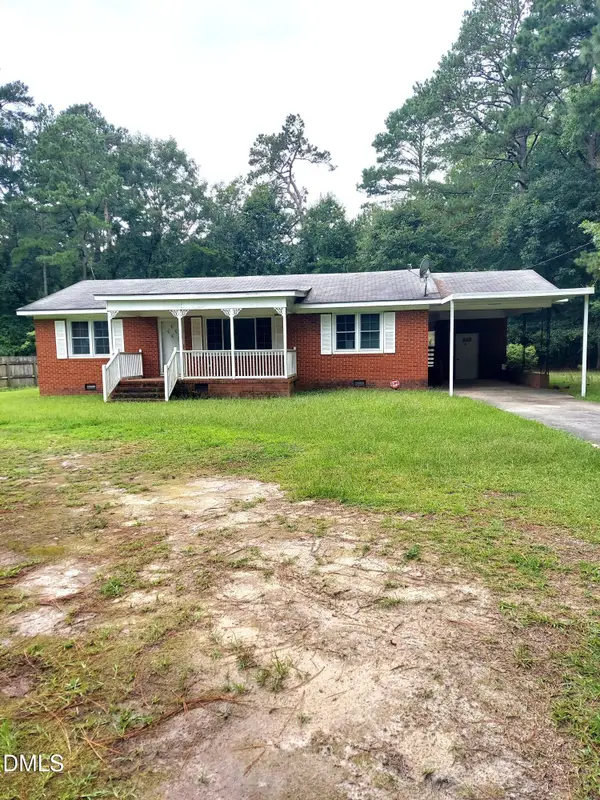 $162,000Pending3 beds 2 baths1,392 sq. ft.
4105 Glendale Road, Kenly, NC 27542
MLS# 10186556Listed by: REEVES REALTY, INC.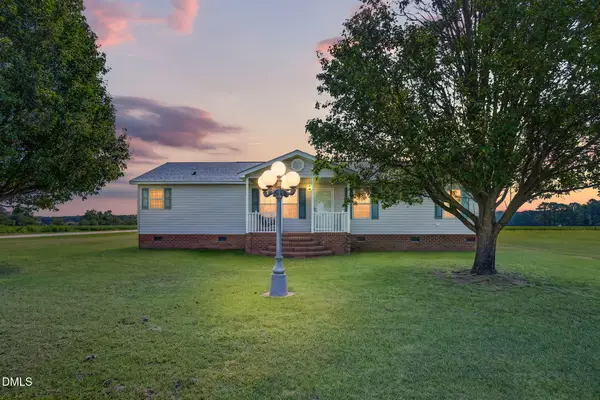 $262,500Active3 beds 2 baths1,568 sq. ft.
8505 Ransom Lane, Kenly, NC 27542
MLS# 10186389Listed by: EXP REALTY, LLC - C


Protect your home and budget from life's surprises with an Assurant Home Warranty, backed by a partner that supports you through every step of homeownership. Explore Plans.
© 2023 - 2026 ERA Franchise Systems LLC. All rights reserved. ERA Franchise Systems LLC fully supports the principles of the Fair Housing Act and the Equal Opportunity Act. ERA, ERA Real Estate powered, and their respective logos are registered service marks of ERA Franchise Systems LLC. Each office is independently owned and operated.