
1110 Old Stone Lane, Kernersville, NC 27284
Local realty services provided by:ERA Live Moore
1110 Old Stone Lane,Kernersville, NC 27284
$569,900
- 4 Beds
- 4 Baths
- 3,419 sq. ft.
- Single family
- Active
Listed by: ashley mcdowell
Office: keller williams realty elite336-283-8691
MLS#:1234004
Source:NC_TRIAD
Price summary
- Price:$569,900
- Price per sq. ft.:$166.69
- Monthly HOA dues:$100
About this home
Welcome home to one of Kernersville’s most sought-after neighborhoods! This 4 BR, 3.5 BA classic brick beauty gives you room to spread out, entertain, and actually enjoy where you live. The expansive chef’s kitchen is the heart of the home, with plenty of space for holiday chaos and everyday life. With a separate dining room, den, and dedicated office (currently a personal salon, yes, really), everyone gets their own space to work or relax. And the primary suite? Let’s just say you’ll have no trouble unwinding. Out back is where this home really shows off. A deck with a pergola leads to a custom patio featuring a built-in fire pit and four-burner grill. This backyard was made for cookouts & sweet tea. Plus with the playground, you’ve got a setup that will make your house the one everybody wants to visit. Evenings 'round the fire have a way of turning into “just five more minutes.” Location-wise, it’s hard to beat. It’s small-town Kernersville charm with big-time Triad convenience.
Contact an agent
Home facts
- Year built:2016
- Subdivision & Development:Hearthstone
- Listing ID #:1234004
- Added:4 day(s) ago
- Updated:September 05, 2026 at 03:54 PM
Rooms and interior
- Bedrooms:4
- Total bathrooms:4
- Full bathrooms:3
- Half bathrooms:1
- Flooring:Carpet, Tile
- Bathrooms Description:Free Standing Tub, Separate Shower
- Kitchen Description:Appliance Center, Kitchen Island, Pantry
- Basement Description:Crawl Space
- Living area:3,419 sq. ft.
Heating and cooling
- Cooling:Ceiling Fan(s), Central Air
- Heating:Heat Pump, Natural Gas
- Central air:Yes
Structure and exterior
- Year built:2016
- Building area:3,419 sq. ft.
- Lot area:0.33 Acres
- Lot Features:City Lot
- Construction Materials:Brick
Schools
- High school:Glenn
- Middle school:Southeast
- Elementary school:Caleb Creek
Utilities
- Water:Public
- Sewer:Public Sewer
Finances and disclosures
- Price:$569,900
- Price per sq. ft.:$166.69
- Tax amount:$6,126
Features and amenities
- Amenities:Ceiling Fan(s)
Parking
- Parking description:Attached, Attached Garage, Driveway, Garage
- Garage spaces:2
 2026 Triad MLS, Inc. All rights reserved. IDX information is provided exclusively for personal, non-commercial use, and may not be used for any purpose other than to identify prospective properties consumers may be interested in purchasing. Information is deemed reliable but not guaranteed. This site will be monitored for ‘scraping’ and any use of search facilities of data on the site other than by potential buyers/sellers is prohibited. All Sale data is for informational purposes only and is not an indication of a market analysis or appraisal. Properties marked with the Triad MLS, Inc. icon are provided courtesy of the Triad MLS, Inc.’s, Internet Data Exchange Database.
New listings near 1110 Old Stone Lane
- Coming Soon
 $725,000Coming Soon4 beds 4 baths3,655 sq. ft.
8655 Warner Road, Kernersville, NC 27284
MLS# 1234151Listed by: REAL BROKER LLC - New
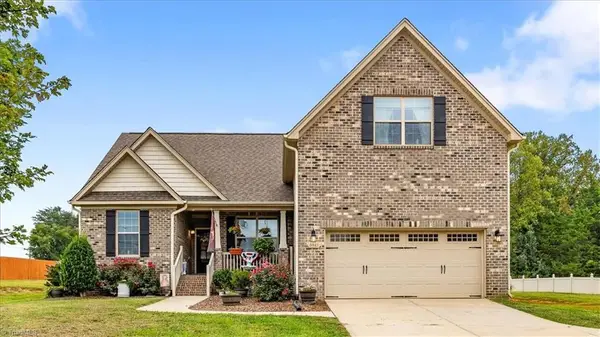 $419,900Active4 beds 2 baths2,077 sq. ft.
9141 Warren Road, Kernersville, NC 27284
MLS# 1234154Listed by: HOWARD HANNA ALLEN TATE OAK RIDGE - HIGHWAY 68 N - New
 Active3 beds 3 baths1,937 sq. ft.
1 Blue Quail Drive, Kernersville, NC 27284
MLS# 1234527Listed by: LENNAR CORP SALES - New
 Active4 beds 3 baths2,157 sq. ft.
2 Blue Quail Drive, Kernersville, NC 27284
MLS# 1234530Listed by: LENNAR CORP SALES - New
 Active4 beds 3 baths2,345 sq. ft.
3 Blue Quail Drive, Kernersville, NC 27284
MLS# 1234533Listed by: LENNAR CORP SALES - New
 $365,000Active4 beds 3 baths2,313 sq. ft.
3538 River Farm Drive, Kernersville, NC 27284
MLS# 1234024Listed by: COLDWELL BANKER ADVANTAGE - New
 $320,000Active4 beds 3 baths1,822 sq. ft.
4832 Merganser Way, Kernersville, NC 27284
MLS# 1234330Listed by: COLDWELL BANKER ADVANTAGE - New
 $259,000Active3 beds 2 baths1,367 sq. ft.
4765 Summerlyn Place Drive, Kernersville, NC 27284
MLS# 1234565Listed by: GUIDING KNIGHT REALTY - New
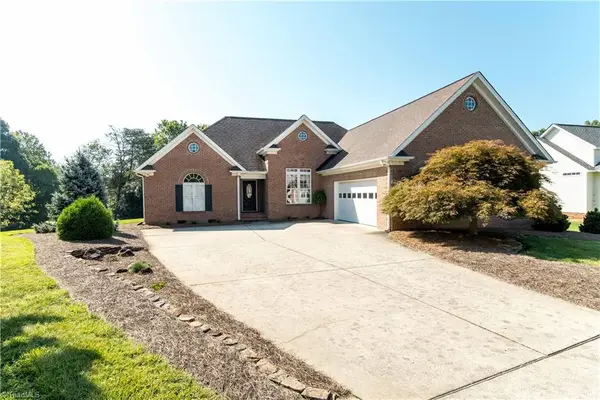 $359,900Active3 beds 2 baths1,946 sq. ft.
120 Williamshire Court, Kernersville, NC 27284
MLS# 1233988Listed by: RE/MAX PREFERRED PROPERTIES - New
 $325,000Active3 beds 3 baths2,034 sq. ft.
231 Unity Point Lane, Kernersville, NC 27284
MLS# 1234128Listed by: KELLER WILLIAMS REALTY ELITE


Protect your home and budget from life's surprises with an Assurant Home Warranty, backed by a partner that supports you through every step of homeownership. Explore Plans.
© 2023 - 2026 ERA Franchise Systems LLC. All rights reserved. ERA Franchise Systems LLC fully supports the principles of the Fair Housing Act and the Equal Opportunity Act. ERA, ERA Real Estate powered, and their respective logos are registered service marks of ERA Franchise Systems LLC. Each office is independently owned and operated.