
1590 Running Deer Drive, Kernersville, NC 27284
Local realty services provided by:ERA Live Moore
1590 Running Deer Drive,Kernersville, NC 27284
$365,000
- 3 Beds
- 3 Baths
- 2,585 sq. ft.
- Single family
- Active
Upcoming open houses
- Sat, Sep 1902:00 pm - 04:00 pm
Listed by: ashley fitzsimmons, melissa cowman
Office: howard hanna allen tate - greensboro336-273-7771
MLS#:1234841
Source:NC_TRIAD
Price summary
- Price:$365,000
- Price per sq. ft.:$141.2
About this home
OPEN HOUSE SATURDAY & SUNDAY 2-4PM*This is the one! Unpack & MOVE RIGHT IN! Freshly painted walls, dedicated office/study plus a bonus flex room on the main level, & a fenced backyard! Special features include arched entryways, built-in drop zone, custom bedroom closets, added shiplap accent walls plus a beautiful kitchen with island, granite, tile backsplash, abundance of counter space & storage plus a butler's pantry, opening to Great room w/ fireplace. The "bonus" room is perfect for a 2nd home office, craft room, guest room or playroom. Retreat upstairs to find an oversized owner's suite w/ custom glamour closet, 2nd walk in closet plus spa-inspired bath with garden tub and separate shower. 2 additional bedrooms w/ shiplap accent walls share a 2nd full bath; loft/bonus space plus a laundry room. Sidewalk lined street plus a COMMUNITY POOL! Location offers quick access to shopping, Caribou coffee, restaurants & I40*Come see why this one should be at the top of your list!
Contact an agent
Home facts
- Year built:2016
- Subdivision & Development:Calebs Creek
- Listing ID #:1234841
- Added:4 day(s) ago
- Updated:September 13, 2026 at 10:54 PM
Rooms and interior
- Bedrooms:3
- Total bathrooms:3
- Full bathrooms:2
- Half bathrooms:1
- Flooring:Carpet, Laminate, Tile
- Bathrooms Description:Separate Shower, Soaking Tub
- Kitchen Description:Dishwasher, Disposal, Kitchen Island, Microwave, Pantry
- Living area:2,585 sq. ft.
Heating and cooling
- Cooling:Heat Pump
- Heating:Electric, Forced Air, Heat Pump
Structure and exterior
- Year built:2016
- Building area:2,585 sq. ft.
- Lot area:0.15 Acres
- Lot Features:City Lot
- Architectural Style:Transitional
- Construction Materials:Brick, Vinyl Siding
- Foundation Description:Slab
Schools
- High school:Glenn
- Middle school:Southeast
- Elementary school:Union Cross
Utilities
- Water:Public
- Sewer:Public Sewer
Finances and disclosures
- Price:$365,000
- Price per sq. ft.:$141.2
- Tax amount:$4,412
Features and amenities
- Appliances:Dishwasher, Disposal
- Laundry features:Dryer Connection
- Amenities:Dead Bolt(s), Solid Surface Counter
- Pool features:Community
Parking
- Parking description:Attached, Attached Garage, Driveway, Garage
- Garage spaces:2
 2026 Triad MLS, Inc. All rights reserved. IDX information is provided exclusively for personal, non-commercial use, and may not be used for any purpose other than to identify prospective properties consumers may be interested in purchasing. Information is deemed reliable but not guaranteed. This site will be monitored for ‘scraping’ and any use of search facilities of data on the site other than by potential buyers/sellers is prohibited. All Sale data is for informational purposes only and is not an indication of a market analysis or appraisal. Properties marked with the Triad MLS, Inc. icon are provided courtesy of the Triad MLS, Inc.’s, Internet Data Exchange Database.
New listings near 1590 Running Deer Drive
- New
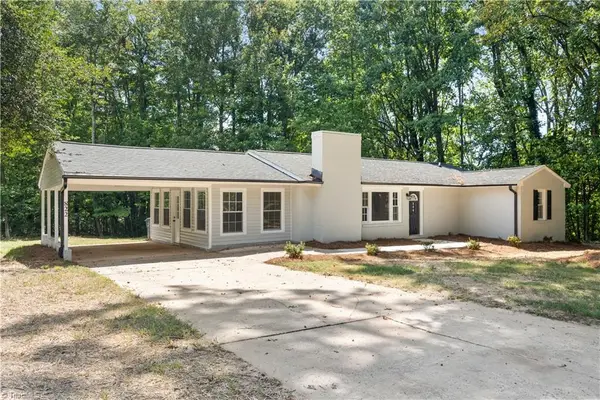 $329,900Active4 beds 2 baths2,354 sq. ft.
822 Birch Lane, Kernersville, NC 27284
MLS# 1235384Listed by: EXP REALTY LLC - New
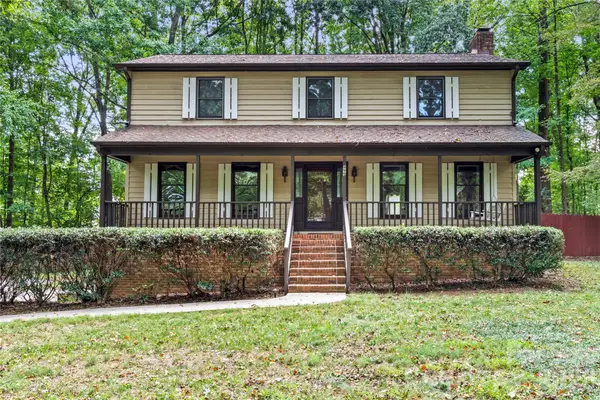 $449,900Active4 beds 3 baths2,681 sq. ft.
499 Reigate Drive, Kernersville, NC 27284
MLS# 4423526Listed by: RE/MAX PREFERRED PROPERTIES - Open Sun, 2am to 4pmNew
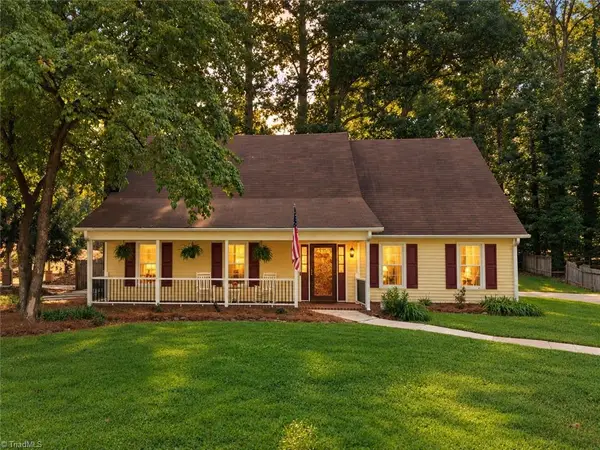 $397,500Active3 beds 3 baths2,176 sq. ft.
1486 Old Coach Road, Kernersville, NC 27284
MLS# 1234295Listed by: KELLER WILLIAMS REALTY - New
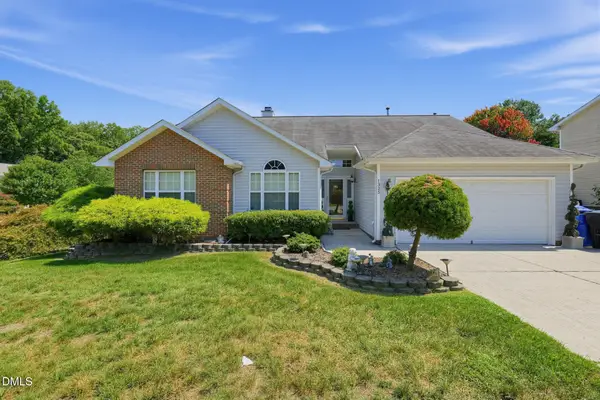 $375,000Active3 beds 2 baths1,725 sq. ft.
1325 Kendallwood Drive, Kernersville, NC 27284
MLS# 10192350Listed by: NORTHGROUP REAL ESTATE, INC. - New
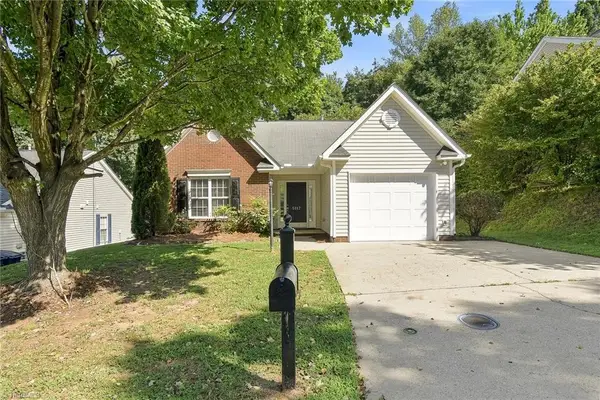 $254,900Active3 beds 2 baths1,179 sq. ft.
5117 Oakhurst Park Court, Kernersville, NC 27284
MLS# 1234656Listed by: G1440 REALTY INC - New
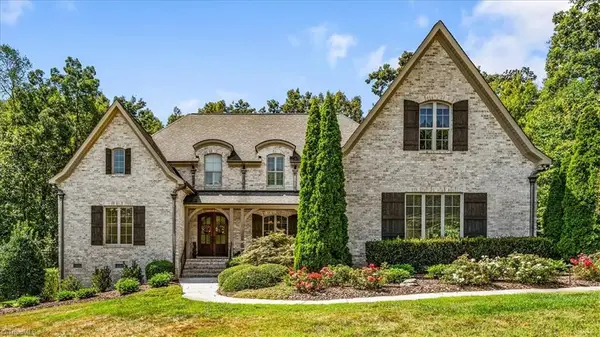 $899,900Active4 beds 4 baths4,345 sq. ft.
7613 Calmeria Court, Kernersville, NC 27285
MLS# 1234881Listed by: EXP REALTY - New
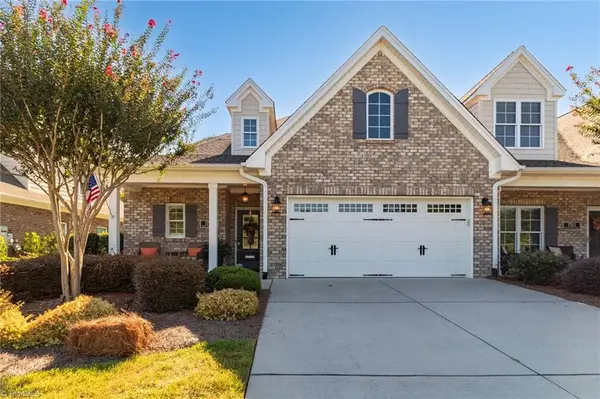 $530,000Active3 beds 3 baths2,406 sq. ft.
1755 Angus Ridge Drive, Kernersville, NC 27284
MLS# 1235120Listed by: HOWARD HANNA ALLEN TATE KERNERSVILLE - Open Sun, 2 to 4pmNew
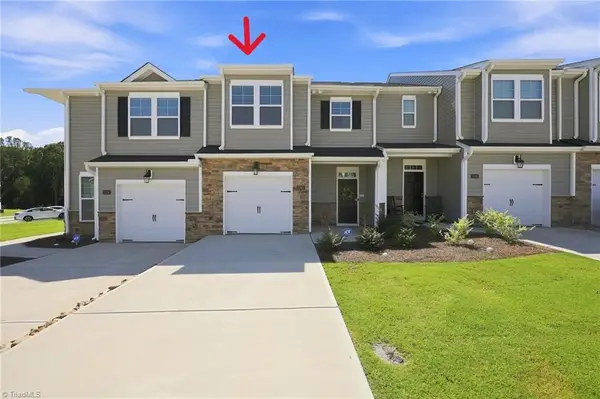 $290,000Active3 beds 3 baths1,694 sq. ft.
1262 Evelynnview Lane, Kernersville, NC 27284
MLS# 1235153Listed by: REAL BROKER LLC 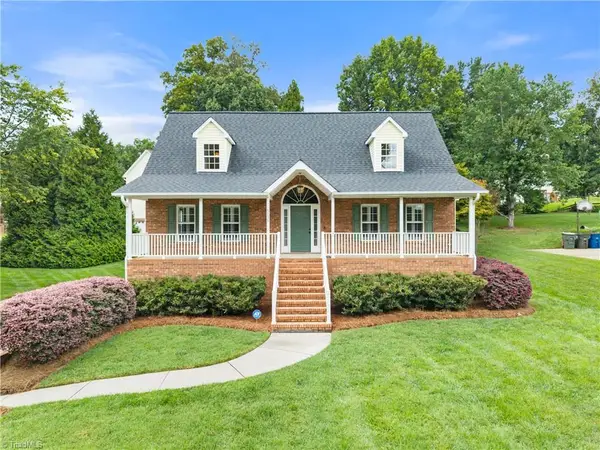 $365,000Pending3 beds 4 baths2,485 sq. ft.
5135 Edgebaston Drive, Kernersville, NC 27284
MLS# 1235219Listed by: BERKSHIRE HATHAWAY HOMESERVICES CAROLINAS REALTY- Open Sun, 2am to 4pmNew
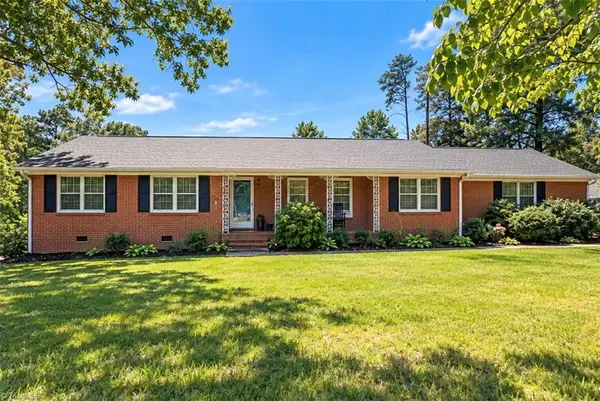 $330,000Active3 beds 3 baths1,624 sq. ft.
1011 W Mountain Street, Kernersville, NC 27284
MLS# 1234887Listed by: HOWARD HANNA ALLEN TATE - GREENSBORO


Protect your home and budget from life's surprises with an Assurant Home Warranty, backed by a partner that supports you through every step of homeownership. Explore Plans.
© 2023 - 2026 ERA Franchise Systems LLC. All rights reserved. ERA Franchise Systems LLC fully supports the principles of the Fair Housing Act and the Equal Opportunity Act. ERA, ERA Real Estate powered, and their respective logos are registered service marks of ERA Franchise Systems LLC. Each office is independently owned and operated.