
822 Birch Lane, Kernersville, NC 27284
Local realty services provided by:ERA Live Moore
822 Birch Lane,Kernersville, NC 27284
$329,900
- 4 Beds
- 2 Baths
- 2,354 sq. ft.
- Single family
- Active
Listed by: sheila st. germain
Office: exp realty llc.888-584-9431
MLS#:1235384
Source:NC_TRIAD
Price summary
- Price:$329,900
- Price per sq. ft.:$140.14
About this home
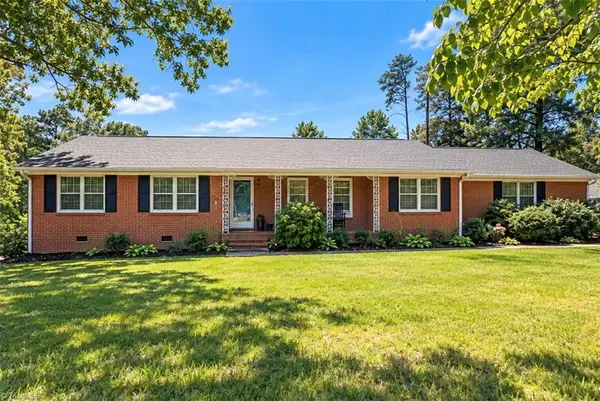
Welcome to this beautifully improved 4-bed, 2-bath home situated on a spacious corner lot! Offering plenty of space for everyone, the main level features living room, well-equipped kitchen, laundry, dining area, & a sunroom. The main floor also includes a primary bedroom w/en suite bath, a second full bath, and a 2nd bedroom. The lower level provides 2 additional bedrooms and a versatile flex room ideal for a home theatre, gym, or office. The 4th bedroom includes exterior access and a separate nook perfect for an office, study, or walk-in closet, along with an unfinished basement area for extra storage. Recent updates include LVP flooring, newer appliances, gutters, windows, roof (2026) & HVAC (2026). Enjoy covered parking with easy access through the sunroom to the kitchen for effortless grocery unloading or hosting gatherings. Located on a no-outlet road with minimal traffic, this property is just minutes from local shopping & dining, with easy access to Hwys 66, 421, 150, & I-40.
Contact an agent
Home facts
- Year built:1959
- Subdivision & Development:None
- Listing ID #:1235384
- Added:1 day(s) ago
- Updated:September 13, 2026 at 09:59 PM
Rooms and interior
- Bedrooms:4
- Total bathrooms:2
- Full bathrooms:2
- Flooring:Vinyl
- Kitchen Description:Dishwasher, Microwave
- Basement Description:Basement, Partially Finished
- Living area:2,354 sq. ft.
Heating and cooling
- Cooling:Central Air
- Heating:Electric, Forced Air
- Central air:Yes
Structure and exterior
- Year built:1959
- Building area:2,354 sq. ft.
- Lot area:0.52 Acres
- Lot Features:City Lot
- Construction Materials:Brick
Utilities
- Water:Public
- Sewer:Public Sewer
Finances and disclosures
- Price:$329,900
- Price per sq. ft.:$140.14
- Tax amount:$1,916
Features and amenities
- Appliances:Dishwasher
- Laundry features:Main Level
Parking
- Parking description:Attached Carport, Carport, Driveway
- Garage spaces:1
 2026 Triad MLS, Inc. All rights reserved. IDX information is provided exclusively for personal, non-commercial use, and may not be used for any purpose other than to identify prospective properties consumers may be interested in purchasing. Information is deemed reliable but not guaranteed. This site will be monitored for ‘scraping’ and any use of search facilities of data on the site other than by potential buyers/sellers is prohibited. All Sale data is for informational purposes only and is not an indication of a market analysis or appraisal. Properties marked with the Triad MLS, Inc. icon are provided courtesy of the Triad MLS, Inc.’s, Internet Data Exchange Database.
New listings near 822 Birch Lane
- New
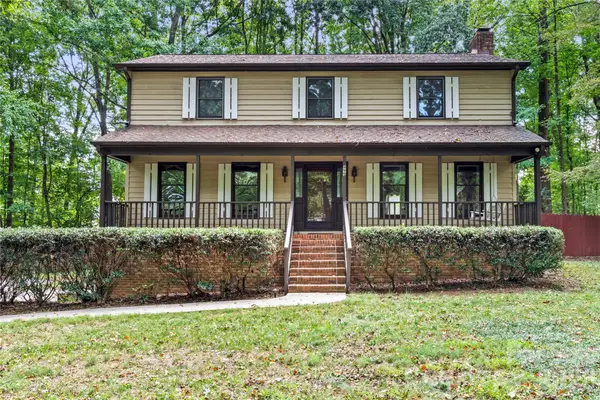 $449,900Active4 beds 3 baths2,681 sq. ft.
499 Reigate Drive, Kernersville, NC 27284
MLS# 4423526Listed by: RE/MAX PREFERRED PROPERTIES - Open Sun, 2am to 4pmNew
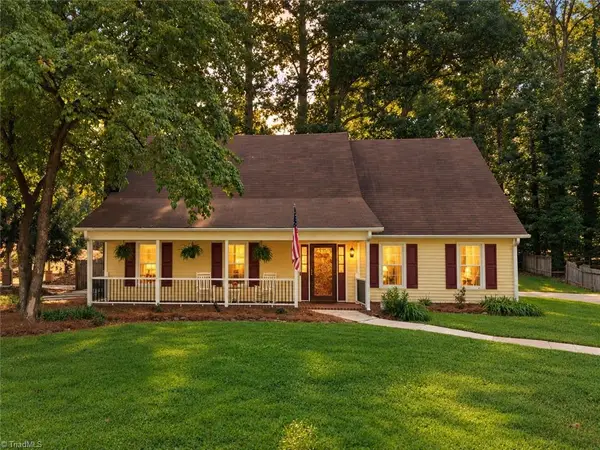 $397,500Active3 beds 3 baths2,176 sq. ft.
1486 Old Coach Road, Kernersville, NC 27284
MLS# 1234295Listed by: KELLER WILLIAMS REALTY - New
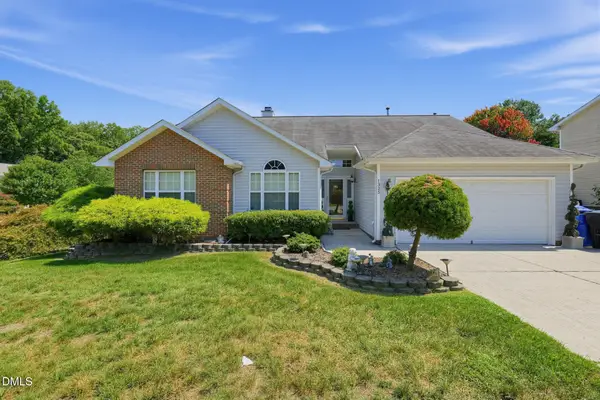 $375,000Active3 beds 2 baths1,725 sq. ft.
1325 Kendallwood Drive, Kernersville, NC 27284
MLS# 10192350Listed by: NORTHGROUP REAL ESTATE, INC. - New
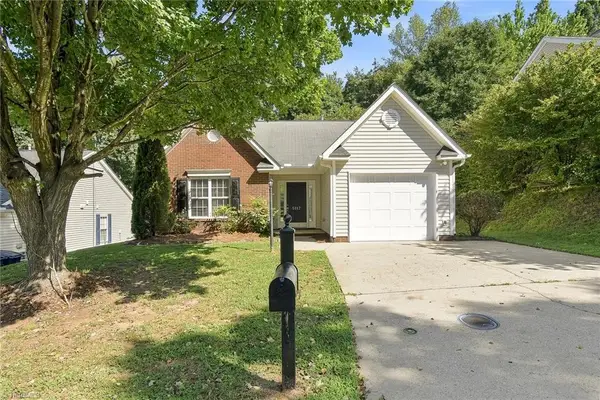 $254,900Active3 beds 2 baths1,179 sq. ft.
5117 Oakhurst Park Court, Kernersville, NC 27284
MLS# 1234656Listed by: G1440 REALTY INC - New
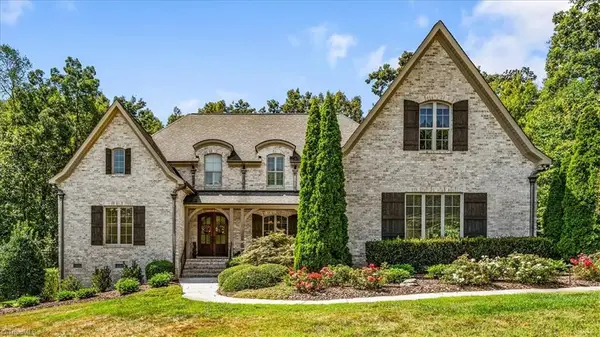 $899,900Active4 beds 4 baths4,345 sq. ft.
7613 Calmeria Court, Kernersville, NC 27285
MLS# 1234881Listed by: EXP REALTY - New
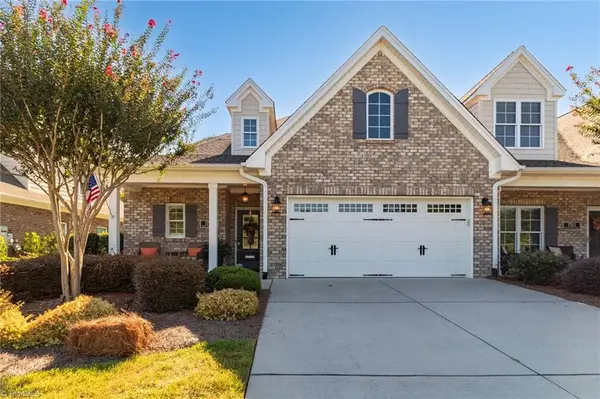 $530,000Active3 beds 3 baths2,406 sq. ft.
1755 Angus Ridge Drive, Kernersville, NC 27284
MLS# 1235120Listed by: HOWARD HANNA ALLEN TATE KERNERSVILLE - Open Sun, 2 to 4pmNew
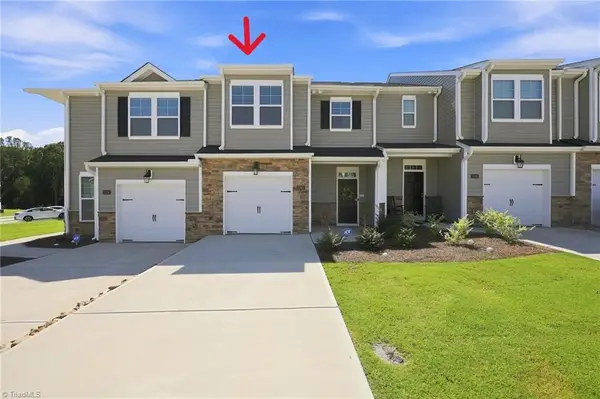 $290,000Active3 beds 3 baths1,694 sq. ft.
1262 Evelynnview Lane, Kernersville, NC 27284
MLS# 1235153Listed by: REAL BROKER LLC 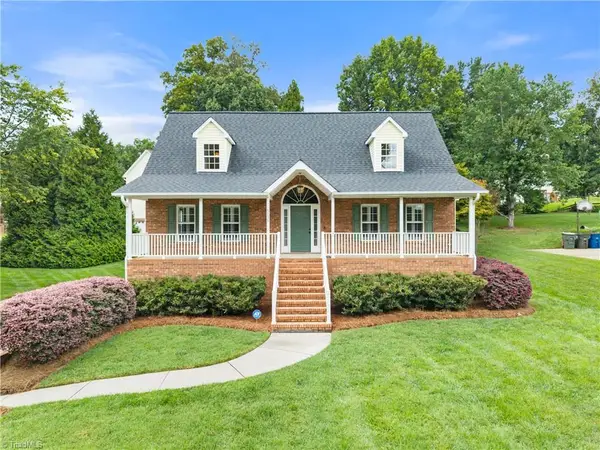 $365,000Pending3 beds 4 baths2,485 sq. ft.
5135 Edgebaston Drive, Kernersville, NC 27284
MLS# 1235219Listed by: BERKSHIRE HATHAWAY HOMESERVICES CAROLINAS REALTY- Open Sun, 2am to 4pmNew
 $330,000Active3 beds 3 baths1,624 sq. ft.
1011 W Mountain Street, Kernersville, NC 27284
MLS# 1234887Listed by: HOWARD HANNA ALLEN TATE - GREENSBORO


Protect your home and budget from life's surprises with an Assurant Home Warranty, backed by a partner that supports you through every step of homeownership. Explore Plans.
© 2023 - 2026 ERA Franchise Systems LLC. All rights reserved. ERA Franchise Systems LLC fully supports the principles of the Fair Housing Act and the Equal Opportunity Act. ERA, ERA Real Estate powered, and their respective logos are registered service marks of ERA Franchise Systems LLC. Each office is independently owned and operated.