
1828 Pheasant Trace Circle, Kernersville, NC 27284
Local realty services provided by:ERA Live Moore
1828 Pheasant Trace Circle,Kernersville, NC 27284
$272,000
- 3 Beds
- 3 Baths
- - sq. ft.
- Single family
- Sold
Listed by: kristi idol
Office: re/max preferred properties336-992-4355
MLS#:1227935
Source:NC_TRIAD
Sorry, we are unable to map this address
Price summary
- Price:$272,000
- Monthly HOA dues:$160
About this home
Welcome to easy living in this beautifully designed 3-bedroom, 2.5-bath townhome in Kernersville. A welcoming front porch and inviting entryway lead into an open-concept main level where the kitchen flows seamlessly into the dining and living areas, creating the perfect space for everyday living and entertaining. Large windows fill the home with natural light, while the kitchen features a spacious island ideal for meal prep, casual dining, or gathering with guests. Upstairs, the generous primary suite offers a double sink vanity and two walk-in closets, providing both comfort and abundant storage. Two additional bedrooms offer flexibility for family, guests, or a home office. Step outside to enjoy the private back patio, perfect for relaxing outdoors. Residents also have access to a neighborhood pool, adding to the low-maintenance lifestyle this home has to offer. Conveniently located near shopping, dining, and major highways, this townhome combines comfort and functionality.
Contact an agent
Home facts
- Year built:2025
- Subdivision & Development:Pheasants Trace At Calebs Creek
- Listing ID #:1227935
- Added:46 day(s) ago
- Updated:September 01, 2026 at 04:05 PM
Rooms and interior
- Bedrooms:3
- Total bathrooms:3
- Full bathrooms:2
- Half bathrooms:1
- Flooring:Carpet, Vinyl
- Kitchen Description:Dishwasher, Kitchen Island, Microwave
Heating and cooling
- Cooling:Central Air
- Heating:Forced Air, Natural Gas
- Central air:Yes
Structure and exterior
- Year built:2025
- Construction Materials:Stone, Vinyl Siding
- Foundation Description:Slab
Utilities
- Water:Public
- Sewer:Public Sewer
Finances and disclosures
- Price:$272,000
- Tax amount:$444
Features and amenities
- Appliances:Dishwasher
- Laundry features:Dryer Connection
- Amenities:Dead Bolt(s)
- Pool features:Community
Parking
- Parking description:Attached, Attached Garage, Driveway, Garage, Paved
- Garage spaces:1
 2026 Triad MLS, Inc. All rights reserved. IDX information is provided exclusively for personal, non-commercial use, and may not be used for any purpose other than to identify prospective properties consumers may be interested in purchasing. Information is deemed reliable but not guaranteed. This site will be monitored for ‘scraping’ and any use of search facilities of data on the site other than by potential buyers/sellers is prohibited. All Sale data is for informational purposes only and is not an indication of a market analysis or appraisal. Properties marked with the Triad MLS, Inc. icon are provided courtesy of the Triad MLS, Inc.’s, Internet Data Exchange Database.
New listings near 1828 Pheasant Trace Circle
- Coming Soon
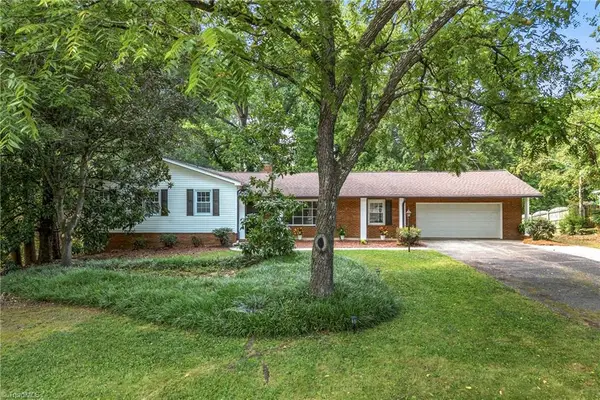 $359,000Coming Soon3 beds 2 baths1,853 sq. ft.
107 Ben Nevis Drive, Kernersville, NC 27284
MLS# 1233441Listed by: RE/MAX REVOLUTION - New
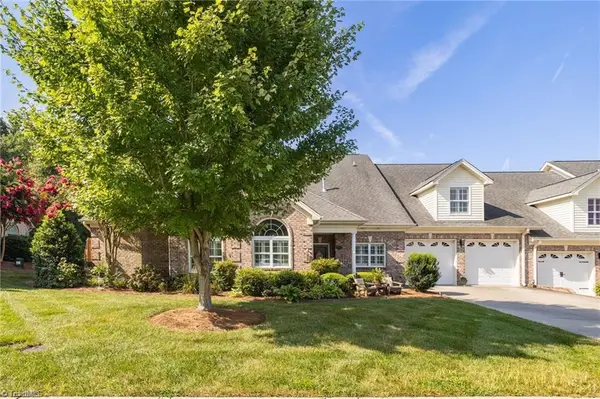 $485,000Active4 beds 4 baths2,583 sq. ft.
1441 Cawdor Lane, Kernersville, NC 27284
MLS# 1234178Listed by: REAL BROKER LLC - New
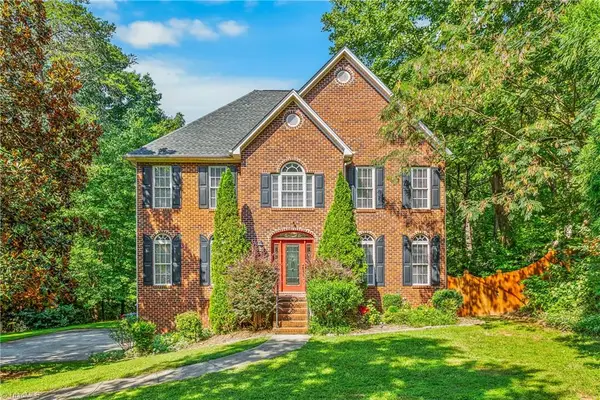 $565,000Active4 beds 4 baths3,028 sq. ft.
604 Doe Run Drive, Kernersville, NC 27284
MLS# 1234157Listed by: INNOVATE REAL ESTATE - New
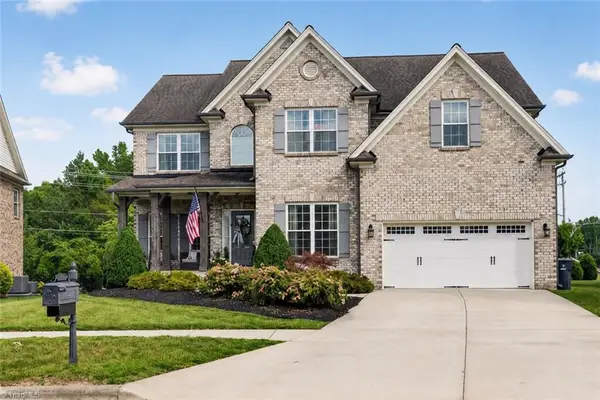 $569,900Active4 beds 4 baths3,419 sq. ft.
1110 Old Stone Lane, Kernersville, NC 27284
MLS# 1234004Listed by: KELLER WILLIAMS REALTY ELITE 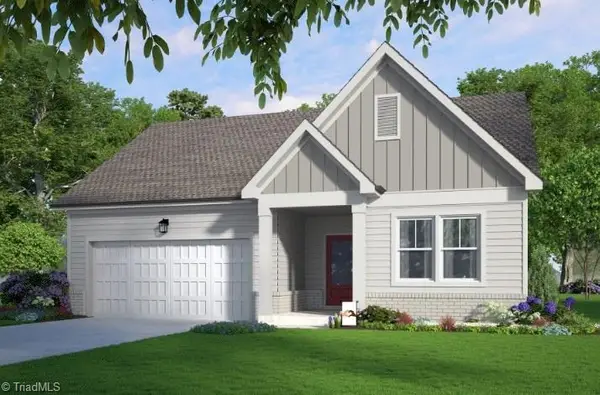 $353,340Pending3 beds 2 baths1,654 sq. ft.
9266 Stoney River Lane, Kernersville, NC 27284
MLS# 1233202Listed by: GARMAN HOMES- New
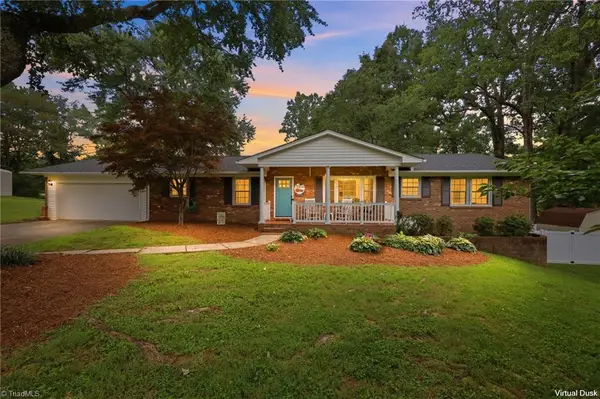 $385,000Active3 beds 3 baths1,887 sq. ft.
1008 Augusta Court, Kernersville, NC 27284
MLS# 1233983Listed by: HOWARD HANNA ALLEN TATE KERNERSVILLE - New
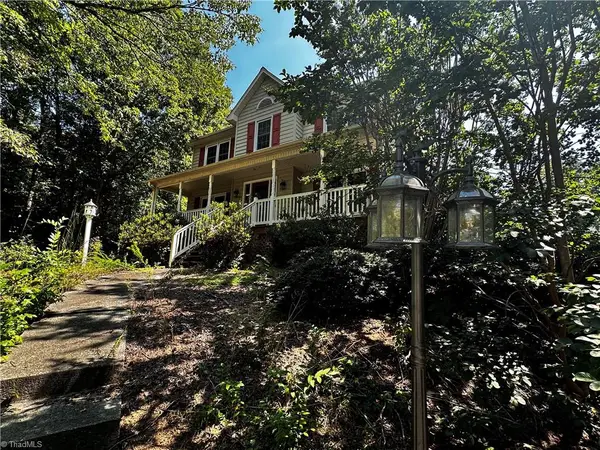 $349Active3 beds 3 baths1,808 sq. ft.
1720 Braemore Court, Kernersville, NC 27284
MLS# 1233927Listed by: PROPERTIES IN CAROLINA LLC - New
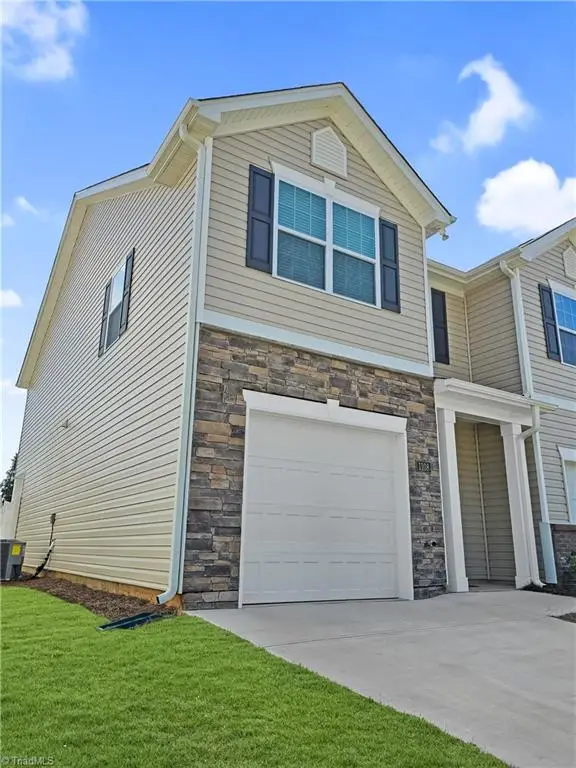 $275,000Active3 beds 3 baths1,443 sq. ft.
1108 Evelynnview Lane, Kernersville, NC 27284
MLS# 1234005Listed by: CONCIERGE REAL ESTATE GROUP - New
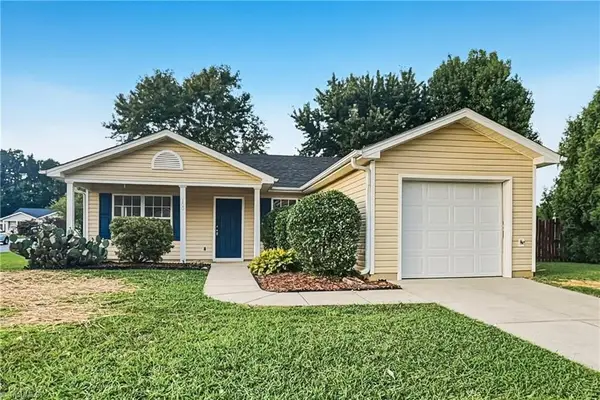 $259,900Active3 beds 2 baths1,358 sq. ft.
100 Carmel Court, Kernersville, NC 27284
MLS# 1233962Listed by: OFFERPAD BROKERAGE LLC - New
 $140,000Active2 beds 1 baths962 sq. ft.
123 Old Linville Road, Kernersville, NC 27284
MLS# 1233929Listed by: KELLER WILLIAMS REALTY ELITE


Protect your home and budget from life's surprises with an Assurant Home Warranty, backed by a partner that supports you through every step of homeownership. Explore Plans.
© 2023 - 2026 ERA Franchise Systems LLC. All rights reserved. ERA Franchise Systems LLC fully supports the principles of the Fair Housing Act and the Equal Opportunity Act. ERA, ERA Real Estate powered, and their respective logos are registered service marks of ERA Franchise Systems LLC. Each office is independently owned and operated.