
220 Kerner Knolls Drive, Kernersville, NC 27284
Local realty services provided by:ERA Live Moore
220 Kerner Knolls Drive,Kernersville, NC 27284
$279,000
- 3 Beds
- 2 Baths
- 1,224 sq. ft.
- Single family
- Pending
Listed by: deborah overbey
Office: empyrean realty336-413-8432
MLS#:1228502
Source:NC_TRIAD
Price summary
- Price:$279,000
- Price per sq. ft.:$227.94
About this home
Welcome Home!
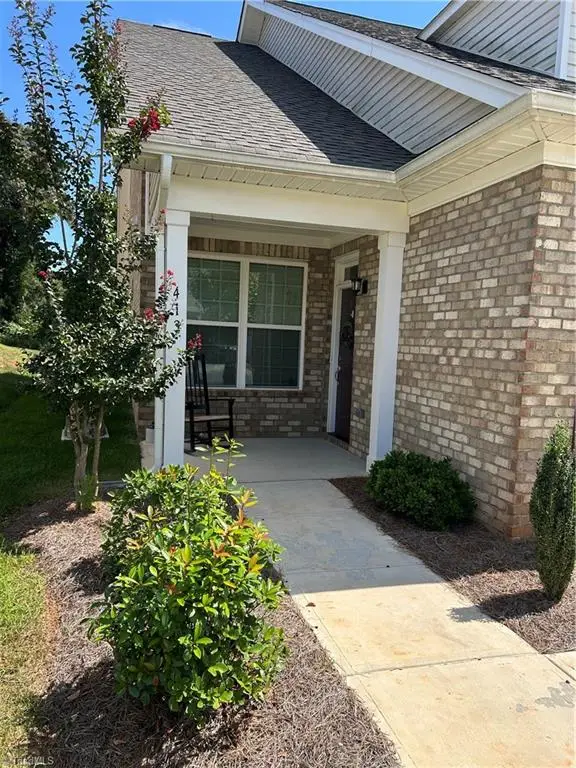
This beautifully renovated brick ranch has been transformed from top to bottom with quality craftsmanship and thoughtful design. The gracious open floor plan creates an inviting atmosphere, while abundant natural light fills the home with warmth and charm.
The bathrooms have been completely updated with custom tile work, stylish new fixtures, and modern finishes throughout. The redesigned kitchen was created with both beauty and functionality in mind, featuring soft-close cabinetry backed by a manufacturer's warranty, sleek stainless steel appliances, and a refrigerator with an interior water dispenser and ice maker for a clean, streamlined look.
Outside, the professionally designed landscaping provides the perfect finishing touch, enhancing the home's curb appeal and completing this exceptional renovation.
Move-in ready and designed for today's lifestyle—could this be your new home?
Contact an agent
Home facts
- Year built:1974
- Subdivision & Development:Kerner Knolls
- Listing ID #:1228502
- Added:49 day(s) ago
- Updated:September 09, 2026 at 07:52 PM
Rooms and interior
- Bedrooms:3
- Total bathrooms:2
- Full bathrooms:2
- Flooring:Vinyl
- Kitchen Description:Dishwasher, Kitchen Island, Microwave
- Basement Description:Basement, Unfinished
- Living area:1,224 sq. ft.
Heating and cooling
- Cooling:Ceiling Fan(s), Central Air
- Heating:Electric, Heat Pump
- Central air:Yes
Structure and exterior
- Year built:1974
- Building area:1,224 sq. ft.
- Lot area:0.94 Acres
- Architectural Style:Ranch
- Construction Materials:Brick
Utilities
- Water:Public
- Sewer:Septic Tank
Finances and disclosures
- Price:$279,000
- Price per sq. ft.:$227.94
- Tax amount:$1,059
Features and amenities
- Appliances:Dishwasher
- Laundry features:Dryer Connection
- Amenities:Ceiling Fan(s), Solid Surface Counter
Parking
- Parking description:Attached Carport, Basement, Basement Garage, Carport, Driveway
- Garage spaces:2
 2026 Triad MLS, Inc. All rights reserved. IDX information is provided exclusively for personal, non-commercial use, and may not be used for any purpose other than to identify prospective properties consumers may be interested in purchasing. Information is deemed reliable but not guaranteed. This site will be monitored for ‘scraping’ and any use of search facilities of data on the site other than by potential buyers/sellers is prohibited. All Sale data is for informational purposes only and is not an indication of a market analysis or appraisal. Properties marked with the Triad MLS, Inc. icon are provided courtesy of the Triad MLS, Inc.’s, Internet Data Exchange Database.
New listings near 220 Kerner Knolls Drive
- Coming Soon
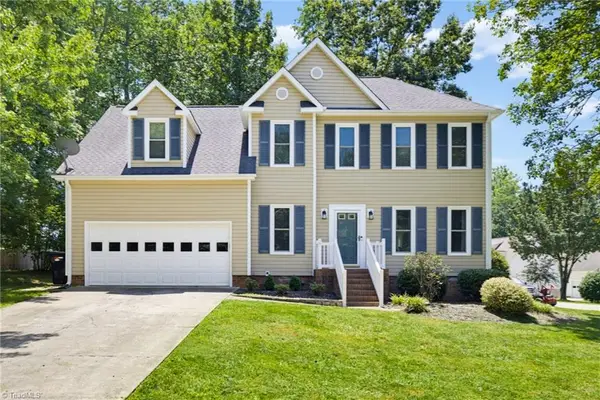 $389,900Coming Soon3 beds 3 baths2,573 sq. ft.
6101 Glenridge Court, Kernersville, NC 27284
MLS# 1234930Listed by: HIGH KEY REALTY - Coming SoonOpen Sun, 2 to 4pm
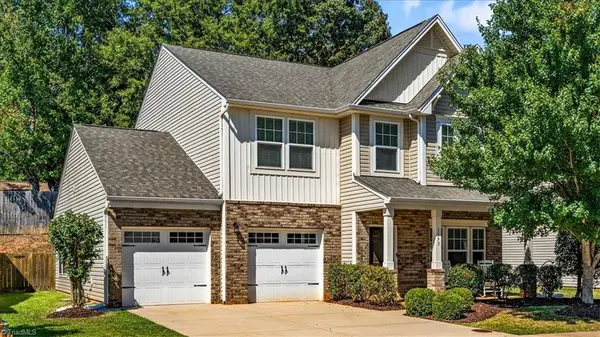 $365,000Coming Soon3 beds 3 baths2,585 sq. ft.
1590 Running Deer Drive, Kernersville, NC 27284
MLS# 1234841Listed by: HOWARD HANNA ALLEN TATE - GREENSBORO - Coming Soon
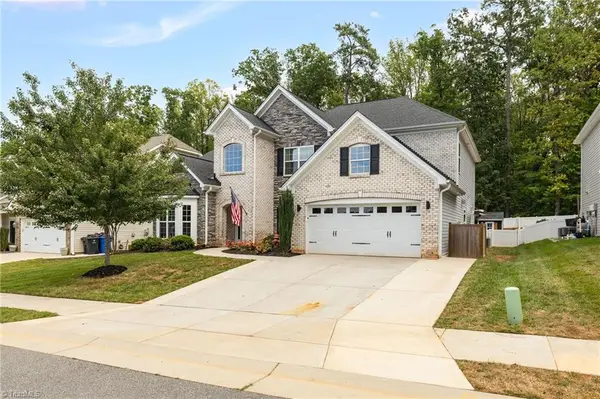 $519,900Coming Soon5 beds 4 baths3,530 sq. ft.
1125 Magenta Way, Kernersville, NC 27284
MLS# 1234840Listed by: REAL BROKER LLC - Coming Soon
 $725,000Coming Soon4 beds 4 baths3,655 sq. ft.
8655 Warner Road, Kernersville, NC 27284
MLS# 1234151Listed by: REAL BROKER LLC - New
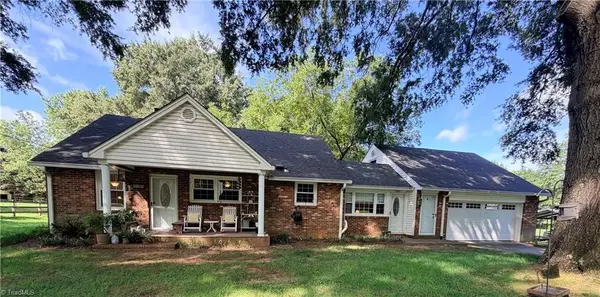 $260,000Active2 beds 1 baths1,376 sq. ft.
4608 High Point Road, Kernersville, NC 27284
MLS# 1233811Listed by: BOLES REAL ESTATE - New
 $369,000Active3 beds 3 baths1,780 sq. ft.
413 Mountain Grove Lane, Kernersville, NC 27284
MLS# 1234936Listed by: BERKSHIRE HATHAWAY HOMESERVICES YOST & LITTLE REALTY 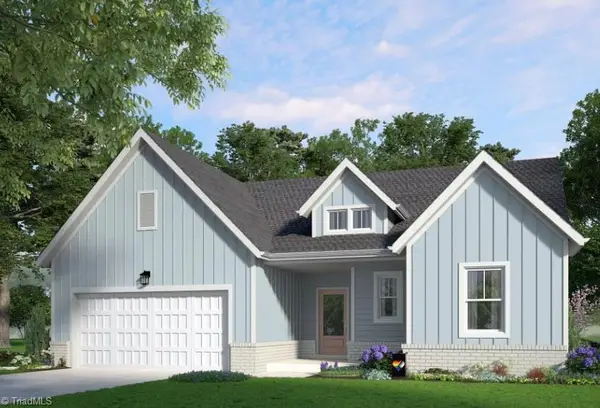 $400,840Pending3 beds 2 baths1,932 sq. ft.
9260 Stoney River Lane, Kernersville, NC 27284
MLS# 1234721Listed by: GARMAN HOMES- New
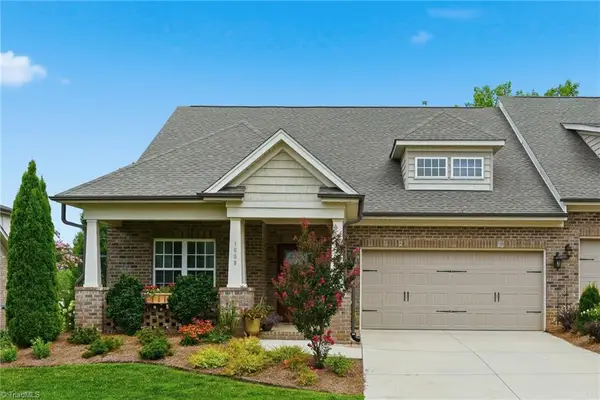 $499,900Active3 beds 3 baths2,224 sq. ft.
1009 Beechcrest Drive, Kernersville, NC 27284
MLS# 1234806Listed by: UNITED REALTY GROUP INC - Open Fri, 1 to 5pmNew
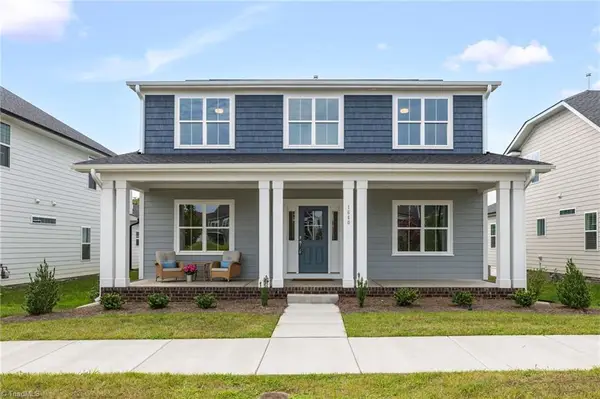 $579,900Active4 beds 4 baths2,967 sq. ft.
1640 Cross Village Avenue, Kernersville, NC 27284
MLS# 1234753Listed by: ARDEN REALTY GROUP - New
 $459,900Active3 beds 3 baths2,109 sq. ft.
1725 Creekline Drive, Kernersville, NC 27284
MLS# 1234755Listed by: ARDEN REALTY GROUP


Protect your home and budget from life's surprises with an Assurant Home Warranty, backed by a partner that supports you through every step of homeownership. Explore Plans.
© 2023 - 2026 ERA Franchise Systems LLC. All rights reserved. ERA Franchise Systems LLC fully supports the principles of the Fair Housing Act and the Equal Opportunity Act. ERA, ERA Real Estate powered, and their respective logos are registered service marks of ERA Franchise Systems LLC. Each office is independently owned and operated.