
483 Buckhurst Drive, Kernersville, NC 27284
Local realty services provided by:ERA Live Moore
483 Buckhurst Drive,Kernersville, NC 27284
$475,000
- 4 Beds
- 3 Baths
- 2,760 sq. ft.
- Single family
- Active
Listed by: stacy guske
Office: nexthome gold key realty336-423-8726
MLS#:1237538
Source:NC_TRIAD
Price summary
- Price:$475,000
- Price per sq. ft.:$172.1
About this home
Situated on a private, wooded 0.74-acre lot in Kernersville, this spacious home offers 2,760 sq. ft., 4 bedrooms, 2 full baths and 1 half bath with plenty of room to spread out. The main living level features a spacious kitchen with white cabinetry, granite countertops, SS appliances, center island and hardwood floors, along with a formal dining area, separate living room and oversized family room with fireplace. Step outside to the screened porch and large deck overlooking the wooded backyard, perfect for relaxing or entertaining.
Upstairs you'll find all four bedrooms, including a spacious primary suite with a separate vanity/makeup area, offering additional space for getting ready and extra storage. The lower level features a large recreation room and oversized garage. With multiple living spaces, a screened porch, large deck and a private setting surrounded by mature trees, this home offers plenty of space both inside and out while still being conveniently located in Kernersville.
Contact an agent
Home facts
- Year built:1986
- Subdivision & Development:Kensington
- Listing ID #:1237538
- Added:1 day(s) ago
- Updated:October 02, 2026 at 10:01 PM
Rooms and interior
- Bedrooms:4
- Total bathrooms:3
- Full bathrooms:2
- Half bathrooms:1
- Flooring:Carpet, Wood
- Kitchen Description:Dishwasher, Disposal
- Basement Description:Basement, Partially Finished
- Living area:2,760 sq. ft.
Heating and cooling
- Cooling:Central Air
- Heating:Forced Air, Natural Gas, Zoned
- Central air:Yes
Structure and exterior
- Year built:1986
- Building area:2,760 sq. ft.
- Lot area:0.74 Acres
- Construction Materials:Brick
Utilities
- Water:Public
- Sewer:Septic Tank
Finances and disclosures
- Price:$475,000
- Price per sq. ft.:$172.1
- Tax amount:$5,556
Features and amenities
- Appliances:Dishwasher, Disposal
Parking
- Parking description:Basement, Basement Garage, Driveway, Garage
- Garage spaces:2
 2026 Triad MLS, Inc. All rights reserved. IDX information is provided exclusively for personal, non-commercial use, and may not be used for any purpose other than to identify prospective properties consumers may be interested in purchasing. Information is deemed reliable but not guaranteed. This site will be monitored for ‘scraping’ and any use of search facilities of data on the site other than by potential buyers/sellers is prohibited. All Sale data is for informational purposes only and is not an indication of a market analysis or appraisal. Properties marked with the Triad MLS, Inc. icon are provided courtesy of the Triad MLS, Inc.’s, Internet Data Exchange Database.
New listings near 483 Buckhurst Drive
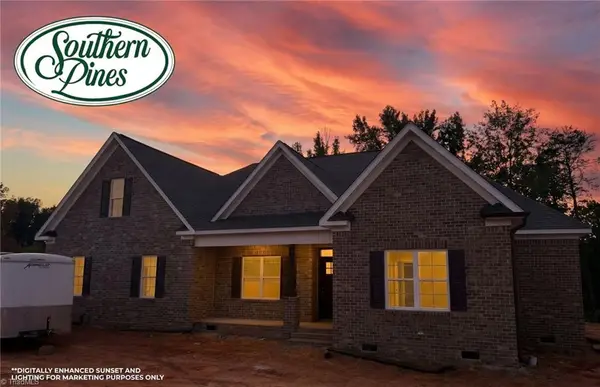 $737,095Pending4 beds 2 baths2,575 sq. ft.
5081 Southern Pines Drive, Kernersville, NC 27284
MLS# 1237529Listed by: HOWARD HANNA ALLEN TATE OAK RIDGE - HIGHWAY 68 N- $737,095Pending4 beds 2 baths2,575 sq. ft.
5081 Southern Pines Drive, Kernersville, NC 27284
MLS# 1237529Listed by: HOWARD HANNA ALLEN TATE OAK RIDGE - HIGHWAY 68 N - New
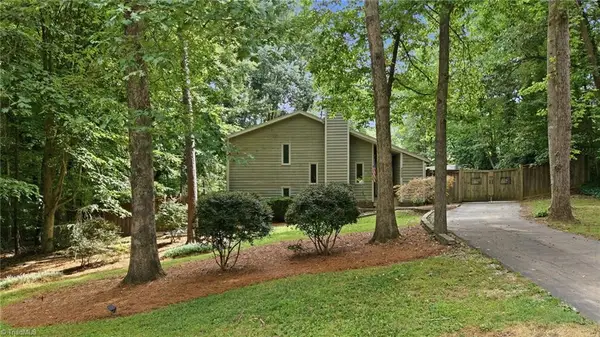 $369,900Active3 beds 2 baths1,971 sq. ft.
4009 Loch Lorien Road, Kernersville, NC 27284
MLS# 1237696Listed by: CENTURY 21 ECHELON - New
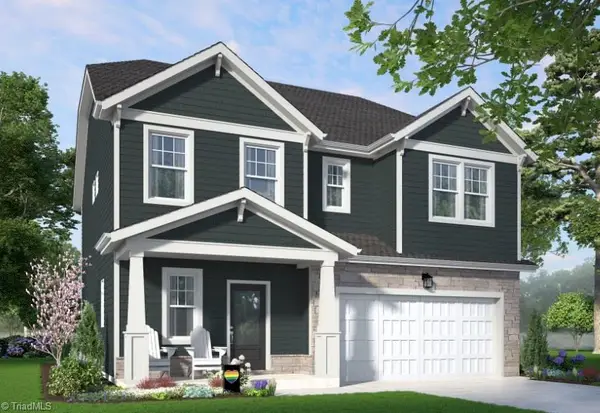 $414,990Active3 beds 3 baths2,117 sq. ft.
9223 Stoney River Lane, Kernersville, NC 27284
MLS# 1236297Listed by: GARMAN HOMES - New
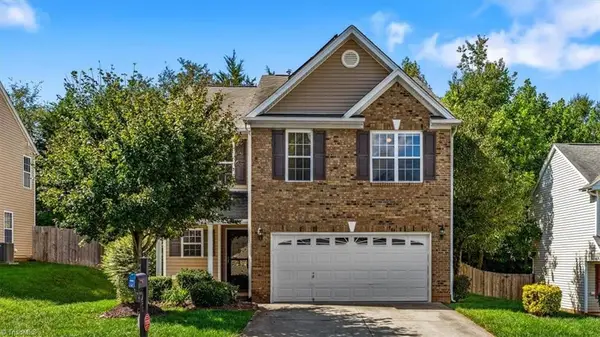 $325,000Active3 beds 3 baths1,833 sq. ft.
754 Peachtree Meadows Circle, Kernersville, NC 27284
MLS# 1237685Listed by: EXP REALTY - New
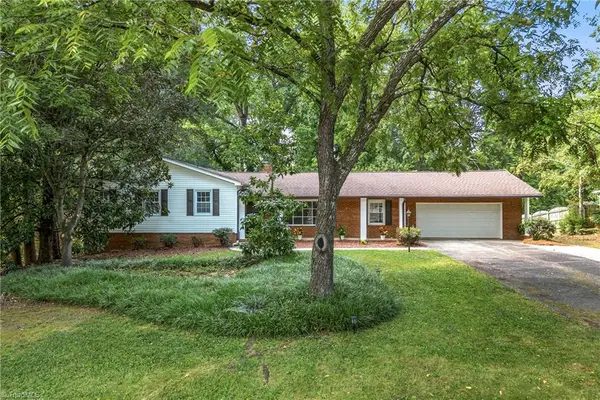 $350,000Active3 beds 2 baths1,853 sq. ft.
107 Ben Nevis Drive, Kernersville, NC 27284
MLS# 1237466Listed by: RE/MAX REVOLUTION - New
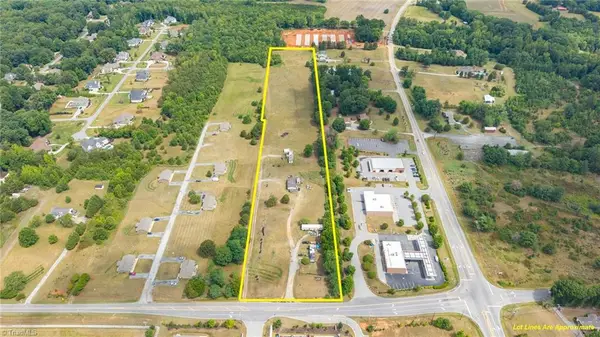 $1,190,000Active10.09 Acres
8106 Haw River Road, Kernersville, NC 27284
MLS# 1237474Listed by: CAROLINA HEARTLAND REALTY, LLC.  $913,000Pending3 beds 4 baths3,266 sq. ft.
5083 Southern Pines Drive, Kernersville, NC 27284
MLS# 1236507Listed by: HOWARD HANNA ALLEN TATE OAK RIDGE - HIGHWAY 68 N- $913,000Pending3 beds 4 baths3,266 sq. ft.
5083 Southern Pines Drive, Kernersville, NC 27284
MLS# 1236507Listed by: HOWARD HANNA ALLEN TATE OAK RIDGE - HIGHWAY 68 N


Protect your home and budget from life's surprises with an Assurant Home Warranty, backed by a partner that supports you through every step of homeownership. Explore Plans.
© 2023 - 2026 ERA Franchise Systems LLC. All rights reserved. ERA Franchise Systems LLC fully supports the principles of the Fair Housing Act and the Equal Opportunity Act. ERA, ERA Real Estate powered, and their respective logos are registered service marks of ERA Franchise Systems LLC. Each office is independently owned and operated.