
9223 Stoney River Lane, Kernersville, NC 27284
Local realty services provided by:ERA Live Moore
9223 Stoney River Lane,Kernersville, NC 27284
$399,000
- 3 Beds
- 3 Baths
- 2,049 sq. ft.
- Single family
- Active
Upcoming open houses
- Sun, Nov 2201:00 pm - 04:00 pm
Listed by: april peeler
Office: garman homes800-560-1160
MLS#:1236297
Source:NC_TRIAD
Price summary
- Price:$399,000
- Price per sq. ft.:$194.73
- Monthly HOA dues:$71
About this home
SHE'S GOT STYLE. SHE'S GOT SPACE. AND A CORNER HOMESITE TO SHOW IT ALL OFF! Meet Blue Satin Sashes at Havenbrooke! With 2,049 SF, 3 bedrooms, 2.5 baths, and an upstairs loft, she's as functional as she is stunning! The open kitchen, dining, and living areas keep everyone connected, while the cozy fireplace makes staying in sound pretty tempting. Need a quiet corner? The main-level pocket office has you covered! Upstairs, a spacious primary suite, two additional bedrooms, loft, and laundry room keep life convenient. And let's talk LONDON FOG! Warm wood tones, brass accents, and a cobblestone-inspired backsplash bring timeless style with just the right amount of attitude. Add a covered porch and a 0.31-acre CORNER HOMESITE, and you've got something special! Under construction and worth the wait. Joyfully Built. Meaningfully Different.
Contact an agent
Home facts
- Year built:2026
- Subdivision & Development:Havenbrooke
- Listing ID #:1236297
- Added:50 day(s) ago
- Updated:November 22, 2026 at 03:59 AM
Rooms and interior
- Bedrooms:3
- Total bathrooms:3
- Full bathrooms:2
- Half bathrooms:1
- Flooring:Carpet, Tile, Vinyl
- Bathrooms Description:Separate Shower
- Kitchen Description:Dishwasher, Disposal, Kitchen Island, Microwave, Pantry
- Living area:2,049 sq. ft.
Heating and cooling
- Cooling:Central Air
- Heating:Forced Air, Natural Gas
- Central air:Yes
Structure and exterior
- Year built:2026
- Building area:2,049 sq. ft.
- Lot area:0.31 Acres
- Lot Features:Cleared, Partially Wooded
- Construction Materials:Stone
- Foundation Description:Slab
Schools
- High school:East Forsyth
- Middle school:Kernersville
- Elementary school:Piney Grove
Utilities
- Water:Public
- Sewer:Public Sewer
Finances and disclosures
- Price:$399,000
- Price per sq. ft.:$194.73
Features and amenities
- Appliances:Dishwasher, Disposal
- Laundry features:Dryer Connection
- Amenities:Dead Bolt(s)
Parking
- Parking description:Attached, Attached Garage, Driveway, Garage
- Garage spaces:2
 2026 Triad MLS, Inc. All rights reserved. IDX information is provided exclusively for personal, non-commercial use, and may not be used for any purpose other than to identify prospective properties consumers may be interested in purchasing. Information is deemed reliable but not guaranteed. This site will be monitored for ‘scraping’ and any use of search facilities of data on the site other than by potential buyers/sellers is prohibited. All Sale data is for informational purposes only and is not an indication of a market analysis or appraisal. Properties marked with the Triad MLS, Inc. icon are provided courtesy of the Triad MLS, Inc.’s, Internet Data Exchange Database.
New listings near 9223 Stoney River Lane
- New
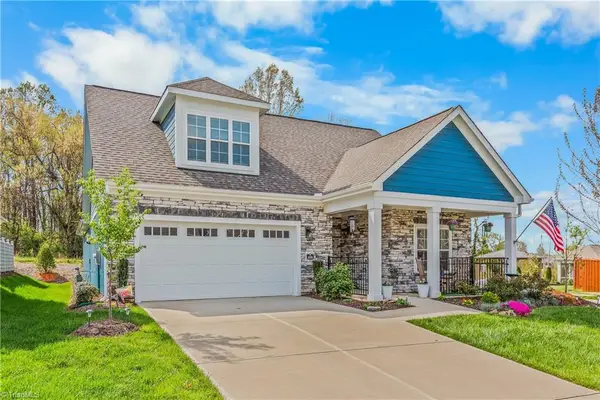 $510,000Active3 beds 3 baths2,706 sq. ft.
428 Waterton Way, Kernersville, NC 27284
MLS# 1242767Listed by: CENTURY 21 ECHELON - New
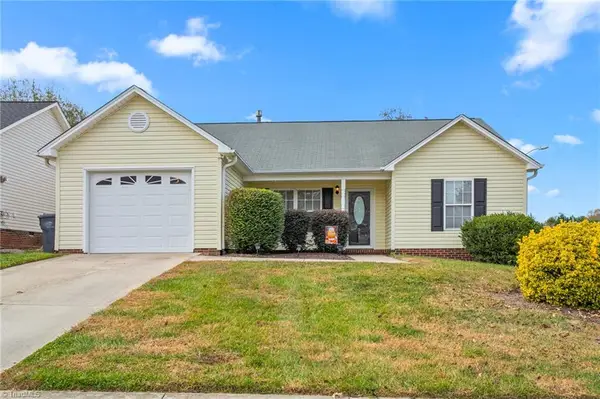 $265,900Active3 beds 2 baths1,394 sq. ft.
591 Stella Blue Court, Kernersville, NC 27284
MLS# 1242761Listed by: EVERHOME REAL ESTATE - New
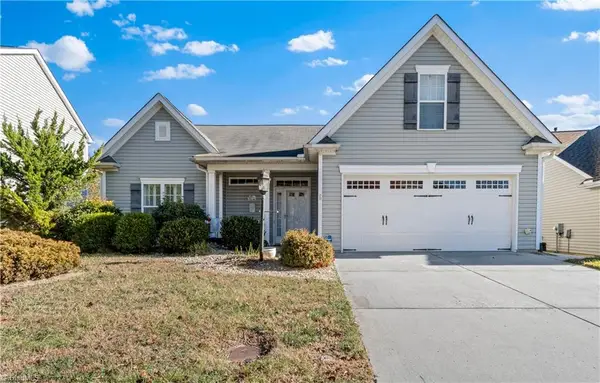 $285,000Active3 beds 3 baths2,326 sq. ft.
1781 Ridgestone Lane, Kernersville, NC 27284
MLS# 1242526Listed by: KELLER WILLIAMS REALTY ELITE - New
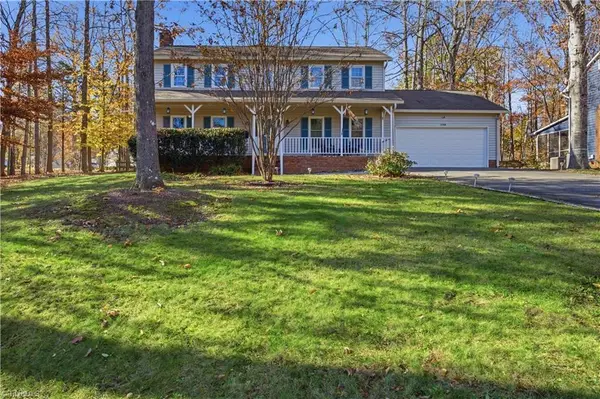 $415,000Active4 beds 3 baths2,135 sq. ft.
1708 Abbottsford Drive, Kernersville, NC 27284
MLS# 1242649Listed by: MAJESTIC REALTY & PROPERTY CONSULTANTS - Open Sat, 1am to 3pmNew
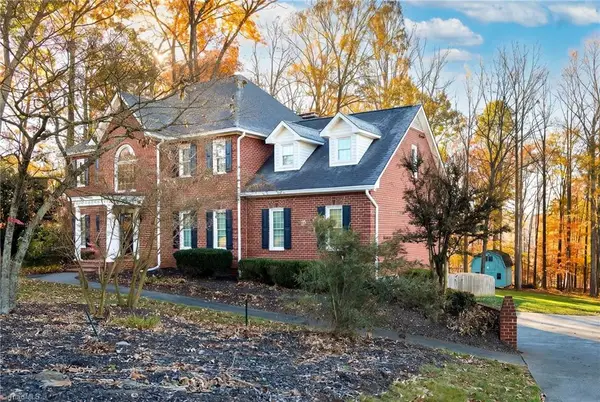 $629,500Active5 beds 4 baths3,558 sq. ft.
5580 Long Walk Drive, Kernersville, NC 27284
MLS# 1242315Listed by: NEXTHOME DOGWOOD - New
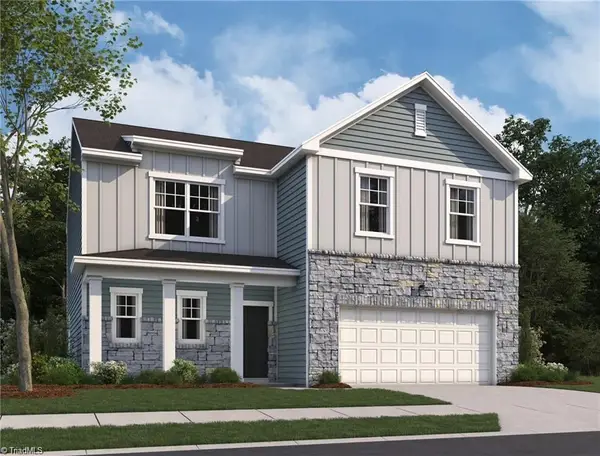 $354,990Active4 beds 3 baths2,272 sq. ft.
1057 Riverbank Drive, Kernersville, NC 27284
MLS# 1242384Listed by: STARLIGHT HOMES NORTH CAROLINA 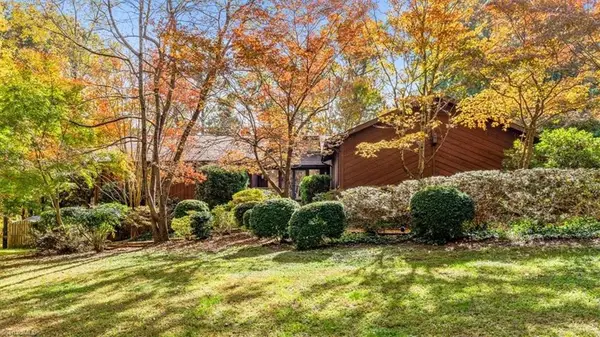 $410,000Pending3 beds 5 baths3,122 sq. ft.
5416 Edenfield Drive, Kernersville, NC 27284
MLS# 1242538Listed by: RE/MAX REALTY CONSULTANTS- New
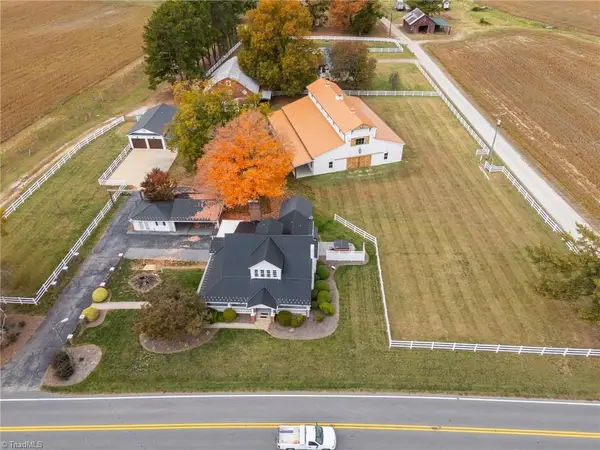 $1,300,000Active4 beds 3 baths2,853 sq. ft.
1225 N Main Street, Kernersville, NC 27284
MLS# 1242521Listed by: ONYX REALTY GROUP LLC - New
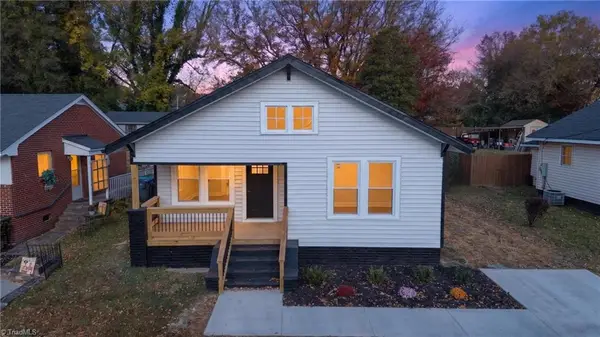 $225,000Active2 beds 1 baths1,004 sq. ft.
121 Oakland Avenue, Kernersville, NC 27284
MLS# 1242479Listed by: REEL REALTY - New
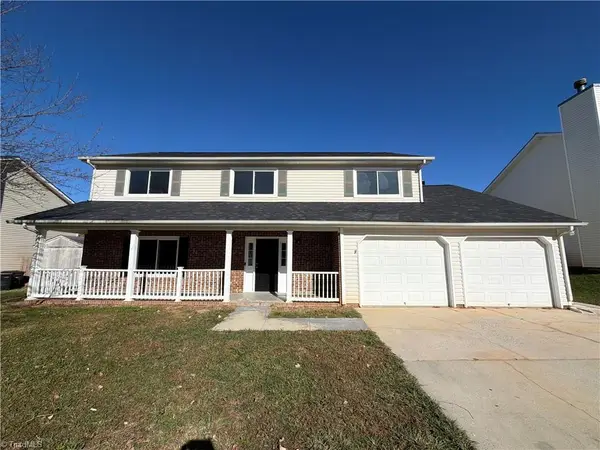 $333,000Active4 beds 3 baths2,291 sq. ft.
113 Fiddlers Knoll Court, Kernersville, NC 27284
MLS# 1242379Listed by: OPENDOOR BROKERAGE LLC


Protect your home and budget from life's surprises with an Assurant Home Warranty, backed by a partner that supports you through every step of homeownership. Explore Plans.
© 2023 - 2026 ERA Franchise Systems LLC. All rights reserved. ERA Franchise Systems LLC fully supports the principles of the Fair Housing Act and the Equal Opportunity Act. ERA, ERA Real Estate powered, and their respective logos are registered service marks of ERA Franchise Systems LLC. Each office is independently owned and operated.