
516 Leston Gilbert Drive, Kernersville, NC 27284
Local realty services provided by:ERA Live Moore
516 Leston Gilbert Drive,Kernersville, NC 27284
$275,000
- 2 Beds
- 2 Baths
- 1,324 sq. ft.
- Single family
- Active
Listed by: jessica moore
Office: keller williams realty elite336-283-8691
MLS#:1232865
Source:NC_TRIAD
Price summary
- Price:$275,000
- Price per sq. ft.:$207.7
- Monthly HOA dues:$100
About this home
This single level all brick home in Victorian Square offers two bedrooms and two full bathrooms! HOA dues cover lawn care & more for this low maintenance, move-in ready home! Located just minutes from Fourth of July Park and Downtown Kernersville, new owners will enjoy the convenient lifestyle. Features include: Gorgeous hardwood floors; Spacious living room w/ fireplace; Eat-in kitchen offering plenty of cabinetry & a walk-in pantry; Primary bedroom w/ walk-in closet & en-suite bathroom w/ dual vanity; Generous sized secondary bedroom with new carpet; One car garage; Outdoors, enjoy the spacious patio & low maintenance yard; & more! Schedule your showing today!
Contact an agent
Home facts
- Year built:1997
- Subdivision & Development:Victorian Square
- Listing ID #:1232865
- Added:1 day(s) ago
- Updated:August 21, 2026 at 09:10 PM
Rooms and interior
- Bedrooms:2
- Total bathrooms:2
- Full bathrooms:2
- Flooring:Tile, Vinyl, Wood
- Kitchen Description:Dishwasher, Disposal, Exhaust Fan, Kitchen Island, Pantry
- Basement Description:Crawl Space
- Living area:1,324 sq. ft.
Heating and cooling
- Cooling:Ceiling Fan(s), Central Air
- Heating:Forced Air, Natural Gas
- Central air:Yes
Structure and exterior
- Year built:1997
- Building area:1,324 sq. ft.
- Lot area:0.09 Acres
- Lot Features:City Lot, Level
- Architectural Style:Traditional
- Construction Materials:Brick
Utilities
- Water:Public
- Sewer:Public Sewer
Finances and disclosures
- Price:$275,000
- Price per sq. ft.:$207.7
- Tax amount:$3,118
Features and amenities
- Appliances:Dishwasher, Disposal, Exhaust Fan
- Laundry features:Dryer Connection, Main Level
- Amenities:Ceiling Fan(s), Dead Bolt(s)
Parking
- Parking description:Attached, Attached Garage, Driveway, Front Load Garage, Garage, Garage Faces Front, Paved
- Garage spaces:1
 2026 Triad MLS, Inc. All rights reserved. IDX information is provided exclusively for personal, non-commercial use, and may not be used for any purpose other than to identify prospective properties consumers may be interested in purchasing. Information is deemed reliable but not guaranteed. This site will be monitored for ‘scraping’ and any use of search facilities of data on the site other than by potential buyers/sellers is prohibited. All Sale data is for informational purposes only and is not an indication of a market analysis or appraisal. Properties marked with the Triad MLS, Inc. icon are provided courtesy of the Triad MLS, Inc.’s, Internet Data Exchange Database.
New listings near 516 Leston Gilbert Drive
- New
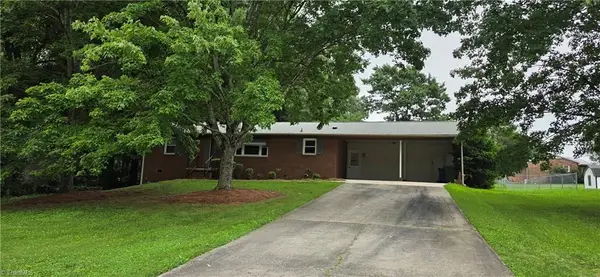 $280,000Active3 beds 2 baths1,494 sq. ft.
435 Lakecrest Drive, Kernersville, NC 27284
MLS# 1231733Listed by: REAL PROPERTY MANAGEMENT TRIAD - New
 $299,000Active3 beds 3 baths2,577 sq. ft.
1121 Century Park Avenue, Kernersville, NC 27284
MLS# 1231440Listed by: BERKSHIRE HATHAWAY HOMESERVICES YOST & LITTLE REALTY - New
 $455,000Active4 beds 3 baths2,673 sq. ft.
1016 William Brown Lane, Kernersville, NC 27284
MLS# 1231677Listed by: KELLER WILLIAMS REALTY ELITE - Open Sun, 2 to 4pmNew
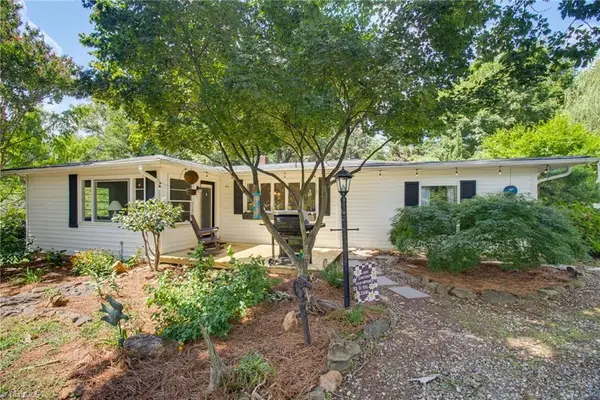 $150,000Active3 beds 2 baths1,440 sq. ft.
144 Willamont Street, Kernersville, NC 27284
MLS# 1231758Listed by: LONG & FOSTER REAL ESTATE, INC - New
 $464,900Active3 beds 3 baths2,528 sq. ft.
4591 Abbey Park Road, Kernersville, NC 27284
MLS# 1231304Listed by: HOWARD HANNA ALLEN TATE OAK RIDGE - HIGHWAY 68 N - Open Sat, 1 to 3pmNew
 $285,000Active3 beds 2 baths1,596 sq. ft.
211 Yorktown Road, Kernersville, NC 27284
MLS# 1231305Listed by: HOWARD HANNA ALLEN TATE HIGH POINT - Open Sun, 11am to 1pmNew
 $320,000Active4 beds 3 baths1,924 sq. ft.
249 Harmon Ridge Lane, Kernersville, NC 27284
MLS# 1231707Listed by: KELLER WILLIAMS REALTY - New
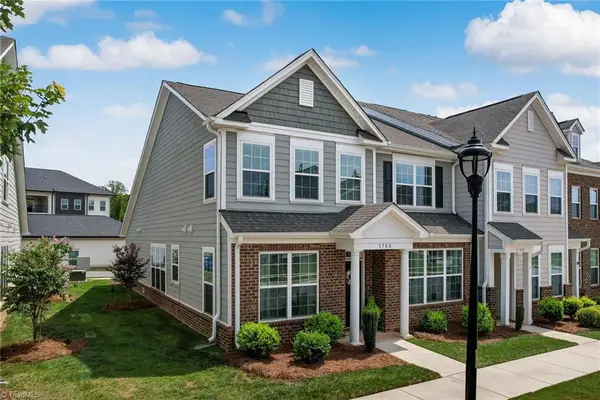 $355,000Active3 beds 3 baths2,144 sq. ft.
1780 Welden Village Avenue, Kernersville, NC 27284
MLS# 1231337Listed by: BERKSHIRE HATHAWAY HOMESERVICES YOST & LITTLE REALTY - New
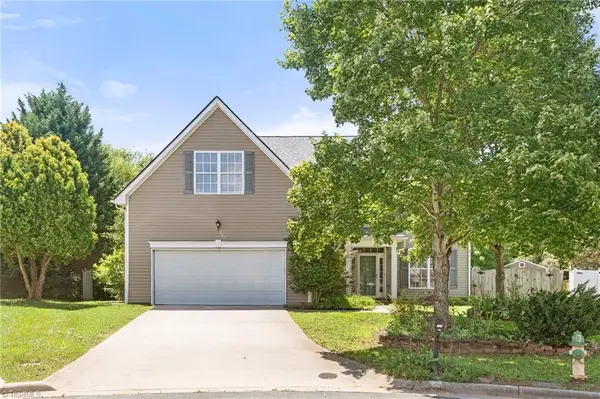 $385,000Active4 beds 3 baths2,333 sq. ft.
122 Eagle Point Court, Kernersville, NC 27284
MLS# 1231646Listed by: LEGACY PATH REALTY & NOTARY


Protect your home and budget from life's surprises with an Assurant Home Warranty, backed by a partner that supports you through every step of homeownership. Explore Plans.
© 2023 - 2026 ERA Franchise Systems LLC. All rights reserved. ERA Franchise Systems LLC fully supports the principles of the Fair Housing Act and the Equal Opportunity Act. ERA, ERA Real Estate powered, and their respective logos are registered service marks of ERA Franchise Systems LLC. Each office is independently owned and operated.