
5630 Sutter Lane, Kernersville, NC 27284
Local realty services provided by:ERA Live Moore
5630 Sutter Lane,Kernersville, NC 27284
$409,900
- 3 Beds
- 3 Baths
- 2,045 sq. ft.
- Single family
- Active
Listed by: glenda turner
Office: triad properties336-817-7025
MLS#:1233619
Source:NC_TRIAD
Price summary
- Price:$409,900
- Price per sq. ft.:$200.44
About this home
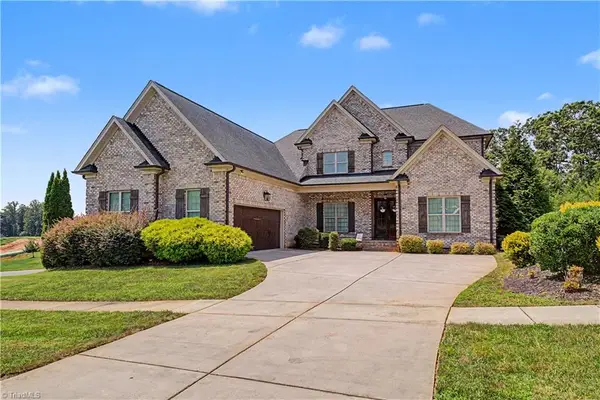
Are you looking for a custom-built home with lots of upgrades? Come and check out this new listing off of Hopkins Road in Kernersville. This home offers 3 BR 2 1/2 BA with a beautiful kitchen with subway tile and quartz countertops. Solid wood cabinets w/soft closed drawers and doors. All Stainless-Steel appliances are included. LVP flooring throughout the home except carpet in the bedrooms and downstairs den. The den has a stone fireplace and a great space to entertain. The garage is large and has really nice epoxy floors. Schedule your showing today!
Contact an agent
Home facts
- Year built:2024
- Subdivision & Development:Kerwin Park
- Listing ID #:1233619
- Added:1 day(s) ago
- Updated:August 28, 2026 at 02:31 PM
Rooms and interior
- Bedrooms:3
- Total bathrooms:3
- Full bathrooms:2
- Half bathrooms:1
- Flooring:Carpet, Tile, Vinyl
- Bathrooms Description:Soaking Tub
- Kitchen Description:Dishwasher, Microwave, Pantry
- Basement Description:Basement
- Living area:2,045 sq. ft.
Heating and cooling
- Cooling:Ceiling Fan(s), Central Air
- Heating:Electric, Heat Pump, Zoned
- Central air:Yes
Structure and exterior
- Year built:2024
- Building area:2,045 sq. ft.
- Lot area:0.46 Acres
- Construction Materials:Brick, Stone, Vinyl Siding
Utilities
- Water:Public
- Sewer:Septic Tank
Finances and disclosures
- Price:$409,900
- Price per sq. ft.:$200.44
- Tax amount:$3,832
Features and amenities
- Appliances:Dishwasher
- Laundry features:Dryer Connection, Main Level
- Amenities:Ceiling Fan(s), Dead Bolt(s)
Parking
- Parking description:Basement, Basement Garage, Driveway, Front Load Garage, Garage, Garage Faces Front
- Garage spaces:2
 2026 Triad MLS, Inc. All rights reserved. IDX information is provided exclusively for personal, non-commercial use, and may not be used for any purpose other than to identify prospective properties consumers may be interested in purchasing. Information is deemed reliable but not guaranteed. This site will be monitored for ‘scraping’ and any use of search facilities of data on the site other than by potential buyers/sellers is prohibited. All Sale data is for informational purposes only and is not an indication of a market analysis or appraisal. Properties marked with the Triad MLS, Inc. icon are provided courtesy of the Triad MLS, Inc.’s, Internet Data Exchange Database.
New listings near 5630 Sutter Lane
- Coming Soon
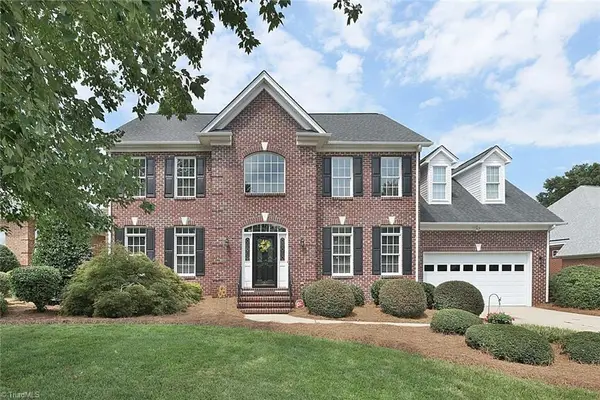 $585,000Coming Soon4 beds 3 baths3,956 sq. ft.
1101 Clyde Edgerton Drive, Kernersville, NC 27284
MLS# 1232985Listed by: HOWARD HANNA ALLEN TATE - WINSTON SALEM - New
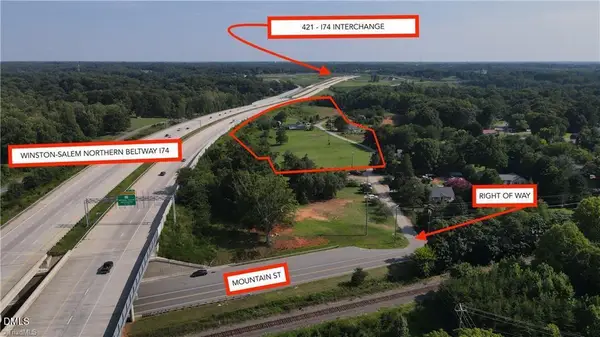 $525,000Active18.95 Acres
530 Elliott Road, Kernersville, NC 27284
MLS# 10189297Listed by: HOWARD HANNA ALLEN TATE GREENSBORO - Open Sun, 11am to 1pmNew
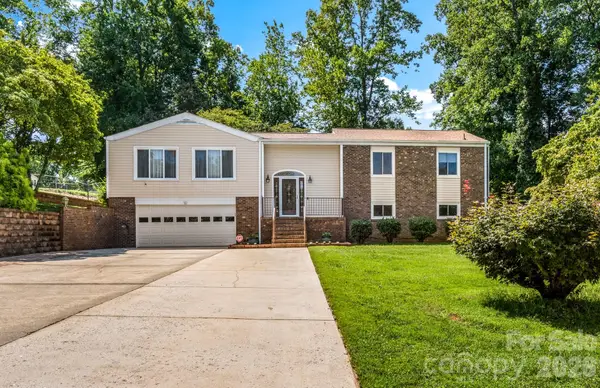 $340,000Active4 beds 3 baths2,362 sq. ft.
223 Vandyke Street, Kernersville, NC 27284
MLS# 4418107Listed by: KELLER WILLIAMS REALTY ELITE - New
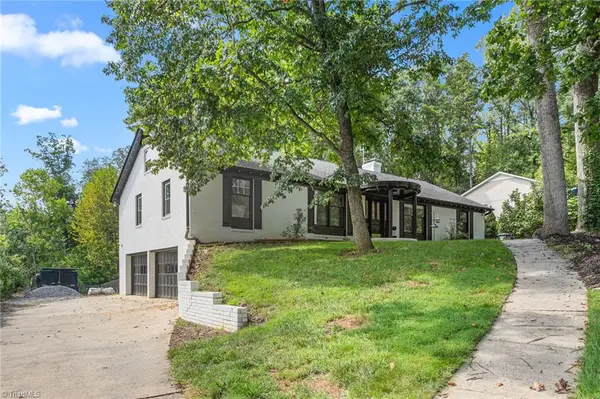 $395,000Active4 beds 3 baths3,020 sq. ft.
1200 Quail Hollow Road, Kernersville, NC 27284
MLS# 1233566Listed by: BLUE DENIM REAL ESTATE 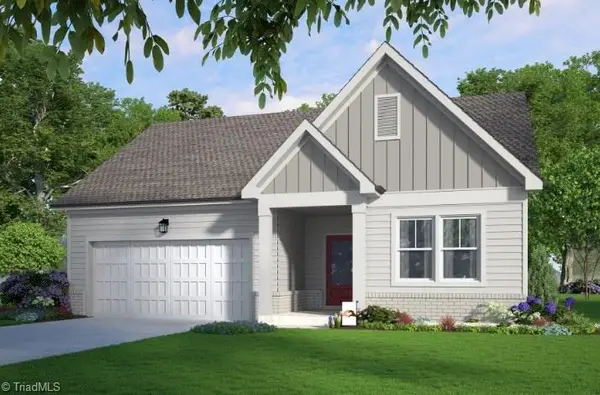 $382,290Pending3 beds 2 baths1,654 sq. ft.
9234 Stoney River Lane, Kernersville, NC 27284
MLS# 1233744Listed by: GARMAN HOMES- New
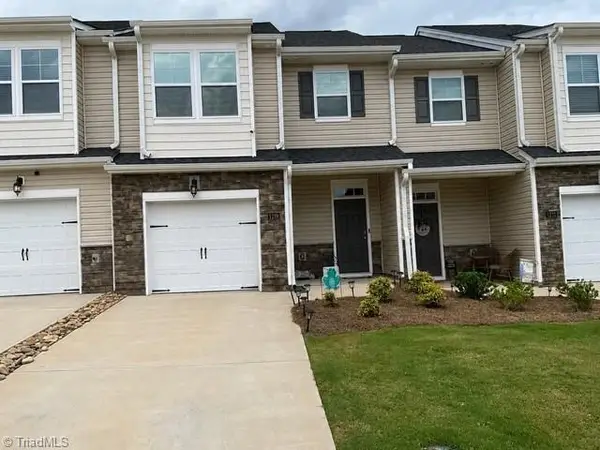 $287,000Active3 beds 3 baths1,699 sq. ft.
1219 Evelynnview Lane, Kernersville, NC 27284
MLS# 1233734Listed by: HOWARD HANNA ALLEN TATE HIGH POINT - New
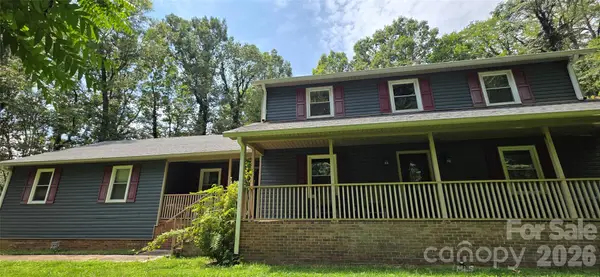 $425,000Active3 beds 3 baths2,715 sq. ft.
8979 Twin Lake Drive, Kernersville, NC 27284
MLS# 4417656Listed by: METROLINA ESTATES REALTY LLC - New
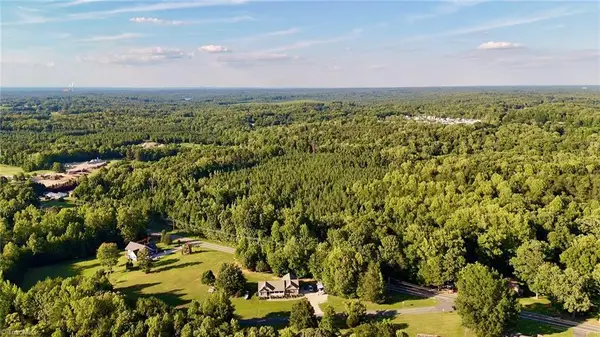 $314,999Active26.5 Acres
0 Piney Grove Road, Kernersville, NC 27284
MLS# 1231314Listed by: MOSSY OAK PROPERTIES LAND AND FARM REALTY - New
 $650,000Active4 beds 3 baths3,295 sq. ft.
4027 Ridgeline Drive, Kernersville, NC 27284
MLS# 1233176Listed by: NOIRE GROUP LLC


Protect your home and budget from life's surprises with an Assurant Home Warranty, backed by a partner that supports you through every step of homeownership. Explore Plans.
© 2023 - 2026 ERA Franchise Systems LLC. All rights reserved. ERA Franchise Systems LLC fully supports the principles of the Fair Housing Act and the Equal Opportunity Act. ERA, ERA Real Estate powered, and their respective logos are registered service marks of ERA Franchise Systems LLC. Each office is independently owned and operated.