
808 Springhouse Court, Kernersville, NC 27284
Local realty services provided by:ERA Live Moore
Listed by: fran johnson
Office: keller williams realty336-992-0200
MLS#:1223738
Source:NC_TRIAD
Price summary
- Price:$475,000
- Price per sq. ft.:$209.9
About this home
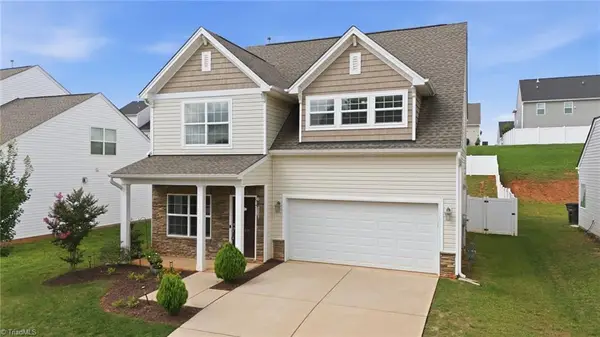
SPECIAL PRICE $475,000! Open House Sun 8/16, 2–4! Discover distinctive main-level living inspired by the timeless architecture of Bethania & Old Salem. Tucked on a quiet cul-de-sac, this custom home offers all 3 bedrooms on the main level, beautiful heart pine floors & craftsmanship rarely found today. The updated kitchen features custom cabinetry, new countertops, updated hardware & newer appliances. Step outside to an extraordinary covered porch with graceful arches, skylights & ceiling fans—an inviting retreat for relaxing or entertaining nearly year-round. Upstairs, 2 finished versatile rooms offer space for an office, guests, hobbies or additional living. The full unfinished basement provides exceptional storage, workshop & future expansion possibilities. Convenient to shopping, dining, parks & highways. If you've been waiting for a home with character, flexibility & room to grow, come take another look!
Contact an agent
Home facts
- Year built:1985
- Subdivision & Development:Country Meadows
- Listing ID #:1223738
- Added:55 day(s) ago
- Updated:August 13, 2026 at 04:06 PM
Rooms and interior
- Bedrooms:4
- Total bathrooms:2
- Full bathrooms:2
- Flooring:Carpet, Tile, Wood
- Bathrooms Description:Separate Shower
- Kitchen Description:Dishwasher, Disposal, Exhaust Fan
- Basement Description:Basement, Unfinished
- Living area:2,263 sq. ft.
Heating and cooling
- Cooling:Ceiling Fan(s), Central Air, Zoned
- Heating:Electric, Heat Pump, Wood, Zoned
- Central air:Yes
Structure and exterior
- Year built:1985
- Building area:2,263 sq. ft.
- Lot area:0.59 Acres
- Lot Features:City Lot, Cul-De-Sac, Level, Sloped
- Architectural Style:Williamsburg
- Construction Materials:Brick, Masonite
- Exterior Features:Veranda/Breezeway
Schools
- High school:Glenn
- Middle school:Southeast
- Elementary school:Sedge Garden
Utilities
- Water:Public
- Sewer:Septic Tank
Finances and disclosures
- Price:$475,000
- Price per sq. ft.:$209.9
- Tax amount:$3,798
Features and amenities
- Appliances:Dishwasher, Disposal, Exhaust Fan
- Laundry features:Dryer Connection, Main Level
- Amenities:Ceiling Fan(s), Dead Bolt(s), Solid Surface Counter
Parking
- Parking description:Basement, Basement Garage, Driveway, Garage, Paved
- Garage spaces:2
 2026 Triad MLS, Inc. All rights reserved. IDX information is provided exclusively for personal, non-commercial use, and may not be used for any purpose other than to identify prospective properties consumers may be interested in purchasing. Information is deemed reliable but not guaranteed. This site will be monitored for ‘scraping’ and any use of search facilities of data on the site other than by potential buyers/sellers is prohibited. All Sale data is for informational purposes only and is not an indication of a market analysis or appraisal. Properties marked with the Triad MLS, Inc. icon are provided courtesy of the Triad MLS, Inc.’s, Internet Data Exchange Database.
New listings near 808 Springhouse Court
- New
 $389,900Active4 beds 4 baths3,036 sq. ft.
472 Hancock Drive, Kernersville, NC 27284
MLS# 1230870Listed by: CAROLINA HOME PARTNERS BY EXP REALTY - New
 $449,290Active4 beds 3 baths2,416 sq. ft.
9249 Stoney River Lane, Kernersville, NC 27284
MLS# 1229796Listed by: GARMAN HOMES - New
 $284,900Active4 beds 3 baths1,732 sq. ft.
1023 Duggins Street, Kernersville, NC 27284
MLS# 1231073Listed by: SIDDEN AND ASSOCIATES INC - New
 $294,900Active4 beds 3 baths1,829 sq. ft.
1019 Duggins Street, Kernersville, NC 27284
MLS# 1231058Listed by: SIDDEN AND ASSOCIATES INC - New
 $139,000Active3.55 Acres
0 Sedge Hill Lane, Kernersville, NC 27284
MLS# 1230750Listed by: KELLER WILLIAMS REALTY - Open Sun, 2 to 4pmNew
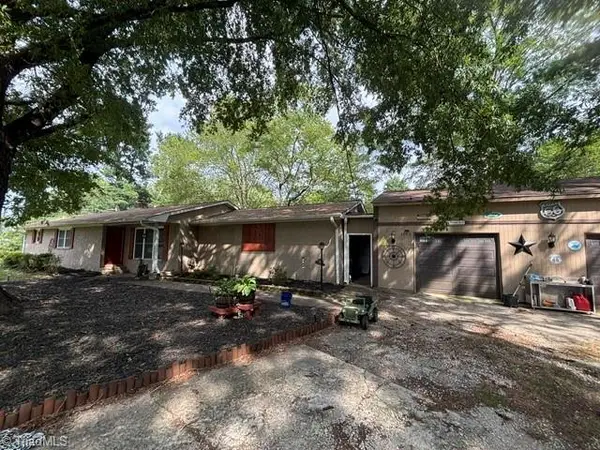 $320,000Active3 beds 2 baths1,483 sq. ft.
1192 N Main Street, Kernersville, NC 27284
MLS# 1230576Listed by: SALEM REALTY - New
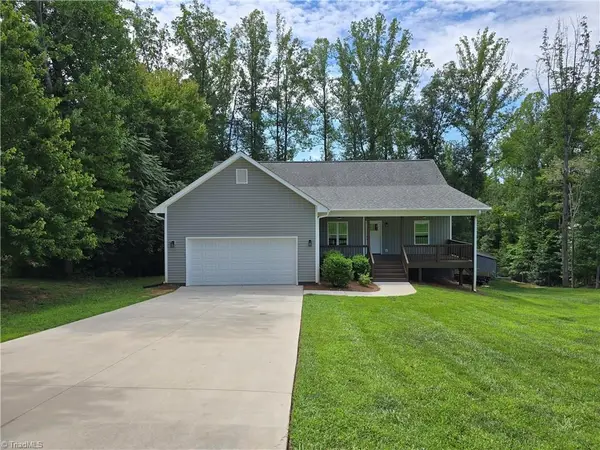 $459,500Active4 beds 3 baths2,564 sq. ft.
2513 Mill Brook Trail, Kernersville, NC 27284
MLS# 1230484Listed by: JENNIC PROPERTY SOLUTIONS LLC - New
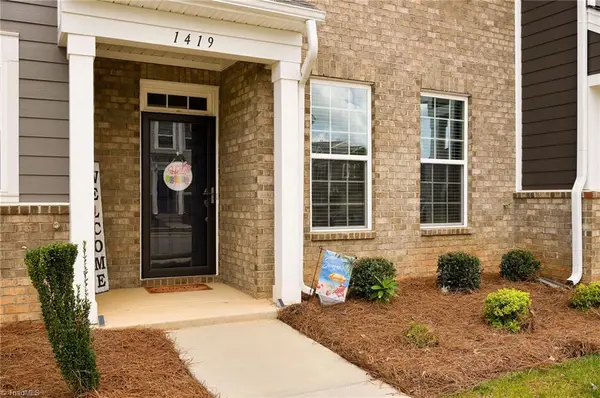 $304,500Active3 beds 3 baths1,632 sq. ft.
1419 Prospect Hill Street, Kernersville, NC 27284
MLS# 1230368Listed by: MANTLE LLC - New
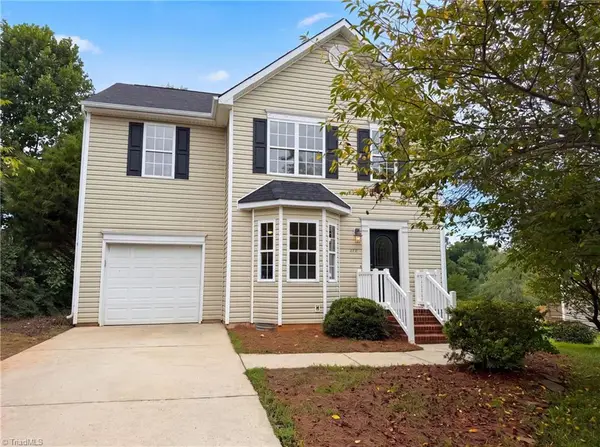 $305,000Active3 beds 3 baths1,805 sq. ft.
112 Rockbridge Court, Kernersville, NC 27284
MLS# 1230480Listed by: OPENDOOR BROKERAGE LLC - New
 $345,000Active3 beds 3 baths2,009 sq. ft.
3457 River Farm Drive, Kernersville, NC 27284
MLS# 1230001Listed by: WORLD HEADQUARTERS OF AWESOME INC. DBA DASH CAROLINA


Protect your home and budget from life's surprises with an Assurant Home Warranty, backed by a partner that supports you through every step of homeownership. Explore Plans.
© 2023 - 2026 ERA Franchise Systems LLC. All rights reserved. ERA Franchise Systems LLC fully supports the principles of the Fair Housing Act and the Equal Opportunity Act. ERA, ERA Real Estate powered, and their respective logos are registered service marks of ERA Franchise Systems LLC. Each office is independently owned and operated.