
902 W Corrigan Street #A, Kill Devil Hills, NC 27948
Local realty services provided by:ERA Wilder Realty
902 W Corrigan Street #A,Kill Devil Hills, NC 27948
$520,000
- 3 Beds
- 3 Baths
- 1,417 sq. ft.
- Townhouse
- Active
Listed by: the tammy shilling team
Office: long & foster real estate oceanfront/coastal
MLS#:100601843
Source:NC_CCAR
Price summary
- Price:$520,000
- Price per sq. ft.:$366.97
About this home
Like-new unit in the heart of Kill Devil Hills! This beautifully maintained property offers modern finishes, low-maintenance living, and a prime location just minutes from the beach, dining, shopping, and local attractions. An excellent opportunity for a primary residence, second home, or investment property. The garage is equipped with a minisplit installed in 2025 and a wash basin sink.
Contact an agent
Home facts
- Year built:2019
- Subdivision & Development:Nature's Walk
- Listing ID #:100601843
- Added:1 day(s) ago
- Updated:September 07, 2026 at 11:31 AM
Rooms and interior
- Bedrooms:3
- Total bathrooms:3
- Full bathrooms:2
- Half bathrooms:1
- Rooms Total:4
- Flooring:Carpet
- Kitchen Description:Refrigerator
- Living area:1,417 sq. ft.
Heating and cooling
- Cooling:Central Air
- Heating:Electric, Heat Pump, Heating
- Central air:Yes
Structure and exterior
- Roof:Shingle
- Year built:2019
- Building area:1,417 sq. ft.
- Lot area:0.02 Acres
- Construction Materials:Concrete, Vinyl Siding
- Foundation Description:Slab
- Levels:2 Story
Schools
- High school:First Flight High
- Middle school:First Flight Middle
- Elementary school:First Flight Elementary
Utilities
- Water:County Water, Water Connected
Finances and disclosures
- Price:$520,000
- Price per sq. ft.:$366.97
Features and amenities
- Appliances:Dryer, Refrigerator, Washer
- Laundry features:Dryer, In Garage, Washer
- Amenities:Ceiling Fan(s)
Parking
- Total parking spaces:3
- Parking description:Attached, Attached Garage, Concrete, On Site
- Garage:Yes
- Garage spaces:2

New listings near 902 W Corrigan Street #A
- New
 $468,000Active3 beds 3 baths1,303 sq. ft.
205 Lancer Court, Kill Devil Hills, NC 27948
MLS# 100600003Listed by: IRON VALLEY REAL ESTATE ELIZABETH CITY 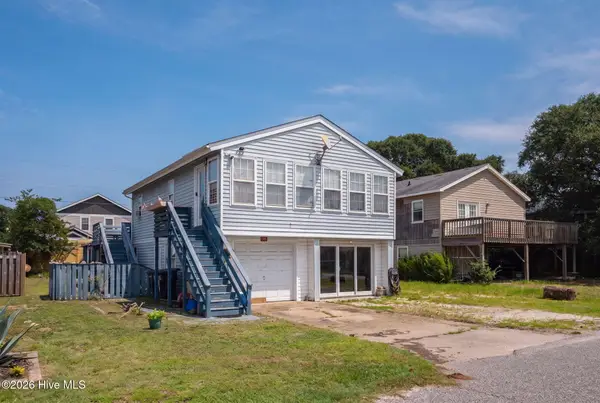 $339,000Active2 beds 2 baths912 sq. ft.
2023 Yorktown Street, Kill Devil Hills, NC 27948
MLS# 100596963Listed by: OCEAN PEARL REALTY, LLC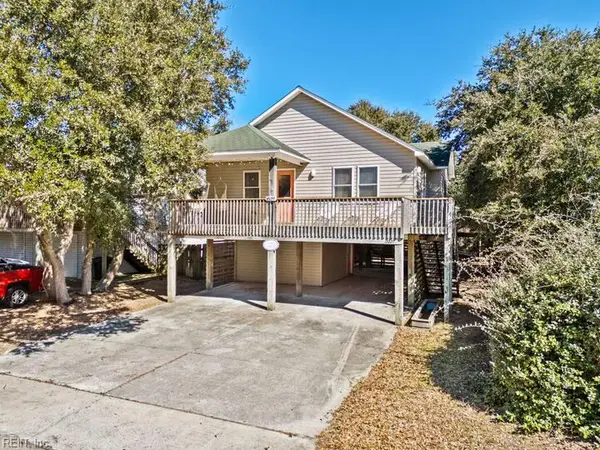 $515,000Active3 beds 2 baths1,362 sq. ft.
2027 Hampton Street, Kill Devil Hills, NC 27948
MLS# 10649185Listed by: Own Real Estate LLC $499,000Active4 beds 3 baths1,632 sq. ft.
313 Sir Chandler Drive, Kill Devil Hills, NC 27948
MLS# 100596029Listed by: RE/MAX COASTAL ASSOCIATES OUTER BANKS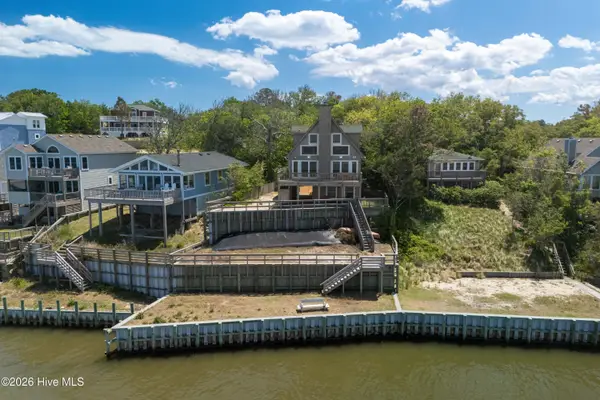 $724,000Active3 beds 2 baths1,474 sq. ft.
103 Sir John White Court, Kill Devil Hills, NC 27948
MLS# 100594868Listed by: RE/MAX COASTAL ASSOCIATES OUTER BANKS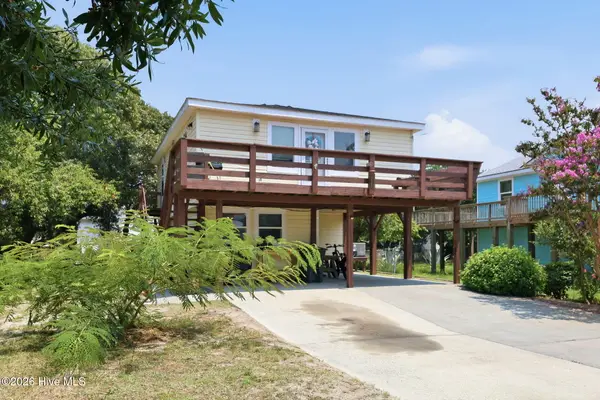 $334,700Active3 beds 2 baths1,344 sq. ft.
1707 Wyandotte Street, Kill Devil Hills, NC 27948
MLS# 100594318Listed by: RE/MAX COASTAL ASSOCIATES OUTER BANKS $779,000Active4 beds 2 baths1,850 sq. ft.
2003 Harbor View Drive, Kill Devil Hills, NC 27948
MLS# 10647323Listed by: The Real Estate Group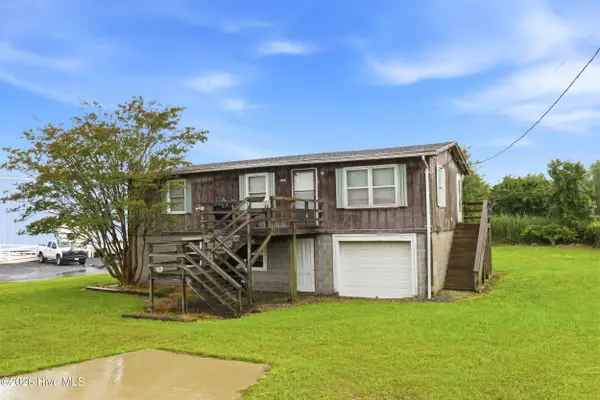 $339,700Active3 beds 1 baths1,056 sq. ft.
1488 Colington Road, Kill Devil Hills, NC 27948
MLS# 100592965Listed by: LPT REALTY, LLC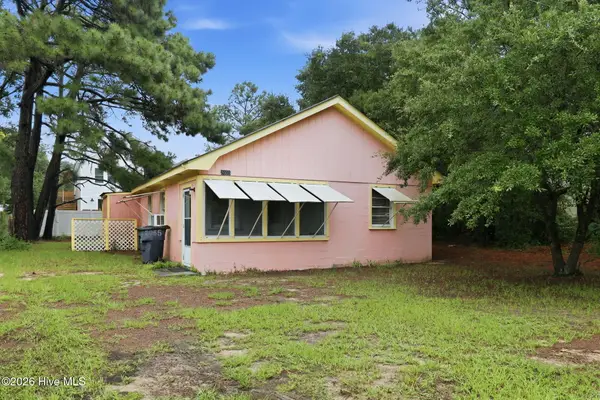 $324,900Pending2 beds 1 baths628 sq. ft.
2035 Smithfield Street, Kill Devil Hills, NC 27948
MLS# 100592944Listed by: RE/MAX COASTAL ASSOCIATES OUTER BANKS


Protect your home and budget from life's surprises with an Assurant Home Warranty, backed by a partner that supports you through every step of homeownership. Explore Plans.
© 2023 - 2026 ERA Franchise Systems LLC. All rights reserved. ERA Franchise Systems LLC fully supports the principles of the Fair Housing Act and the Equal Opportunity Act. ERA, ERA Real Estate powered, and their respective logos are registered service marks of ERA Franchise Systems LLC. Each office is independently owned and operated.