
141 Leeds Lane, King, NC 27021
Local realty services provided by:ERA Live Moore
141 Leeds Lane,King, NC 27021
$309,900
- 3 Beds
- 3 Baths
- 1,884 sq. ft.
- Single family
- Pending
Listed by: abby chapman, jerri banner
Office: banner team properties brokered by exp realty336-712-7224
MLS#:1220471
Source:NC_TRIAD
Price summary
- Price:$309,900
- Price per sq. ft.:$164.49
About this home
Welcome home! This beautifully maintained 2-story home is filled with updates & waiting for you to make it your own! Located in North Hampton, with tree lined, creekside walking trail perfect for a summer evening stroll. Recent landscaping, new roof & gutters spring 2026! Gorgeous open foyer & living room with vaulted ceiling & great natural light. Adjoining dining room overlooks serene private patio. Spacious kitchen with breakfast area & access to backyard. Primary bed with soaring vaulted ceiling, walk-in closet, & large en-suite bath with new tile shower, new flooring, garden tub, and double vanity sinks. Second bedroom upstairs features private full bath. Main level office with French doors & closet could be used as a 4th bed! Large main level bed with new carpet & huge walk-in closet, could be used as 2nd primary. Laundry room includes large storage closet, with ample storage throughout the entire home. Storage building stays! Don't miss out - showings 5/30, photos coming soon!
Contact an agent
Home facts
- Year built:1995
- Listing ID #:1220471
- Added:46 day(s) ago
- Updated:July 11, 2026 at 03:28 PM
Rooms and interior
- Bedrooms:3
- Total bathrooms:3
- Full bathrooms:2
- Half bathrooms:1
- Flooring:Carpet
- Bathrooms Description:Separate Shower, Soaking Tub
- Kitchen Description:Dishwasher, Disposal, Pantry
- Living area:1,884 sq. ft.
Heating and cooling
- Cooling:Ceiling Fan(s), Central Air
- Heating:Electric, Heat Pump
- Central air:Yes
Structure and exterior
- Year built:1995
- Building area:1,884 sq. ft.
- Lot area:0.4 Acres
- Lot Features:City Lot, Partially Wooded, Sloped
- Architectural Style:Traditional
- Construction Materials:Vinyl Siding
- Foundation Description:Slab
Schools
- High school:West Stokes
- Middle school:Chestnut Grove
- Elementary school:Poplar Springs
Utilities
- Water:Public
- Sewer:Public Sewer
Finances and disclosures
- Price:$309,900
- Price per sq. ft.:$164.49
- Tax amount:$2,814
Features and amenities
- Appliances:Dishwasher, Disposal
- Laundry features:Dryer Connection, Main Level
- Amenities:Ceiling Fan(s), Vaulted Ceiling(s)
Parking
- Parking description:Driveway
 2026 Triad MLS, Inc. All rights reserved. IDX information is provided exclusively for personal, non-commercial use, and may not be used for any purpose other than to identify prospective properties consumers may be interested in purchasing. Information is deemed reliable but not guaranteed. This site will be monitored for ‘scraping’ and any use of search facilities of data on the site other than by potential buyers/sellers is prohibited. All Sale data is for informational purposes only and is not an indication of a market analysis or appraisal. Properties marked with the Triad MLS, Inc. icon are provided courtesy of the Triad MLS, Inc.’s, Internet Data Exchange Database.
New listings near 141 Leeds Lane
- New
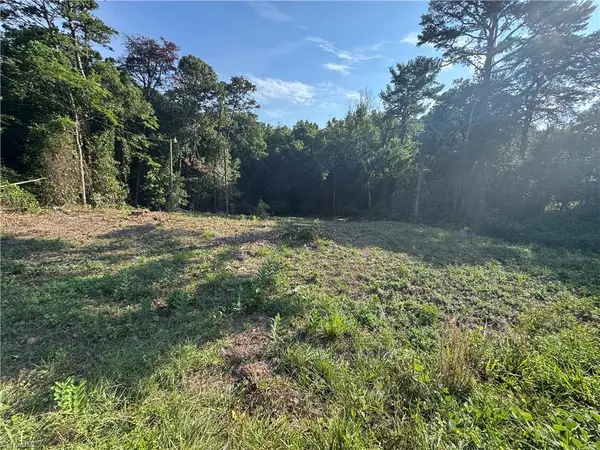 $99,000Active0.48 Acres
349 King Street, King, NC 27021
MLS# 1227390Listed by: ANN CHILTON REALTY, INC. - New
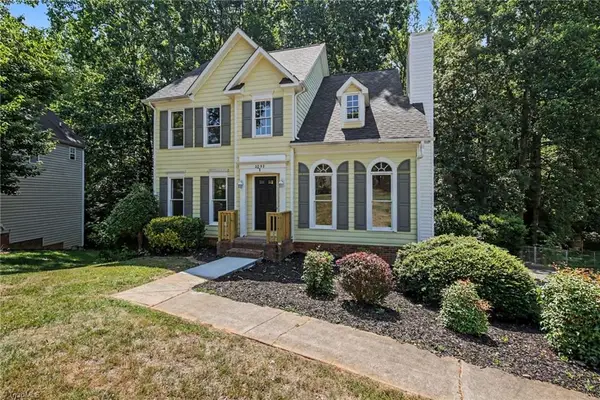 $324,900Active3 beds 4 baths2,220 sq. ft.
1052 Stamford Club Drive, Rural Hall, NC 27045
MLS# 1226569Listed by: ENTERA REALTY LLC - New
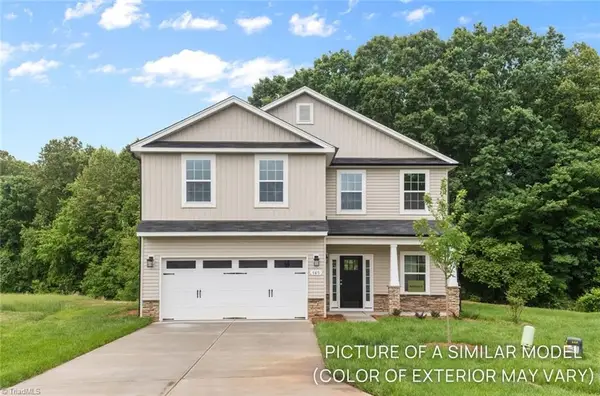 $349,990Active4 beds 3 baths1,941 sq. ft.
128 Rocky Maple Drive, King, NC 27021
MLS# 1227385Listed by: BERKSHIRE HATHAWAY HOMESERVICES CAROLINAS REALTY - New
 $349,990Active4 beds 3 baths1,941 sq. ft.
129 Rocky Maple Drive, King, NC 27021
MLS# 1227398Listed by: BERKSHIRE HATHAWAY HOMESERVICES CAROLINAS REALTY - New
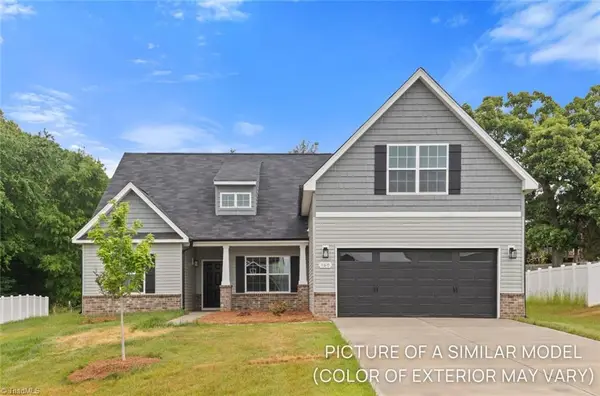 $370,000Active3 beds 3 baths2,011 sq. ft.
109 Vine Maple Court, King, NC 27021
MLS# 1227378Listed by: BERKSHIRE HATHAWAY HOMESERVICES CAROLINAS REALTY - New
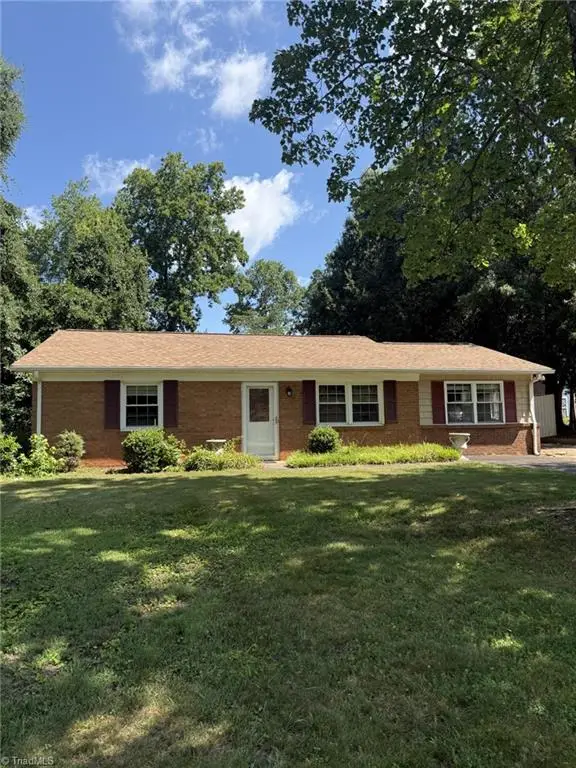 $249,900Active3 beds 2 baths1,372 sq. ft.
122 Redwood Bend, King, NC 27021
MLS# 1227288Listed by: ANN CHILTON REALTY, INC. - Open Sat, 3 to 5pmNew
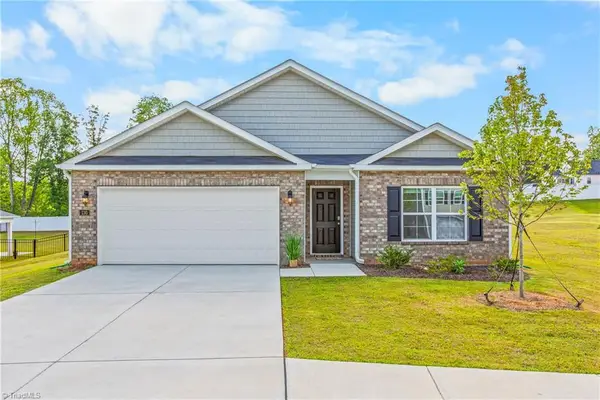 $339,000Active4 beds 2 baths1,756 sq. ft.
130 Preston Oaks Drive, King, NC 27021
MLS# 1226887Listed by: KELLER WILLIAMS REALTY ELITE 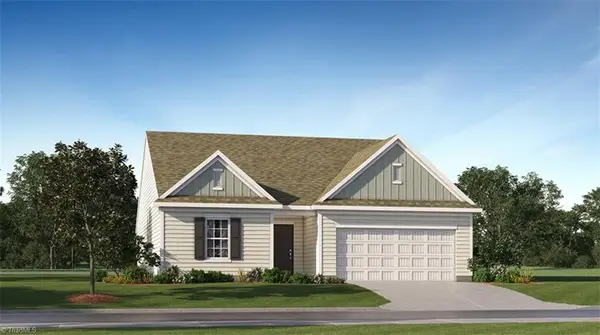 $351,999Pending3 beds 2 baths1,532 sq. ft.
138 Primrose Street, King, NC 27021
MLS# 1227214Listed by: LENNAR CORP SALES- New
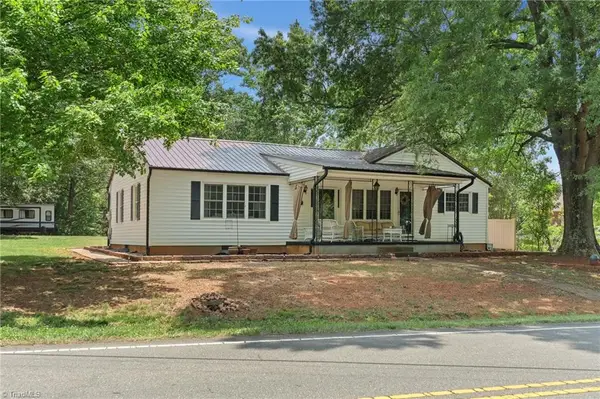 $269,000Active2 beds 1 baths1,493 sq. ft.
853 Meadowbrook Drive, King, NC 27021
MLS# 1226810Listed by: HOME STAR REALTY - New
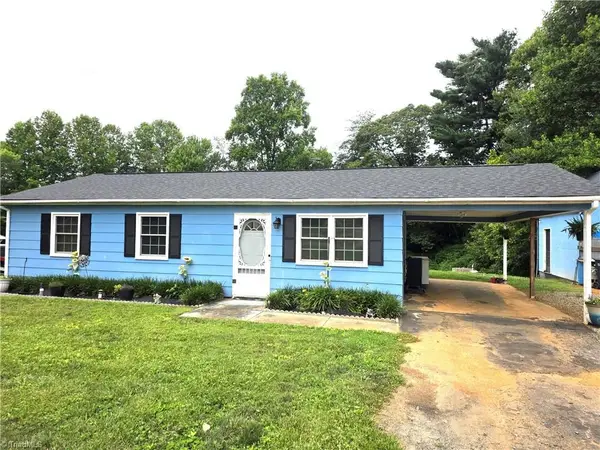 $234,900Active3 beds 2 baths912 sq. ft.
117 Locust Road, King, NC 27021
MLS# 1226801Listed by: CAROLINA FARMS & HOMES - KING


Protect your home and budget from life's surprises with an Assurant Home Warranty, backed by a partner that supports you through every step of homeownership. Explore Plans.
© 2023 - 2026 ERA Franchise Systems LLC. All rights reserved. ERA Franchise Systems LLC fully supports the principles of the Fair Housing Act and the Equal Opportunity Act. ERA, ERA Real Estate powered, and their respective logos are registered service marks of ERA Franchise Systems LLC. Each office is independently owned and operated.