
853 Meadowbrook Drive, King, NC 27021
Local realty services provided by:ERA Live Moore
853 Meadowbrook Drive,King, NC 27021
$220,000
- 2 Beds
- 1 Baths
- - sq. ft.
- Single family
- Sold
Listed by: sabrina haynes
Office: home star realty336-551-2134
MLS#:1226810
Source:NC_TRIAD
Sorry, we are unable to map this address
Price summary
- Price:$220,000
About this home
Welcome to your dream retreat, where unmistakable cottage charm meets unmatched convenience in a 2-bedroom, 1-bathroom layout perfect for downsizing.
Nestled completely outside the city limits for lower county taxes and added privacy, this property features a cleared backyard where many trees have been removed, creating a sun-drenched blank canvas just waiting for someone who loves to garden.
Hobbyists, creators, and mechanics will fall in love with the detached garage/workshop, a versatile space perfect for hobbies or extra storage, 731.45 sq. foot. There is a 50-amp hookup for an RV hookup. You can also hook up to the sewer to dump it.
While the property offers a peaceful rural atmosphere, it remains within 2 miles of local shopping and daily amenities, with effortless access to Highway 52 for a seamless commute southbound to Winston-Salem or northbound to Mount Airy.
Contact an agent
Home facts
- Year built:1951
- Subdivision & Development:None
- Listing ID #:1226810
- Added:45 day(s) ago
- Updated:August 21, 2026 at 05:53 PM
Rooms and interior
- Bedrooms:2
- Total bathrooms:1
- Full bathrooms:1
- Kitchen Description:Dishwasher
- Basement Description:Basement, Unfinished
Heating and cooling
- Cooling:Heat Pump
- Heating:Electric, Heat Pump
Structure and exterior
- Year built:1951
- Construction Materials:Vinyl Siding
Schools
- High school:West Stokes
- Middle school:Chestnut Grove
- Elementary school:King
Utilities
- Water:Public
- Sewer:Public Sewer
Finances and disclosures
- Price:$220,000
- Tax amount:$1,134
Features and amenities
- Appliances:Dishwasher
Parking
- Parking description:Driveway
 2026 Triad MLS, Inc. All rights reserved. IDX information is provided exclusively for personal, non-commercial use, and may not be used for any purpose other than to identify prospective properties consumers may be interested in purchasing. Information is deemed reliable but not guaranteed. This site will be monitored for ‘scraping’ and any use of search facilities of data on the site other than by potential buyers/sellers is prohibited. All Sale data is for informational purposes only and is not an indication of a market analysis or appraisal. Properties marked with the Triad MLS, Inc. icon are provided courtesy of the Triad MLS, Inc.’s, Internet Data Exchange Database.
New listings near 853 Meadowbrook Drive
- Coming Soon
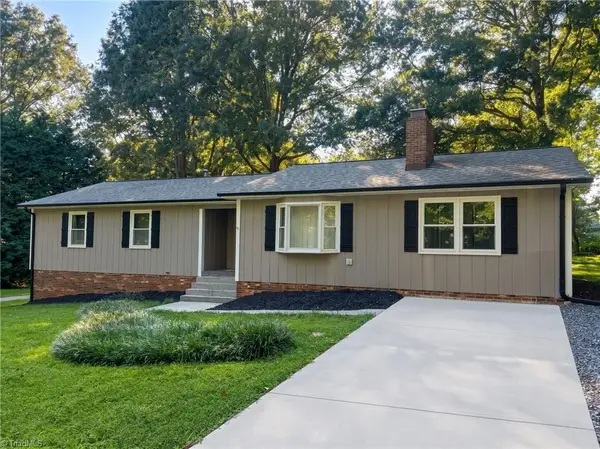 $379,900Coming Soon4 beds 3 baths2,643 sq. ft.
107 Rose Trail, King, NC 27021
MLS# 1232872Listed by: KELLER WILLIAMS REALTY ELITE - Open Sat, 2 to 4pmNew
 $650,000Active3 beds 2 baths2,011 sq. ft.
1325 William Fowler Road, King, NC 27021
MLS# 1230842Listed by: CENTURY 21 ECHELON - New
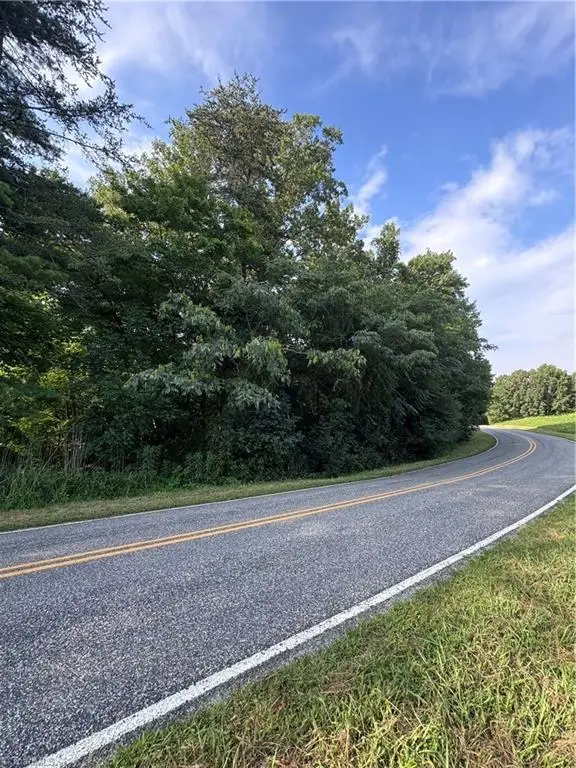 $392,357Active17.06 Acres
0 Johnson Road, King, NC 27021
MLS# 1230450Listed by: CENTURY 21 ECHELON - New
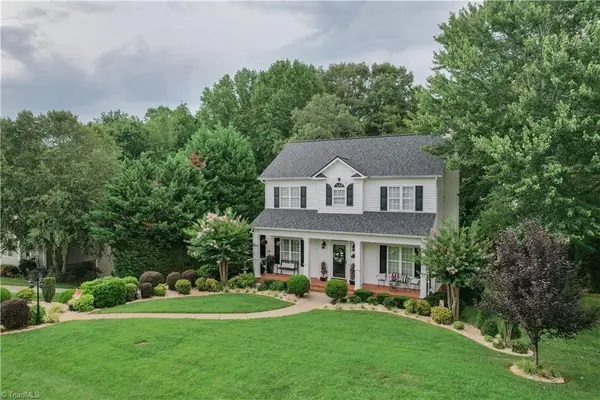 $389,000Active3 beds 3 baths2,027 sq. ft.
308 Cotswold Lane, King, NC 27021
MLS# 1231507Listed by: ANN CHILTON REALTY, INC. - New
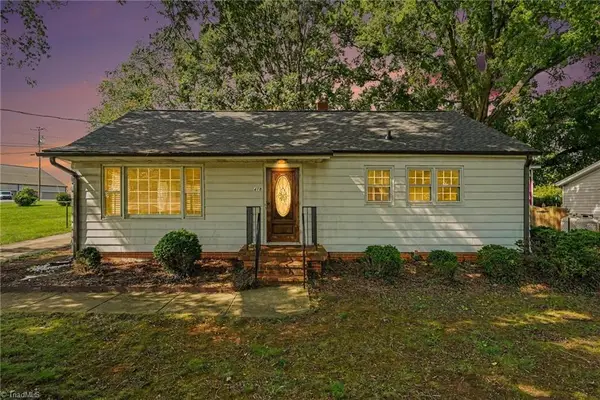 $228,500Active2 beds 1 baths1,080 sq. ft.
418 Felts Drive, King, NC 27021
MLS# 1231480Listed by: KENT HUNTER REALTY LLC - New
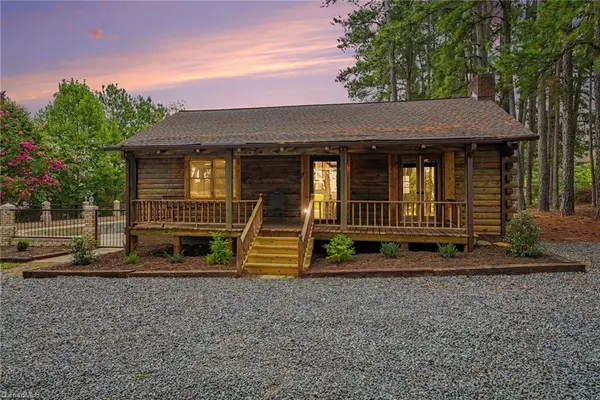 $365,000Active2 beds 1 baths1,120 sq. ft.
5241 Nc Highway 66 S, King, NC 27021
MLS# 1231488Listed by: KENT HUNTER REALTY LLC - Open Sun, 2 to 4pmNew
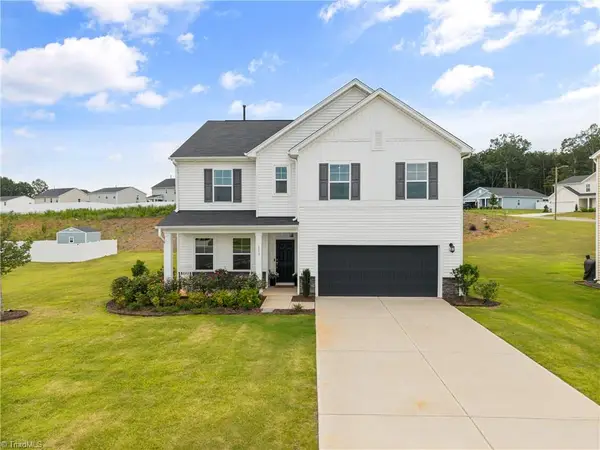 $399,900Active5 beds 3 baths2,793 sq. ft.
111 Cremello Drive, King, NC 27021
MLS# 1230779Listed by: BERKSHIRE HATHAWAY HOMESERVICES CAROLINAS REALTY - New
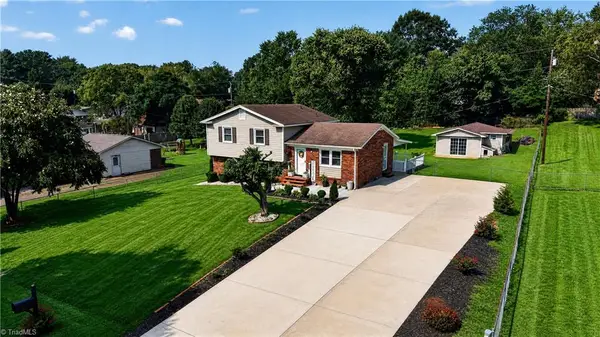 Listed by ERA$290,000Active3 beds 2 baths1,596 sq. ft.
202 Harvest Drive, King, NC 27021
MLS# 1231062Listed by: ERA LIVE MOORE - New
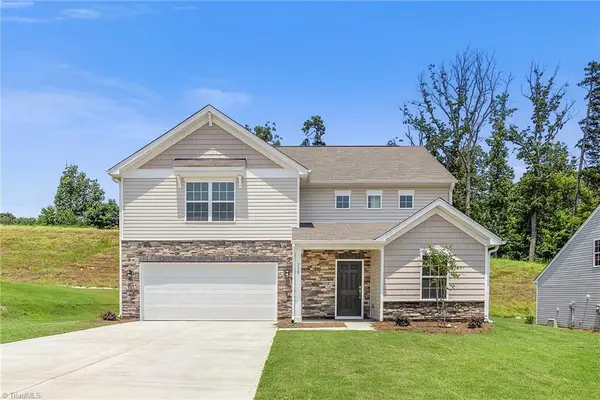 $366,999Active3 beds 3 baths1,951 sq. ft.
143 Primrose Street, King, NC 27021
MLS# 1231185Listed by: LENNAR CORP SALES - New
 $393,999Active5 beds 3 baths2,386 sq. ft.
126 Primrose Street, King, NC 27021
MLS# 1231123Listed by: LENNAR


Protect your home and budget from life's surprises with an Assurant Home Warranty, backed by a partner that supports you through every step of homeownership. Explore Plans.
© 2023 - 2026 ERA Franchise Systems LLC. All rights reserved. ERA Franchise Systems LLC fully supports the principles of the Fair Housing Act and the Equal Opportunity Act. ERA, ERA Real Estate powered, and their respective logos are registered service marks of ERA Franchise Systems LLC. Each office is independently owned and operated.