
151 Harbourtown Drive #65/66, Kings Mountain, NC 28086
Local realty services provided by:ERA Sunburst Realty
Listed by: jen dininny
Office: southern homes of the carolinas, inc
MLS#:4400164
Source:CH
151 Harbourtown Drive #65/66,Kings Mountain, NC 28086
$550,000
- 3 Beds
- 3 Baths
- 2,310 sq. ft.
- Single family
- Pending
Price summary
- Price:$550,000
- Price per sq. ft.:$238.1
- Monthly HOA dues:$9.17
About this home
Timeless Southern charm meets golf course living in this beautifully updated full-brick ranch overlooking the 16th fairway in the desirable Woodbridge community. Situated on a beautifully landscaped double lot totaling approximately 0.89 acres, this exceptional property offers the perfect blend of elegance, comfort, and recreation.
Designed for comfortable Main-level living, the home features 3 bedrooms, 2.5 baths, rich hardwood flooring throughout, soaring vaulted ceilings, and abundant natural light. The enchanting great room is both dramatic and serene, where soaring vaulted ceilings and thoughtfully curated finishes create an atmosphere of effortless elegance. A beautifully painted brick fireplace with a reclaimed wood mantel serves as the room's focal point, while expansive windows frame tranquil views of the 16th fairway, inviting you to slow down, relax, and simply enjoy the moment.
The beautifully renovated kitchen showcases custom cabinetry, quartz countertops, stainless steel appliances, a gas cooktop, wall oven, designer tile backsplash, and generous workspace. The adjoining breakfast area opens to the private backyard, creating the perfect place to start your day.
The spacious primary suite continues the home's sense of tranquility, offering two walk-in closets, a spa-inspired jetted soaking tub, a stunning dual vanity and an oversized walk-in tile shower. Enjoy Private access to the deck, where peaceful mornings begin with coffee and hummingbirds.
Thoughtfully designed outdoor spaces extend the home's timeless appeal with a maintenance-free composite deck, lush mature landscaping, and the beautiful golf course for effortless outdoor living. The double lot is a rare find, offering approximately 0.89 acres of usable outdoor space. A convenient walk-in crawlspace with shelving provides abundant storage for tools, paint, and outdoor equipment.
A complete renovation of the home in 2021 includes a custom kitchen remodel, renovated primary bath, hardwood flooring, maintenance-free composite decking, retaining wall, updated landscaping, gas logs, HVAC, gutters, roof and numerous designer finishes throughout, creating a home that lives far newer.
Here, every day offers a choice of lifestyle. Spend the morning on the golf course, the afternoon boating, kayaking, or fishing on nearby Moss Lake, then unwind on your private deck overlooking the fairway. It's a rare opportunity to enjoy two of the area's most desirable recreational amenities right in your backyard.
Beautifully updated, meticulously maintained, and truly move-in ready, this exceptional home offers timeless Southern charm, modern comfort, and a lifestyle that's difficult to match....
Contact an agent
Home facts
- Year built:1988
- Subdivision & Development:Woodbridge
- Listing ID #:4400164
- Updated:October 04, 2026 at 10:38 AM
Rooms and interior
- Bedrooms:3
- Total bathrooms:3
- Full bathrooms:2
- Half bathrooms:1
- Flooring:Tile, Wood
- Kitchen Description:Disposal, Double Oven, ENERGY STAR Qualified Dishwasher, Exhaust Hood, Gas Range, Microwave, Plumbed For Ice Maker, Wall Oven
- Living area:2,310 sq. ft.
Heating and cooling
- Heating:Natural Gas
- Central air:Yes
Structure and exterior
- Year built:1988
- Building area:2,310 sq. ft.
- Lot area:0.89 Acres
- Lot Features:On Golf Course, Private, Views, Wooded
- Architectural Style:Ranch, Transitional
- Construction Materials:Vinyl
- Exterior Features:Fire Pit
- Foundation Description:Crawl Space
- Levels:1 Story
Schools
- High school:Kings Mountain
- Elementary school:Bethware
Utilities
- Water:County Water
- Sewer:Septic (At Site)
Finances and disclosures
- Price:$550,000
- Price per sq. ft.:$238.1
Features and amenities
- Laundry features:Gas Dryer Hookup, Laundry Room
- Amenities:Attic Stairs Pulldown, Garden Tub, Networked, Walk-In Closet(s), Walk-In Pantry, Whirlpool
Parking
- Parking description:Attached Garage, Driveway, Keypad Entry
- Garage:Yes
- Garage spaces:3
 Listings courtesy of Canopy MLS as distributed by MLS GRID. Copyright 2021 Canopy MLS. All rights reserved. Canopy MLS, provides content displayed here (“provided content”) on an “as is” basis and makes no representations or warranties regarding the provided content, including, but not limited to those of non-infringement, timeliness, accuracy, or completeness. Individuals and companies using information presented are responsible for verification and validation of information they utilize and present to their customers and clients. Canopy MLS will not be liable for any damage or loss resulting from use of the provided content or the products available through Portals, IDX, VOW, and/or Syndication. Recipients of this information shall not resell, redistribute, reproduce, modify, or otherwise copy any portion thereof without the expressed written consent of Canopy MLS.
New listings near 151 Harbourtown Drive #65/66
- Coming Soon
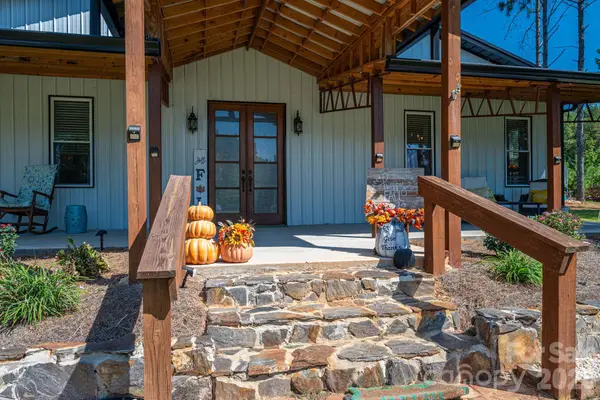 $540,000Coming Soon3 beds 2 baths1,796 sq. ft.
136 Sellers Road, Kings Mountain, NC 28086
MLS# 4429101Listed by: HUITT REALTY LLC - New
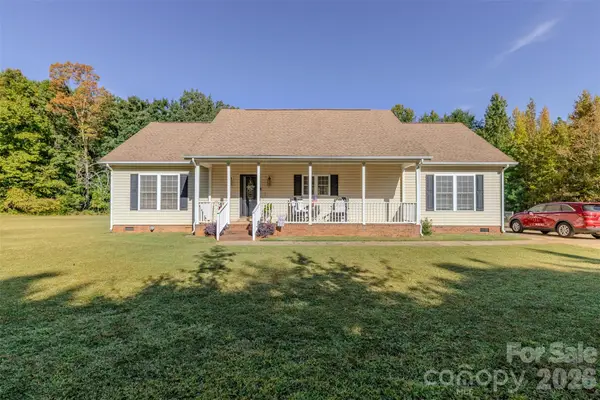 $345,000Active3 beds 2 baths1,700 sq. ft.
210 Paw Jims Road, Kings Mountain, NC 28086
MLS# 4430698Listed by: JOLLY REALTY GROUP LLC  $150,000Pending3 beds 1 baths1,300 sq. ft.
805 Woodside Drive, Kings Mountain, NC 28086
MLS# 4430990Listed by: COLDWELL BANKER MOUNTAIN VIEW- New
 $295,000Active3 beds 2 baths1,313 sq. ft.
315 Beattie Road, Kings Mountain, NC 28086
MLS# 4430892Listed by: MCCLURE GROUP REALTY LLC - New
 $329,000Active4 beds 2 baths2,080 sq. ft.
201 Cleveland Avenue, Kings Mountain, NC 28086
MLS# 4427782Listed by: KINGS MOUNTAIN REALTY - New
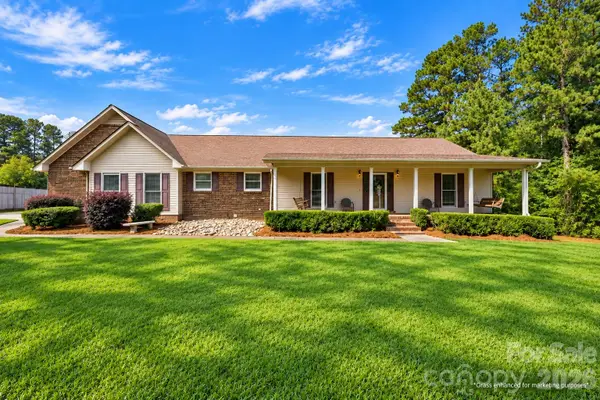 $475,000Active3 beds 3 baths3,058 sq. ft.
107 Camelot Court, Kings Mountain, NC 28086
MLS# 4429948Listed by: COLDWELL BANKER MOUNTAIN VIEW - New
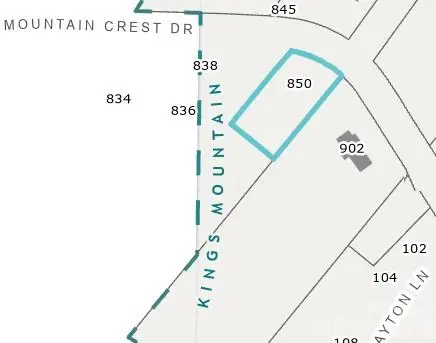 $45,000Active0.44 Acres
850 Mountain Crest Drive, Kings Mountain, NC 28086
MLS# 4429741Listed by: KELLER WILLIAMS SOUTH PARK - New
 $260,000Active3 beds 3 baths1,799 sq. ft.
105 Dilling Street N #06, Kings Mountain, NC 28086
MLS# 4411364Listed by: ACCENT HOMES CAROLINAS, INC - New
 $255,000Active3 beds 3 baths1,799 sq. ft.
105 Dilling Street N #04, Kings Mountain, NC 28086
MLS# 4424175Listed by: ACCENT HOMES CAROLINAS, INC - New
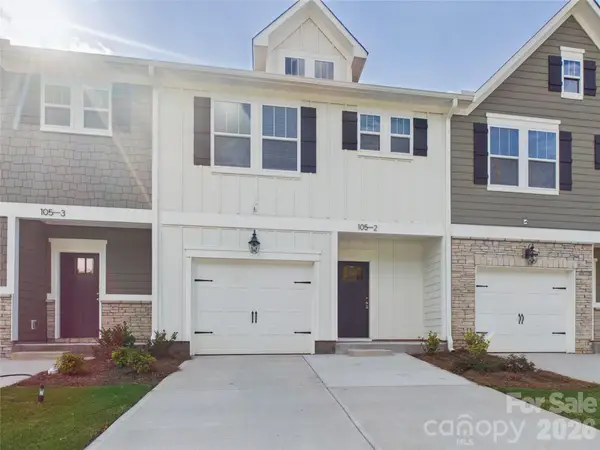 $255,000Active3 beds 3 baths1,799 sq. ft.
105 Dilling Street N #02, Kings Mountain, NC 28086
MLS# 4429521Listed by: ACCENT HOMES CAROLINAS, INC


Protect your home and budget from life's surprises with an Assurant Home Warranty, backed by a partner that supports you through every step of homeownership. Explore Plans.
© 2023 - 2026 ERA Franchise Systems LLC. All rights reserved. ERA Franchise Systems LLC fully supports the principles of the Fair Housing Act and the Equal Opportunity Act. ERA, ERA Real Estate powered, and their respective logos are registered service marks of ERA Franchise Systems LLC. Each office is independently owned and operated.