
404 Pineview Drive, Kings Mountain, NC 28086
Local realty services provided by:ERA Live Moore
Listed by: kelly howell
Office: huitt realty llc.
MLS#:4416233
Source:CH
404 Pineview Drive,Kings Mountain, NC 28086
$269,000
- 3 Beds
- 2 Baths
- 1,369 sq. ft.
- Single family
- Active
Price summary
- Price:$269,000
- Price per sq. ft.:$196.49
About this home
It's all about the location at 404 Pineview Drive! Situated at the desirable Crescent Hill neighborhood, this classic brick ranch offers the convenience of being within walking distance of downtown Kings Mountain, where you can enjoy local dining, shopping, community events and more. Inside, this 3-bedroom, 2-bath home offers a comfortable single-level floor plan with a spacious living area, dedicated dining space and a large laundry/utility room providing plenty of additional functionality. The home's covered side porch has been transformed into an adorable sitting area, an inviting spot to relax, enjoy your morning coffee or unwind at the end of the day.
Outside, you'll find a fenced backyard with plenty of usable space, along with a storage building for lawn equipment, tools and extra storage. A covered carport and classic brick exterior add to the home's everyday practicality. Seller is offering a home warranty of the buyer’s choice with an acceptable offer.
With its established neighborhood setting, convenient location and opportunity to make the space your own, 404 Pineview Drive is ready for its next chapter....
Contact an agent
Home facts
- Year built:1968
- Subdivision & Development:Crescent Hills
- Listing ID #:4416233
- Updated:October 05, 2026 at 01:33 PM
Rooms and interior
- Bedrooms:3
- Total bathrooms:2
- Full bathrooms:2
- Kitchen Description:Electric Oven, Refrigerator
- Living area:1,369 sq. ft.
Heating and cooling
- Cooling:Central Air
- Central air:Yes
Structure and exterior
- Year built:1968
- Building area:1,369 sq. ft.
- Lot area:0.37 Acres
- Architectural Style:Ranch
- Foundation Description:Crawl Space
- Levels:1 Story
Schools
- High school:Unspecified
- Elementary school:Unspecified
Utilities
- Sewer:Public Sewer
Finances and disclosures
- Price:$269,000
- Price per sq. ft.:$196.49
Parking
- Parking description:Driveway
- Carport spaces:1
 Listings courtesy of Canopy MLS as distributed by MLS GRID. Copyright 2021 Canopy MLS. All rights reserved. Canopy MLS, provides content displayed here (“provided content”) on an “as is” basis and makes no representations or warranties regarding the provided content, including, but not limited to those of non-infringement, timeliness, accuracy, or completeness. Individuals and companies using information presented are responsible for verification and validation of information they utilize and present to their customers and clients. Canopy MLS will not be liable for any damage or loss resulting from use of the provided content or the products available through Portals, IDX, VOW, and/or Syndication. Recipients of this information shall not resell, redistribute, reproduce, modify, or otherwise copy any portion thereof without the expressed written consent of Canopy MLS.
New listings near 404 Pineview Drive
- Coming Soon
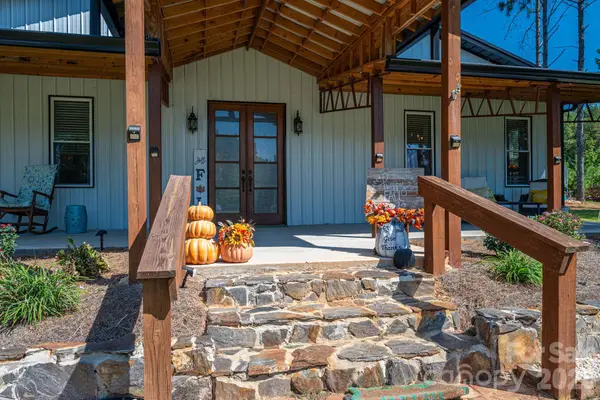 $540,000Coming Soon3 beds 2 baths1,796 sq. ft.
136 Sellers Road, Kings Mountain, NC 28086
MLS# 4429101Listed by: HUITT REALTY LLC - Open Sun, 2 to 4pmNew
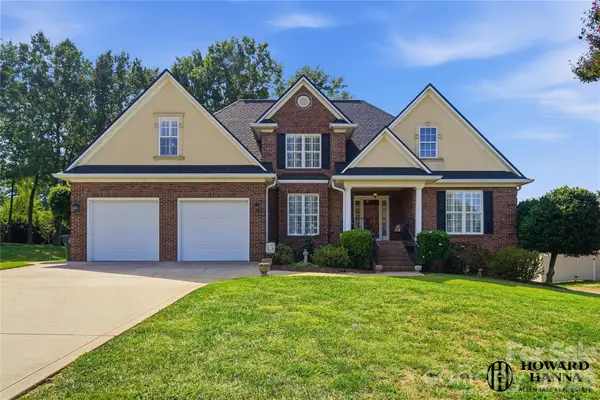 $499,900Active5 beds 3 baths2,333 sq. ft.
235 Landry Drive, Kings Mountain, NC 28086
MLS# 4429031Listed by: HOWARD HANNA ALLEN TATE GASTONIA - New
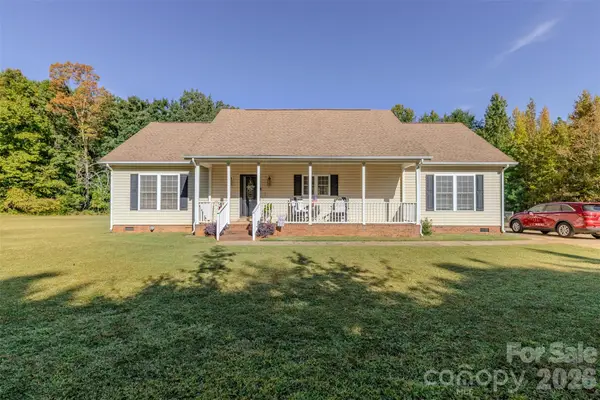 $345,000Active3 beds 2 baths1,700 sq. ft.
210 Paw Jims Road, Kings Mountain, NC 28086
MLS# 4430698Listed by: JOLLY REALTY GROUP LLC  $150,000Pending3 beds 1 baths1,300 sq. ft.
805 Woodside Drive, Kings Mountain, NC 28086
MLS# 4430990Listed by: COLDWELL BANKER MOUNTAIN VIEW- New
 $295,000Active3 beds 2 baths1,313 sq. ft.
315 Beattie Road, Kings Mountain, NC 28086
MLS# 4430892Listed by: MCCLURE GROUP REALTY LLC - New
 $329,000Active4 beds 2 baths2,080 sq. ft.
201 Cleveland Avenue, Kings Mountain, NC 28086
MLS# 4427782Listed by: KINGS MOUNTAIN REALTY - New
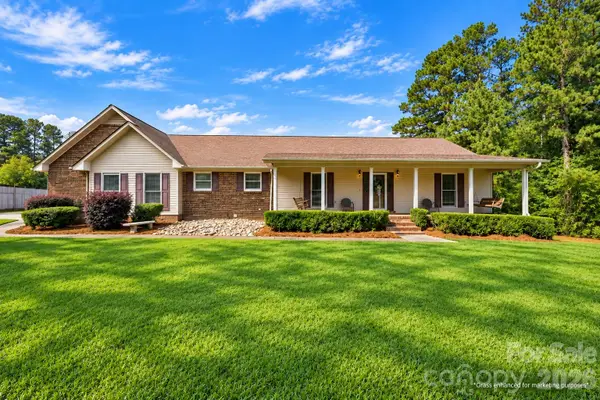 $475,000Active3 beds 3 baths3,058 sq. ft.
107 Camelot Court, Kings Mountain, NC 28086
MLS# 4429948Listed by: COLDWELL BANKER MOUNTAIN VIEW - New
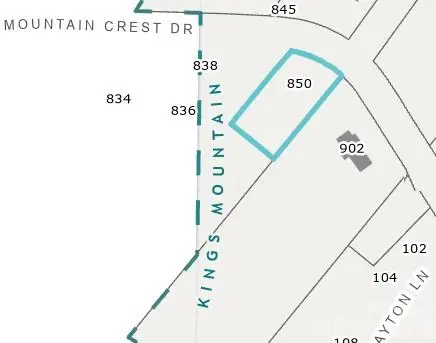 $45,000Active0.44 Acres
850 Mountain Crest Drive, Kings Mountain, NC 28086
MLS# 4429741Listed by: KELLER WILLIAMS SOUTH PARK - New
 $260,000Active3 beds 3 baths1,799 sq. ft.
105 Dilling Street N #06, Kings Mountain, NC 28086
MLS# 4411364Listed by: ACCENT HOMES CAROLINAS, INC - New
 $255,000Active3 beds 3 baths1,799 sq. ft.
105 Dilling Street N #04, Kings Mountain, NC 28086
MLS# 4424175Listed by: ACCENT HOMES CAROLINAS, INC


Protect your home and budget from life's surprises with an Assurant Home Warranty, backed by a partner that supports you through every step of homeownership. Explore Plans.
© 2023 - 2026 ERA Franchise Systems LLC. All rights reserved. ERA Franchise Systems LLC fully supports the principles of the Fair Housing Act and the Equal Opportunity Act. ERA, ERA Real Estate powered, and their respective logos are registered service marks of ERA Franchise Systems LLC. Each office is independently owned and operated.