
120 King Heights Boulevard, Kinston, NC 28501
Local realty services provided by:ERA Strother Real Estate
120 King Heights Boulevard,Kinston, NC 28501
$360,000
- 3 Beds
- 3 Baths
- 2,116 sq. ft.
- Single family
- Active
Listed by: gabrielle holcomb
Office: veterans plus neighbors
MLS#:100599964
Source:NC_CCAR
Price summary
- Price:$360,000
- Price per sq. ft.:$170.13
About this home
Welcome to this spacious brick ranch offering exceptional versatility, storage, and room to enjoy the great outdoors! Situated on a double lot with an attached bonus lot, this property offers a total of 1.95 acres. Inside, you'll find hardwood flooring and the inviting ambiance of two fireplaces, creating warm and comfortable gathering spaces. Recent windows (2024) add to the home's appeal.
The possibilities continue outside with an impressive workshop featuring two garage bays, plus lean-tos on both sides providing abundant covered storage for boats, vehicles, recreational equipment, or all your favorite toys. A separate detached building with a full bathroom offers incredible flexibility and could be ideal for an in-law suite, guest space, home office, or hobby area.
After a day of projects or adventures, unwind on the back deck and enjoy the privacy and space this generous property provides. With nearly two acres, multiple buildings, ample parking and storage, and a comfortable brick ranch home, this property is ready to accommodate a wide variety of lifestyles and needs!...
Contact an agent
Home facts
- Year built:1968
- Subdivision & Development:Not In Subdivision
- Listing ID #:100599964
- Added:2 day(s) ago
- Updated:September 01, 2026 at 10:41 AM
Rooms and interior
- Bedrooms:3
- Total bathrooms:3
- Full bathrooms:3
- Rooms Total:8
- Flooring:Carpet, Wood
- Kitchen Description:Refrigerator
- Bedroom Description:Master Downstairs
- Living area:2,116 sq. ft.
Heating and cooling
- Cooling:Central Air
- Heating:Electric, Heat Pump, Heating
- Central air:Yes
Structure and exterior
- Roof:Composition
- Year built:1968
- Building area:2,116 sq. ft.
- Lot area:1.95 Acres
- Lot Features:Corner Lot
- Construction Materials:Brick Veneer, Wood Frame
- Exterior Features:Deck, Porch
- Foundation Description:Crawl Space
- Levels:1 Story
Schools
- High school:South Lenoir
- Middle school:Woodington
- Elementary school:Southwood
Utilities
- Water:Community Water Available
Finances and disclosures
- Price:$360,000
- Price per sq. ft.:$170.13
Features and amenities
- Appliances:Refrigerator
- Laundry features:Laundry Room
Parking
- Total parking spaces:3
- Parking description:Attached Garage, Paved
- Garage:Yes
- Garage spaces:3

New listings near 120 King Heights Boulevard
- New
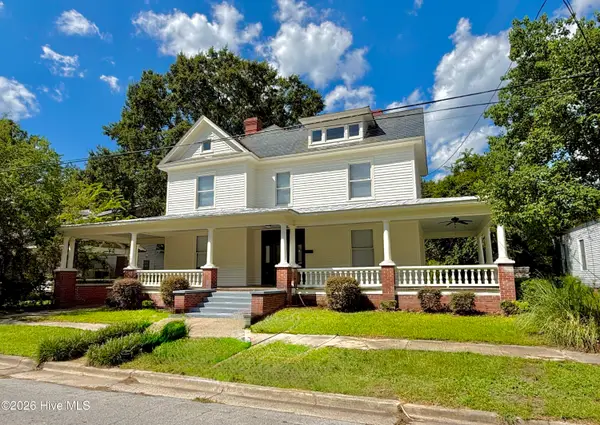 $199,900Active4 beds 3 baths2,987 sq. ft.
505 W Lenoir Avenue, Kinston, NC 28501
MLS# 100599919Listed by: KINSTON REALTY GROUP - Open Wed, 5 to 6pmNew
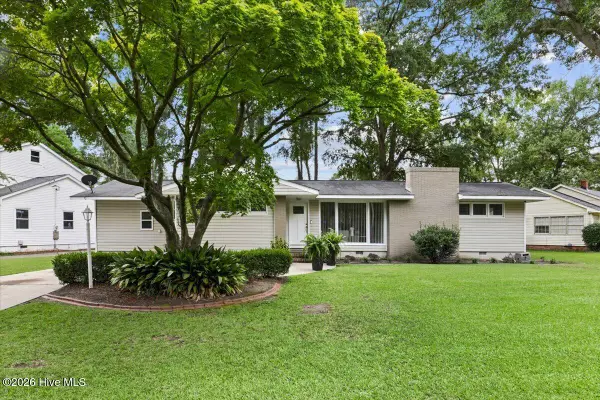 $249,900Active3 beds 2 baths1,959 sq. ft.
1216 Stockton Road, Kinston, NC 28504
MLS# 100599824Listed by: RE/MAX SOUTHLAND REALTY II - New
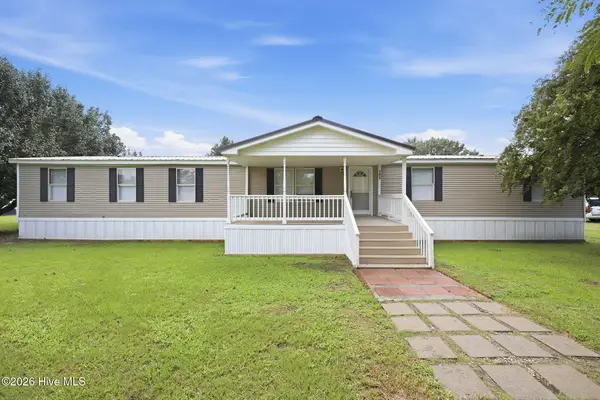 $190,000Active4 beds 2 baths2,052 sq. ft.
141 Woodview Lane, Kinston, NC 28501
MLS# 100599710Listed by: COLDWELL BANKER SEA COAST ADVANTAGE - New
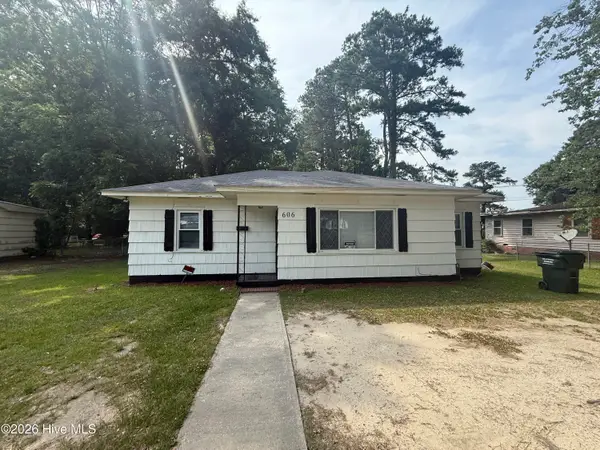 $95,000Active3 beds 1 baths1,172 sq. ft.
606 Greenmead Drive, Kinston, NC 28501
MLS# 100599022Listed by: NATHAN PERRY REALTY LLC - New
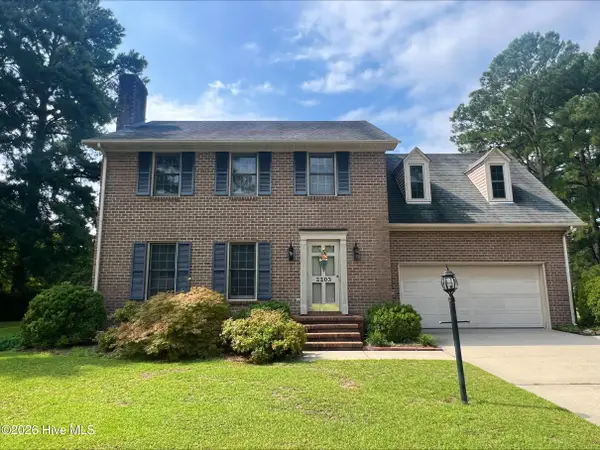 $289,000Active3 beds 3 baths2,040 sq. ft.
2203 Acorn Circle, Kinston, NC 28504
MLS# 100598720Listed by: BERKSHIRE HATHAWAY HOMESERVICES PRIME PROPERTIES - New
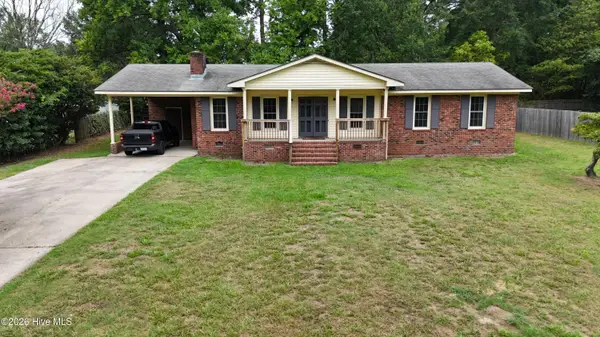 $259,000Active3 beds 2 baths1,568 sq. ft.
2010 Westwood Drive, Kinston, NC 28504
MLS# 100598190Listed by: NELL A JARMAN & ASSOCIATES - New
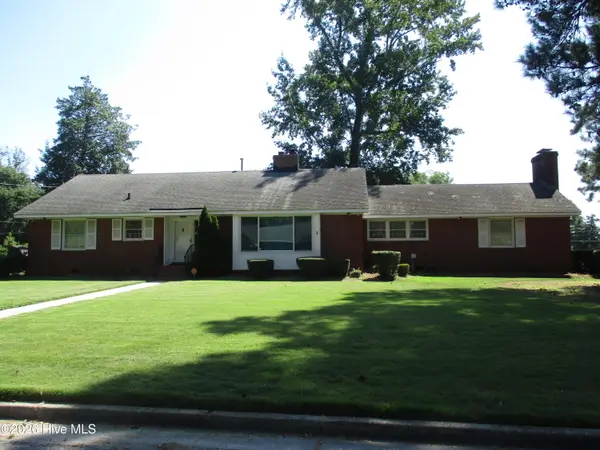 $259,900Active3 beds 2 baths4,980 sq. ft.
2201 Woodview Road, Kinston, NC 28504
MLS# 100598164Listed by: CENTURY 21 HARRY H CUMMINGS - New
 $139,900Active3 beds 2 baths1,368 sq. ft.
1316 Manchester Road, Kinston, NC 28504
MLS# 100597889Listed by: CONWAY & COMPANY, INC. 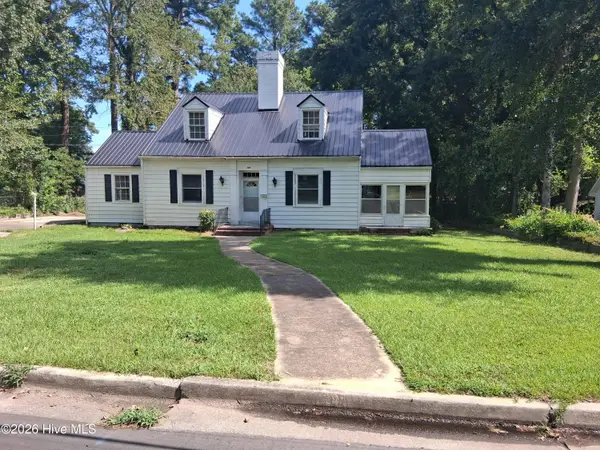 $149,000Active3 beds 2 baths2,030 sq. ft.
404 Wilson Avenue, Kinston, NC 28501
MLS# 100597195Listed by: HEARTLAND REALTY


Protect your home and budget from life's surprises with an Assurant Home Warranty, backed by a partner that supports you through every step of homeownership. Explore Plans.
© 2023 - 2026 ERA Franchise Systems LLC. All rights reserved. ERA Franchise Systems LLC fully supports the principles of the Fair Housing Act and the Equal Opportunity Act. ERA, ERA Real Estate powered, and their respective logos are registered service marks of ERA Franchise Systems LLC. Each office is independently owned and operated.