
2201 Woodview Road, Kinston, NC 28504
Local realty services provided by:ERA Wilder Realty
2201 Woodview Road,Kinston, NC 28504
$259,900
- 3 Beds
- 2 Baths
- 4,980 sq. ft.
- Single family
- Active
Listed by: marilyn graham
Office: century 21 harry h cummings
MLS#:100598164
Source:NC_CCAR
Price summary
- Price:$259,900
- Price per sq. ft.:$104.38
About this home
This home is just what you have been looking for and ready for a new family. 3 to 4 bedroom ranch with 2 baths. Formal areas, updated kitchen with highly functional floor plan. Garage was remodeled to a family room/den/office space with separate entrance. Currently being used as a 4th bedroom. Beautiful hardwood floors throughout. Large corner lot, nicely landscaped backyard with deck. Carport and extra parking pad .All stainless steel appliances remain. This is a must see!!!
Contact an agent
Home facts
- Year built:1956
- Subdivision & Development:Not In Subdivision
- Listing ID #:100598164
- Added:46 day(s) ago
- Updated:October 07, 2026 at 10:44 AM
Rooms and interior
- Bedrooms:3
- Total bathrooms:2
- Full bathrooms:2
- Rooms Total:7
- Flooring:Tile
- Bathrooms Description:Walk-in Shower
- Kitchen Description:Dishwasher, Ice Maker, Refrigerator
- Living area:4,980 sq. ft.
Heating and cooling
- Cooling:Attic Fan, Central Air
- Heating:Gas Pack, Heating, Natural Gas
- Central air:Yes
Structure and exterior
- Roof:Composition
- Year built:1956
- Building area:4,980 sq. ft.
- Lot area:0.49 Acres
- Lot Features:Corner Lot, Level
- Construction Materials:Brick, Vinyl Siding, Wood Frame
- Exterior Features:Deck
- Foundation Description:Brick/Mortar, Crawl Space
- Levels:1 Story
Schools
- High school:Kinston
- Middle school:Rochelle
- Elementary school:North West
Utilities
- Water:Water Connected
- Sewer:Sewer Connected
Finances and disclosures
- Price:$259,900
- Price per sq. ft.:$104.38
Features and amenities
- Appliances:Dishwasher, Dryer, Ice Maker, Refrigerator, Washer
- Laundry features:Dryer, In Kitchen, Laundry Closet, Washer, Washer Hookup
- Amenities:Blinds/Shades, Ceiling Fan(s)
Parking
- Parking description:Concrete, No Garage
- Carport spaces:2

New listings near 2201 Woodview Road
- New
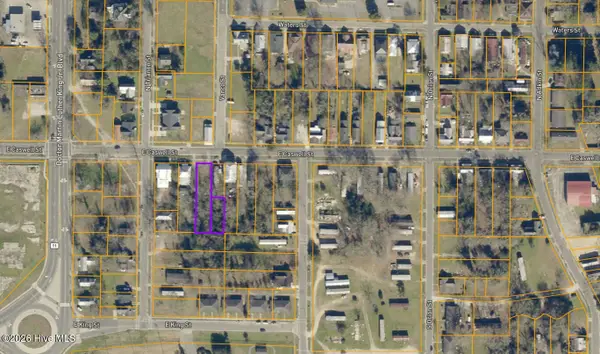 $9,500Active0.21 Acres
705 E Caswell Street, Kinston, NC 28501
MLS# 100608626Listed by: SELL YOUR HOME SERVICES 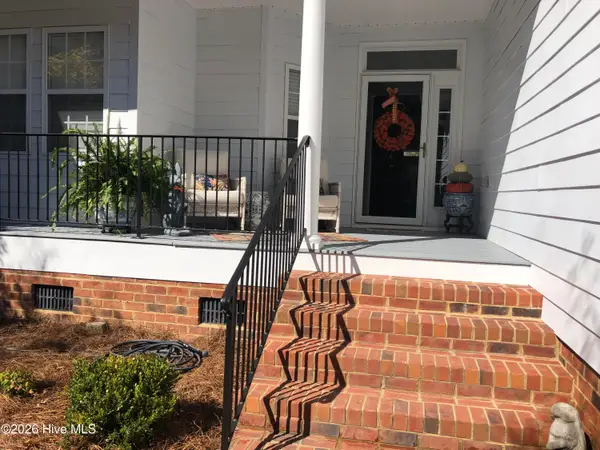 $262,000Pending2 beds 2 baths1,596 sq. ft.
580 Lakeland Drive, Kinston, NC 28504
MLS# 100608599Listed by: NATHAN PERRY REALTY LLC- New
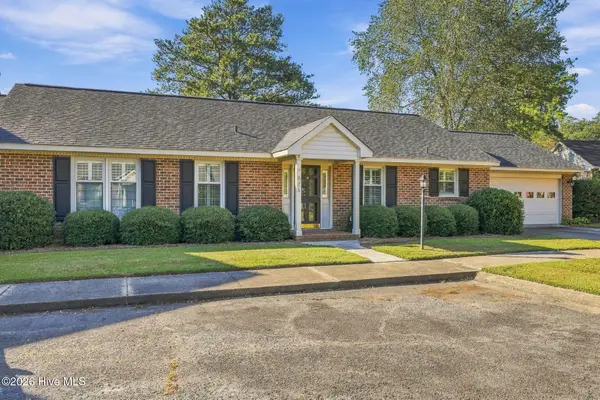 $259,000Active2 beds 2 baths2,030 sq. ft.
826 Westminster Lane, Kinston, NC 28501
MLS# 100608319Listed by: KINSTON REALTY GROUP - New
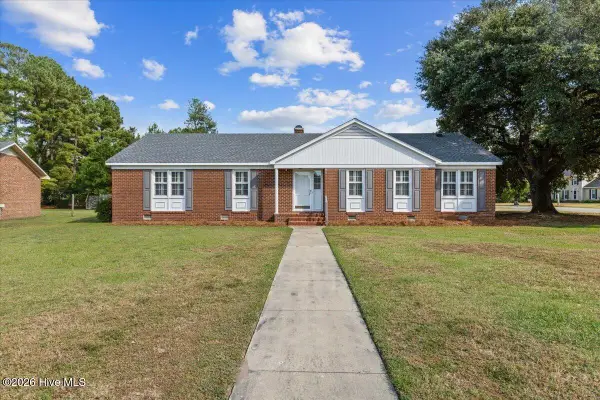 $239,000Active3 beds 3 baths2,391 sq. ft.
2801 Graham Drive, Kinston, NC 28504
MLS# 100608255Listed by: NATHAN PERRY REALTY LLC - New
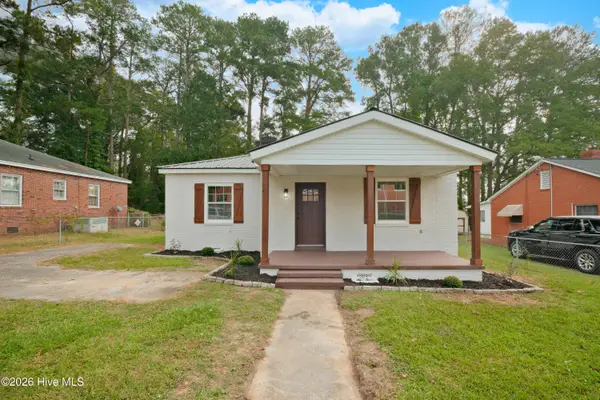 $129,500Active3 beds 1 baths1,104 sq. ft.
1105 N East Street, Kinston, NC 28501
MLS# 100608059Listed by: ALLUVIUM ELITE REALTY - New
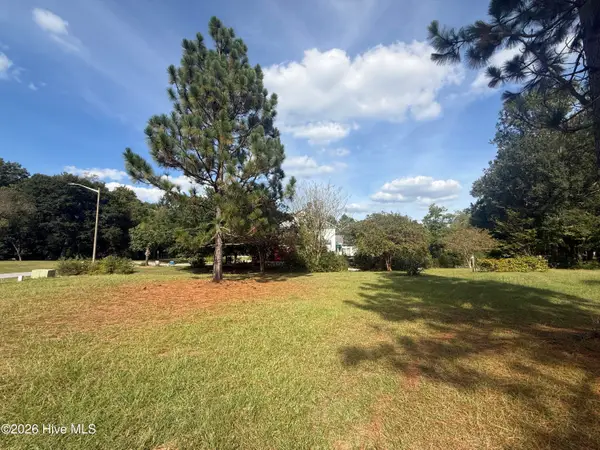 $397,900Active3 beds 2 baths2,000 sq. ft.
2129 Briarwood Drive, Kinston, NC 28501
MLS# 100608023Listed by: EXP REALTY LLC - C - New
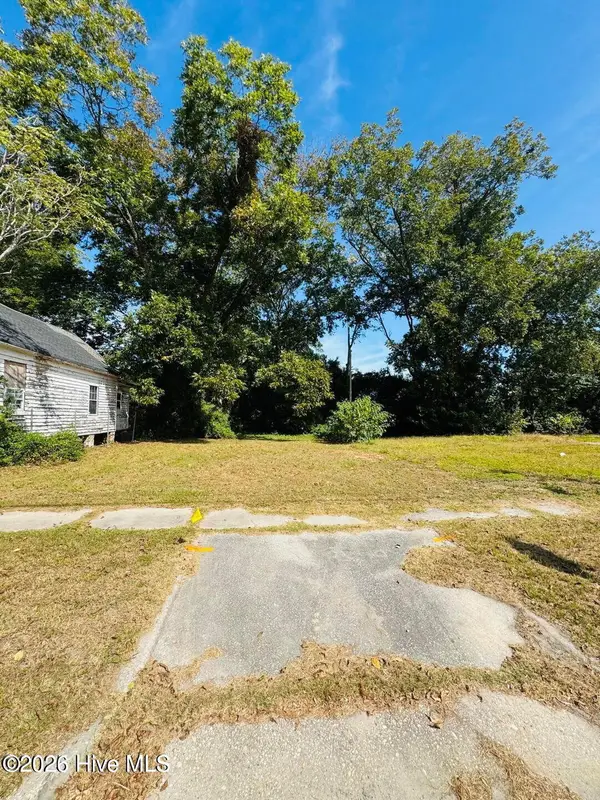 $10,750Active0.1 Acres
316 E Bright Street, Kinston, NC 28501
MLS# 100607990Listed by: STAR POWER REALTY, LLC - New
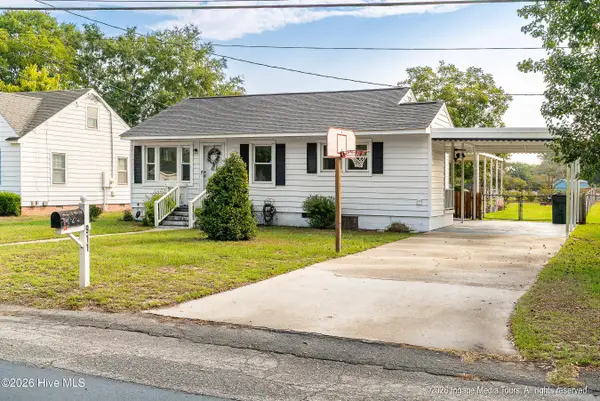 $165,000Active2 beds 2 baths1,136 sq. ft.
911 Cleveland Drive, Kinston, NC 28504
MLS# 100607963Listed by: EXP REALTY - New
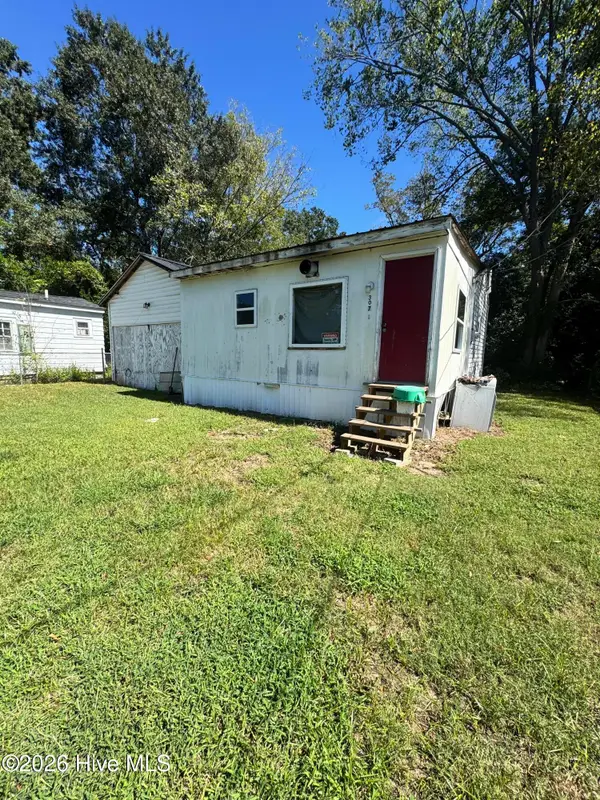 $20,000Active0.07 Acres
307 Short Street, Kinston, NC 28501
MLS# 100607836Listed by: KELLER WILLIAMS REALTY POINTS EAST - New
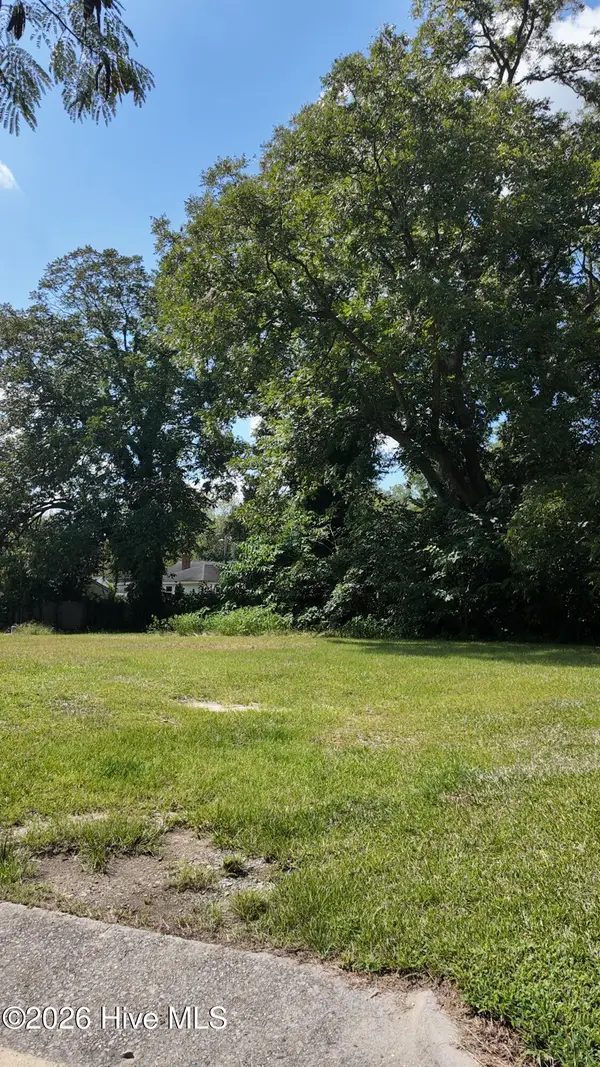 $10,000Active0.1 Acres
308 Short Street, Kinston, NC 28501
MLS# 100607839Listed by: KELLER WILLIAMS REALTY POINTS EAST


Protect your home and budget from life's surprises with an Assurant Home Warranty, backed by a partner that supports you through every step of homeownership. Explore Plans.
© 2023 - 2026 ERA Franchise Systems LLC. All rights reserved. ERA Franchise Systems LLC fully supports the principles of the Fair Housing Act and the Equal Opportunity Act. ERA, ERA Real Estate powered, and their respective logos are registered service marks of ERA Franchise Systems LLC. Each office is independently owned and operated.