
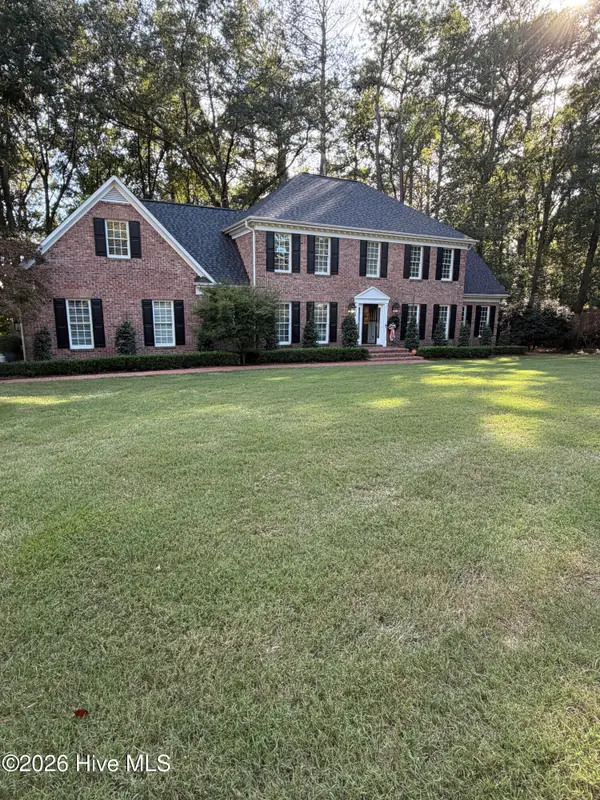
2129 Briarwood Drive, Kinston, NC 28501
Local realty services provided by:ERA Strother Real Estate
2129 Briarwood Drive,Kinston, NC 28501
$397,900
- 3 Beds
- 2 Baths
- 2,000 sq. ft.
- Single family
- Active
Listed by: marsha house
Office: exp realty llc. - c
MLS#:100608023
Source:NC_CCAR
Price summary
- Price:$397,900
- Price per sq. ft.:$198.95
About this home
PRESALE OPPORTUNITY to Build Your Way with local Home Builder Neuse Landing Homes - WELCOME to the Briary - This beautiful lot is ready to bring your dream to life. Build from our book of plans or bring your own. Lots of options can be brought to live in our design showroom located right in Kinston. If this location does not work for you builder has additional lots in multiple counties. Lets help you make your next move, your next move.
Contact an agent
Home facts
- Year built:2027
- Subdivision & Development:Briary
- Listing ID #:100608023
- Added:2 day(s) ago
- Updated:October 06, 2026 at 10:37 AM
Rooms and interior
- Bedrooms:3
- Total bathrooms:2
- Full bathrooms:2
- Rooms Total:8
- Living area:2,000 sq. ft.
Heating and cooling
- Cooling:Central Air
- Heating:Electric, Heat Pump, Heating
- Central air:Yes
Structure and exterior
- Roof:Shingle
- Year built:2027
- Building area:2,000 sq. ft.
- Lot area:0.51 Acres
- Construction Materials:Vinyl Siding, Wood Frame
- Foundation Description:Crawl Space, Slab
- Levels:1 Story
Schools
- High school:North Lenoir
- Middle school:Contentnea-Savannah
- Elementary school:Contentnea-Savannah
Finances and disclosures
- Price:$397,900
- Price per sq. ft.:$198.95
Parking
- Total parking spaces:2
- Parking description:Attached, Attached Garage, Garage
- Garage:Yes
- Garage spaces:2

New listings near 2129 Briarwood Drive
- New
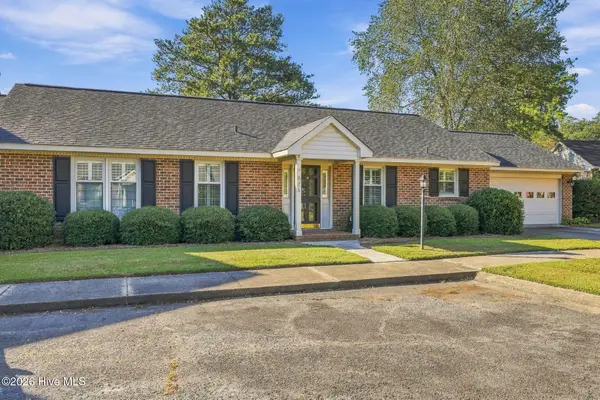 $259,000Active2 beds 2 baths2,030 sq. ft.
826 Westminster Lane, Kinston, NC 28501
MLS# 100608319Listed by: KINSTON REALTY GROUP - New
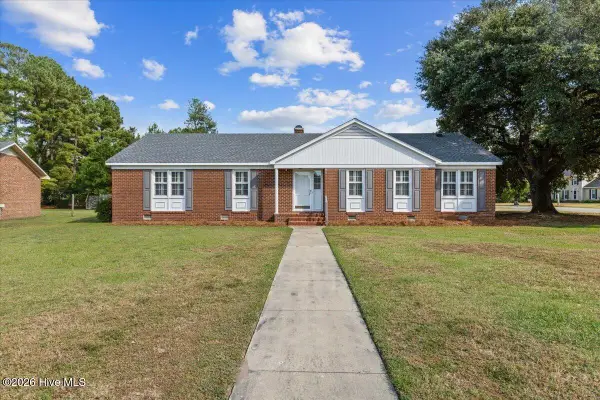 $239,000Active3 beds 3 baths2,391 sq. ft.
2801 Graham Drive, Kinston, NC 28504
MLS# 100608255Listed by: NATHAN PERRY REALTY LLC - New
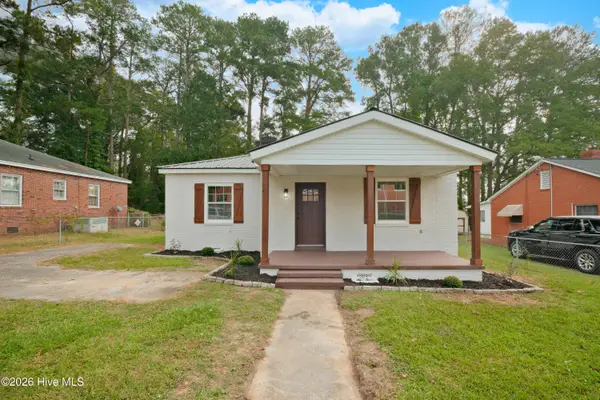 $129,500Active3 beds 1 baths1,104 sq. ft.
1105 N East Street, Kinston, NC 28501
MLS# 100608059Listed by: ALLUVIUM ELITE REALTY - New
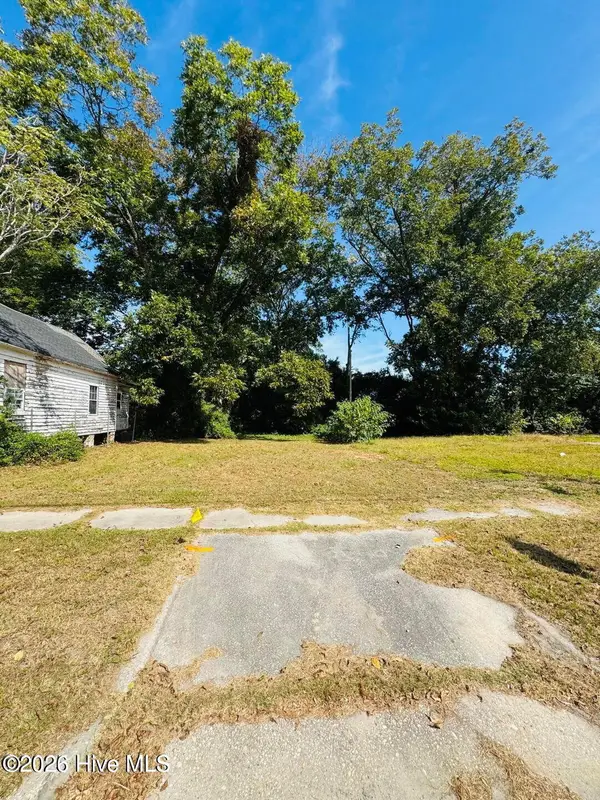 $10,750Active0.1 Acres
316 E Bright Street, Kinston, NC 28501
MLS# 100607990Listed by: STAR POWER REALTY, LLC - New
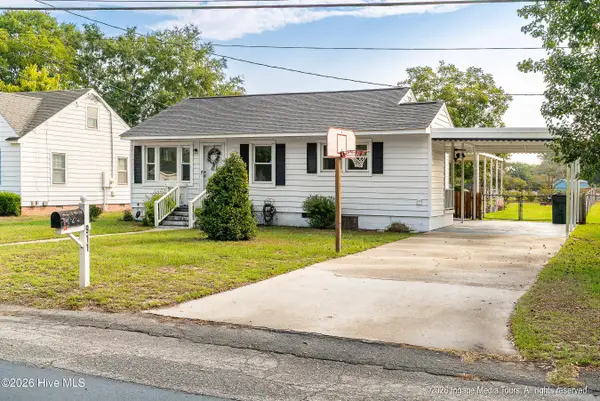 $165,000Active2 beds 2 baths1,136 sq. ft.
911 Cleveland Drive, Kinston, NC 28504
MLS# 100607963Listed by: EXP REALTY - New
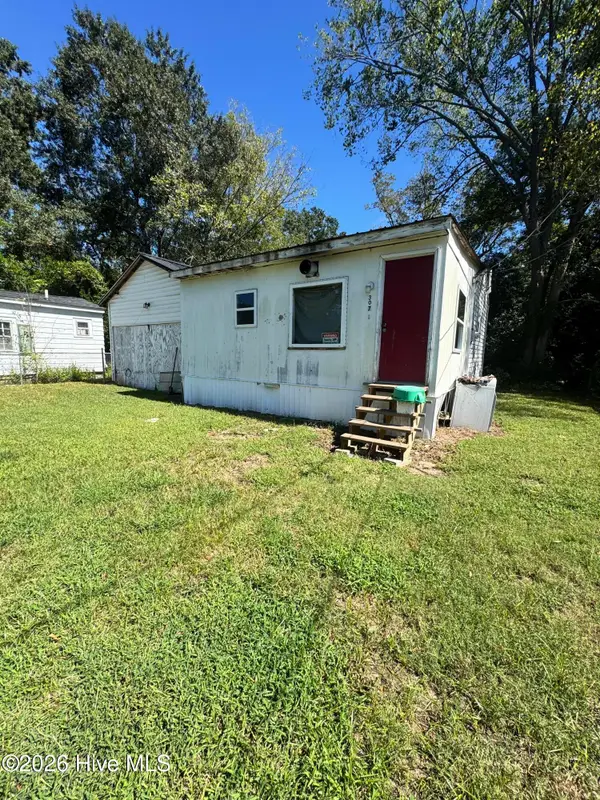 $20,000Active0.07 Acres
307 Short Street, Kinston, NC 28501
MLS# 100607836Listed by: KELLER WILLIAMS REALTY POINTS EAST - New
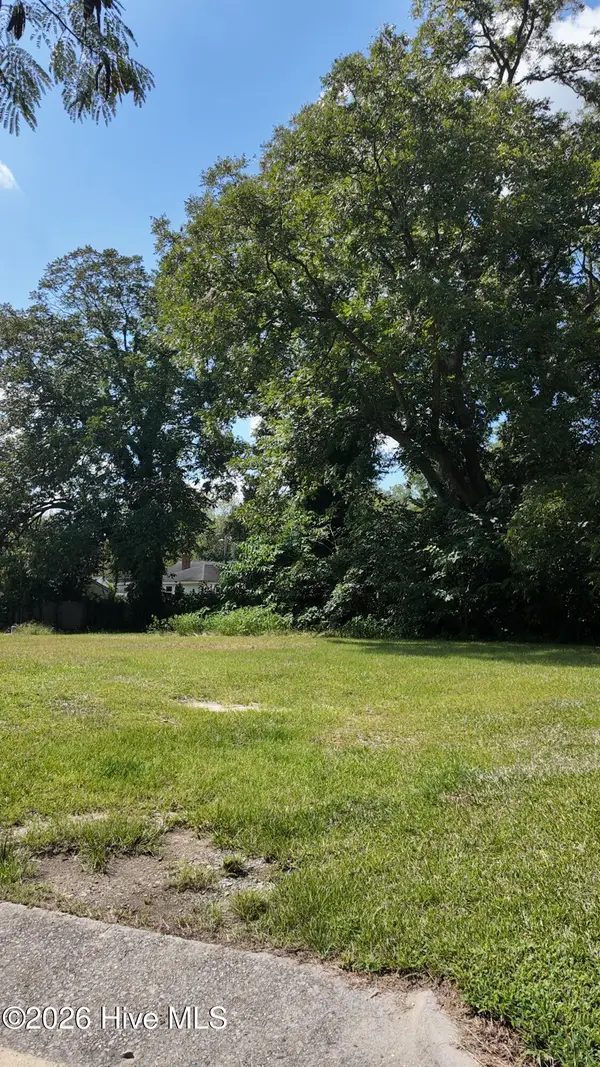 $10,000Active0.1 Acres
308 Short Street, Kinston, NC 28501
MLS# 100607839Listed by: KELLER WILLIAMS REALTY POINTS EAST - New
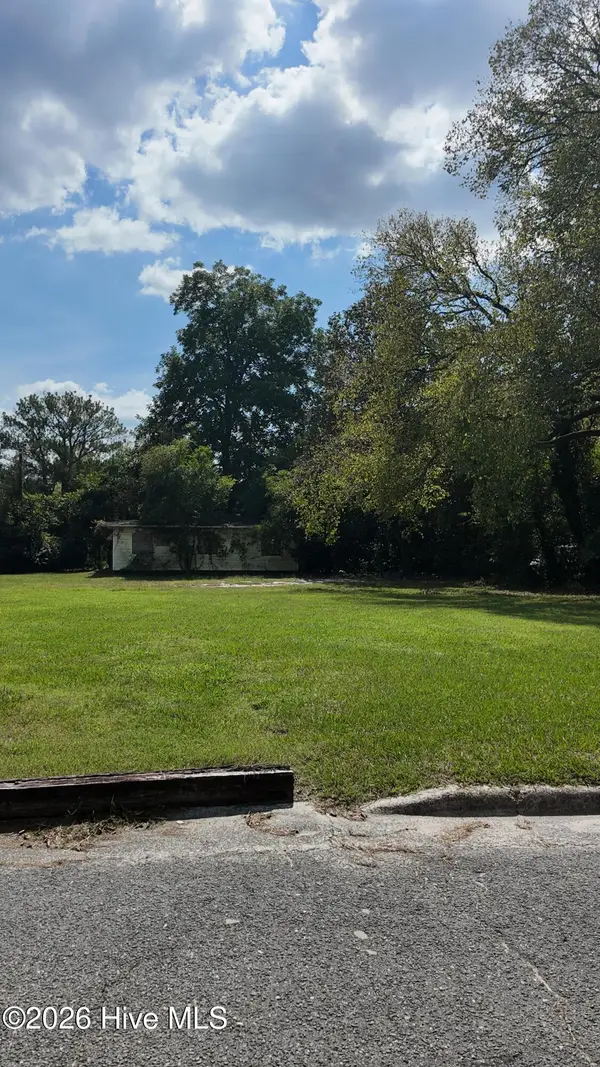 $10,000Active0.27 Acres
511 Dr Martin Luther King Jr Boulevard, Kinston, NC 28501
MLS# 100607842Listed by: KELLER WILLIAMS REALTY POINTS EAST - New
 $649,900Active4 beds 3 baths3,491 sq. ft.
3418 Buena Vista Court, Kinston, NC 28504
MLS# 100607647Listed by: NATHAN PERRY REALTY LLC


Protect your home and budget from life's surprises with an Assurant Home Warranty, backed by a partner that supports you through every step of homeownership. Explore Plans.
© 2023 - 2026 ERA Franchise Systems LLC. All rights reserved. ERA Franchise Systems LLC fully supports the principles of the Fair Housing Act and the Equal Opportunity Act. ERA, ERA Real Estate powered, and their respective logos are registered service marks of ERA Franchise Systems LLC. Each office is independently owned and operated.