
3090 Marion Heights Drive, Kinston, NC 28504
Local realty services provided by:ERA Wilder Realty
3090 Marion Heights Drive,Kinston, NC 28504
$284,900
- 3 Beds
- 2 Baths
- 1,360 sq. ft.
- Single family
- Active
Listed by: kaitlynn klobe
Office: fab real estate services
MLS#:100595095
Source:NC_CCAR
Price summary
- Price:$284,900
- Price per sq. ft.:$209.49
About this home
Welcome to Marion Heights! Located in the desirable new community of Marion Heights, this beautiful home offers both comfort and convenience with an easy commute to Goldsboro and Kinston. Step inside to find a welcoming layout featuring a spacious kitchen with a granite island, perfect for meal prep, entertaining, or gathering with family. A separate laundry room adds everyday convenience, while the two-car garage provides plenty of space for parking and storage. The primary suite offers a relaxing retreat with a dual granite vanity, soaking tub, and walk-in shower. Fresh paint in the living room and bedrooms adds a clean, refreshed feel and makes this home ready for its next owners.
Enjoy North Carolina's beautiful seasons from the covered front and back porches, or step into the privately fenced backyard, where a paver patio creates the perfect spot for outdoor entertaining, grilling, or relaxing.
Contact an agent
Home facts
- Year built:2024
- Subdivision & Development:Marion Heights
- Listing ID #:100595095
- Added:51 day(s) ago
- Updated:October 01, 2026 at 10:57 AM
Rooms and interior
- Bedrooms:3
- Total bathrooms:2
- Full bathrooms:2
- Rooms Total:7
- Flooring:Carpet, Laminate, Vinyl
- Bathrooms Description:Walk-in Shower
- Kitchen Description:Dishwasher, Kitchen Island, Pantry, Range, Refrigerator
- Bedroom Description:Master Downstairs, Walk-In Closet(s)
- Living area:1,360 sq. ft.
Heating and cooling
- Cooling:Central Air
- Heating:Electric, Heat Pump, Heating
- Central air:Yes
Structure and exterior
- Roof:Shingle
- Year built:2024
- Building area:1,360 sq. ft.
- Lot area:0.62 Acres
- Construction Materials:Vinyl Siding, Wood Frame
- Exterior Features:Covered, Open, Porch
- Foundation Description:Slab
- Levels:1 Story
Schools
- High school:North Lenoir
- Middle school:Frink
- Elementary school:Banks
Finances and disclosures
- Price:$284,900
- Price per sq. ft.:$209.49
Features and amenities
- Appliances:Dishwasher, Dryer, Range, Refrigerator, Washer
- Laundry features:Dryer, Laundry Room, Washer
- Amenities:Ceiling Fan(s), Solid Surface, Walk-In Closet(s)
Parking
- Total parking spaces:2
- Parking description:Attached, Attached Garage, Concrete, Garage Door Opener
- Garage:Yes
- Garage spaces:2

New listings near 3090 Marion Heights Drive
- New
 $10,750Active0.1 Acres
316 E Bright Street, Kinston, NC 28501
MLS# 10195749Listed by: STAR POWER REALTY LLC - New
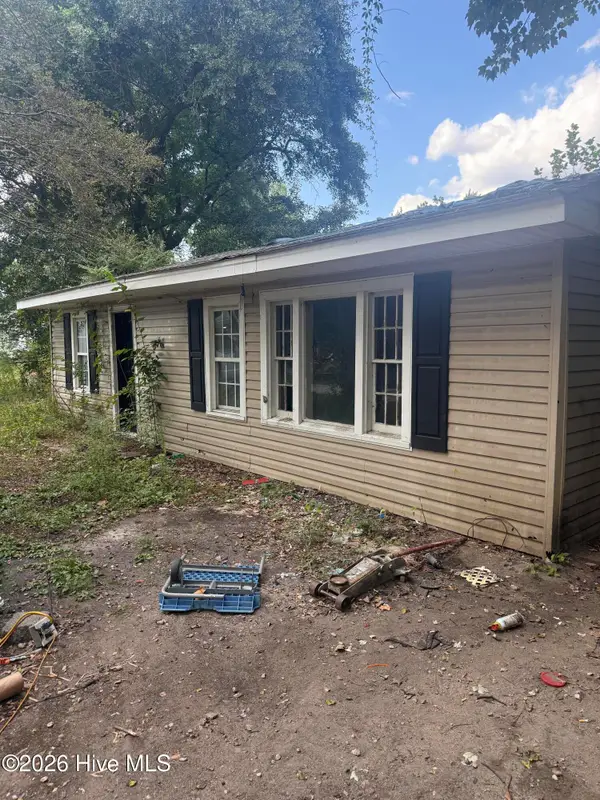 $35,000Active4 beds 1 baths1,398 sq. ft.
1068 Sullivan Road, Kinston, NC 28504
MLS# 100607329Listed by: THE FIRM NC - New
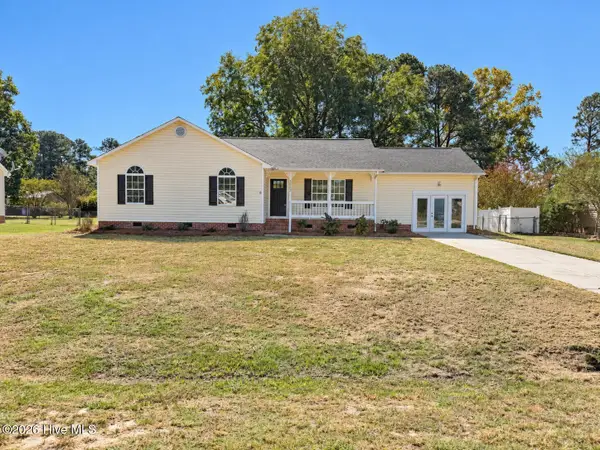 $234,900Active3 beds 2 baths1,634 sq. ft.
2605 Pine Knoll Drive, Kinston, NC 28504
MLS# 100607092Listed by: KELLER WILLIAMS REALTY POINTS EAST - New
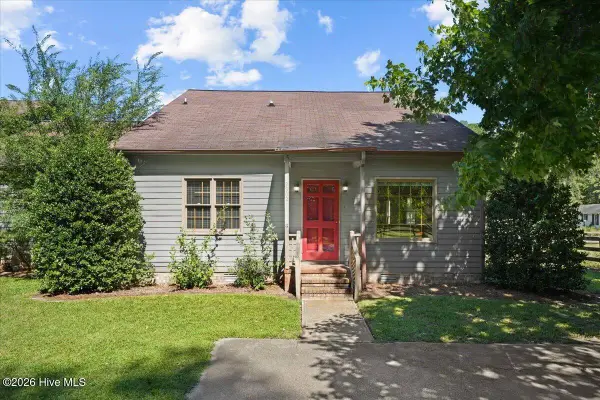 $156,500Active2 beds 2 baths1,779 sq. ft.
2902 Derby Drive, Kinston, NC 28504
MLS# 100606619Listed by: NATHAN PERRY REALTY LLC - New
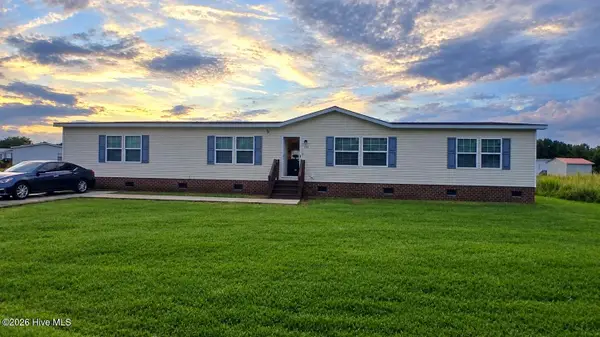 $210,000Active4 beds 2 baths2,280 sq. ft.
910 Mccaskill Drive, Kinston, NC 28501
MLS# 100606517Listed by: EXP REALTY LLC - C - New
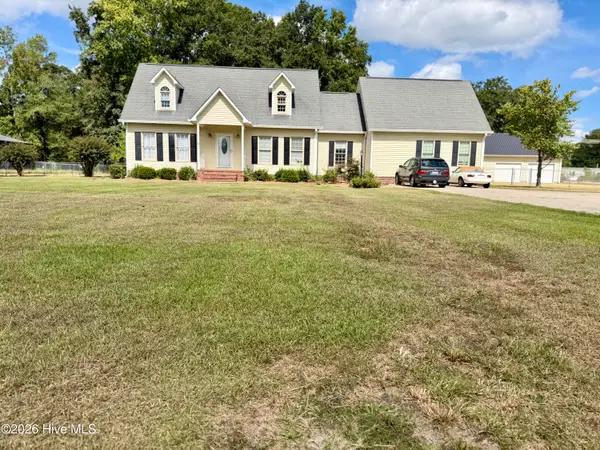 $369,000Active3 beds 3 baths3,027 sq. ft.
490 Joe Nunn Road, Kinston, NC 28504
MLS# 100606504Listed by: THE LAND COMPANY - New
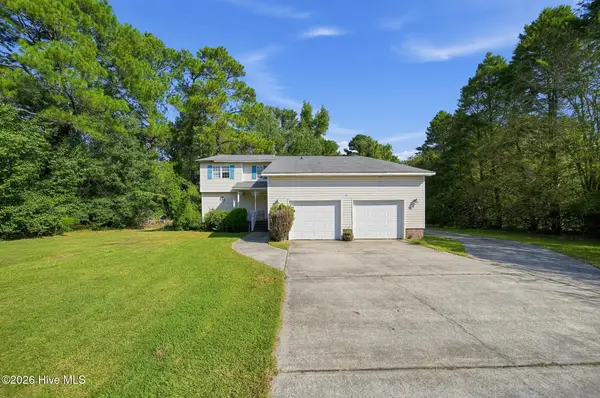 $199,900Active4 beds 3 baths2,734 sq. ft.
1800 Haskett Road, Kinston, NC 28501
MLS# 100606460Listed by: BUY HOMES WITH ROSE LLC - New
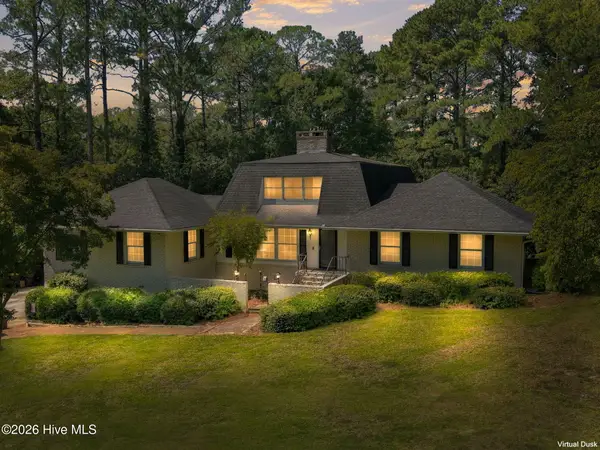 $650,000Active4 beds 4 baths3,643 sq. ft.
3420 Buena Vista Court, Kinston, NC 28504
MLS# 100606168Listed by: CENTURY 21 ZAYTOUN RAINES - New
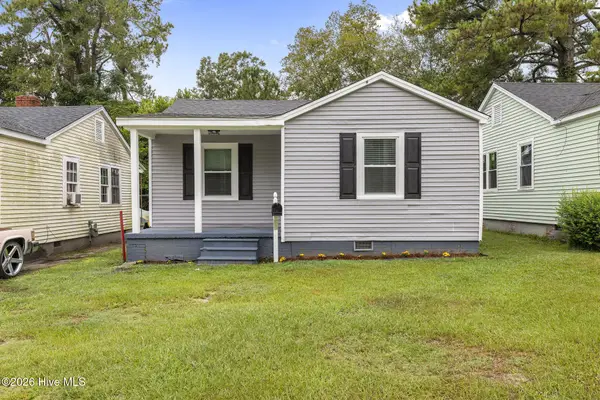 $149,900Active2 beds 1 baths725 sq. ft.
208 Clay Street, Kinston, NC 28501
MLS# 100606111Listed by: DOWN HOME REALTY AND PROPERTY MANAGEMENT, LLC - New
 $44,000Active0.75 Acres
2443 Sandcastle Drive, Kinston, NC 28504
MLS# 100606031Listed by: CONWAY & COMPANY, INC.


Protect your home and budget from life's surprises with an Assurant Home Warranty, backed by a partner that supports you through every step of homeownership. Explore Plans.
© 2023 - 2026 ERA Franchise Systems LLC. All rights reserved. ERA Franchise Systems LLC fully supports the principles of the Fair Housing Act and the Equal Opportunity Act. ERA, ERA Real Estate powered, and their respective logos are registered service marks of ERA Franchise Systems LLC. Each office is independently owned and operated.