
3128 Kelly Road, Kinston, NC 28504
Local realty services provided by:ERA Wilder Realty
3128 Kelly Road,Kinston, NC 28504
$375,000
- 3 Beds
- 2 Baths
- 1,716 sq. ft.
- Single family
- Pending
Listed by: angie harrison potter
Office: kinston realty group
MLS#:100595830
Source:NC_CCAR
Price summary
- Price:$375,000
- Price per sq. ft.:$218.53
About this home
Beautiful new construction by Zeagler Builders in the new Cloudspring subdivision! This thoughtfully designed 3-bedroom, 2-bath home offers quality craftsmanship and custom finishes throughout. The open-concept living area features beautiful hardwood flooring, a vaulted ceiling and gas log fireplace. The kitchen is designed with both style and function in mind, featuring granite and quartz countertops, soft-close cabinetry, tile backsplash, a custom- built range hood with detailed backsplash design, and a pantry with butcher-block countertop. Bedrooms feature upgraded , extra soft carpeting. The spacious primary suite includes a walk-in closet and en-suite bath with an oversized tiled shower and 3-function shower valve. A framed unfinished bonus room offers the opportunity for future additional space-perfect for an office, playroom, media room, or flex space. Enjoy outdoor living from the screened porch overlooking the backyard. Additional upgrades include a finished and painted 2-car attached garage and insulated garage door, tankless water heater, lever-style door handlers, 4-inch crown molding in the living areas and bedrooms, 6-inch baseboards throughout, 3 1/4 -inch casing, decorative box trim in the dining area and foyer, and gutters with added drainage. A beautifully finished home where attention to detail can be seen throughout!...
Contact an agent
Home facts
- Year built:2026
- Subdivision & Development:Other
- Listing ID #:100595830
- Added:49 day(s) ago
- Updated:October 01, 2026 at 09:03 AM
Rooms and interior
- Bedrooms:3
- Total bathrooms:2
- Full bathrooms:2
- Rooms Total:7
- Flooring:Carpet, Tile
- Bathrooms Description:Walk-in Shower
- Kitchen Description:Dishwasher, Kitchen Island, Pantry
- Bedroom Description:Master Downstairs, Walk-In Closet(s)
- Living area:1,716 sq. ft.
Heating and cooling
- Cooling:Central Air, Heat Pump
- Heating:Electric, Fireplace Insert, Heat Pump, Heating
- Central air:Yes
Structure and exterior
- Roof:Architectural Shingle
- Year built:2026
- Building area:1,716 sq. ft.
- Lot area:0.55 Acres
- Lot Features:Level, Open Lot
- Construction Materials:Vinyl Siding, Wood Frame
- Exterior Features:Covered, Patio, Porch, Screened
- Foundation Description:Brick/Mortar, Raised, Slab
- Levels:1.5 Story
Schools
- High school:North Lenoir
- Middle school:Frink
- Elementary school:Banks
Utilities
- Water:Community Water Available, Water Connected
Finances and disclosures
- Price:$375,000
- Price per sq. ft.:$218.53
Features and amenities
- Appliances:Dishwasher
- Laundry features:Laundry Room, Washer Hookup
- Amenities:Ceiling Fan(s), Management, Solid Surface, Vaulted Ceiling(s), Walk-In Closet(s)
Parking
- Total parking spaces:5
- Parking description:Attached Garage, Concrete, Garage
- Garage:Yes
- Garage spaces:2

New listings near 3128 Kelly Road
- New
 $10,750Active0.1 Acres
316 E Bright Street, Kinston, NC 28501
MLS# 10195749Listed by: STAR POWER REALTY LLC - New
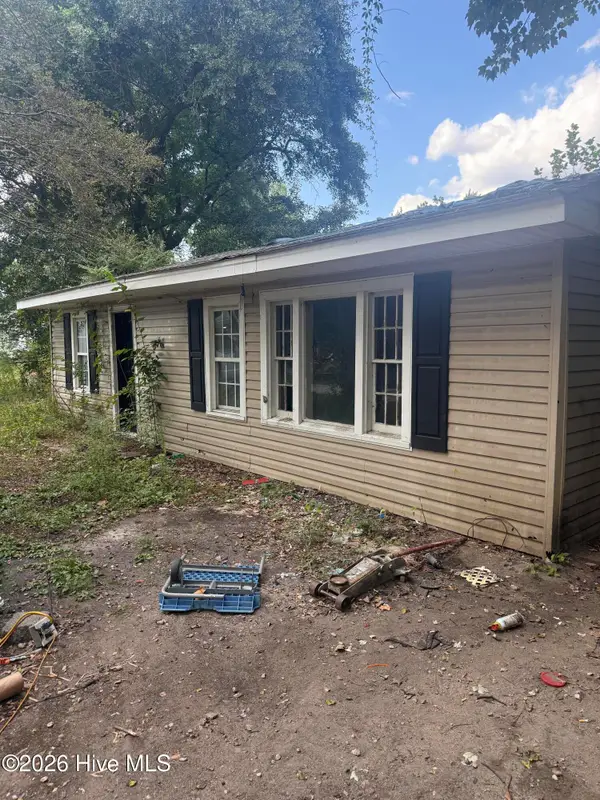 $35,000Active4 beds 1 baths1,398 sq. ft.
1068 Sullivan Road, Kinston, NC 28504
MLS# 100607329Listed by: THE FIRM NC - New
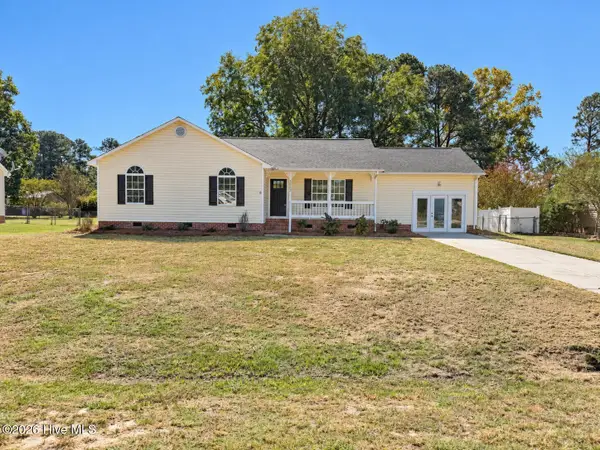 $234,900Active3 beds 2 baths1,634 sq. ft.
2605 Pine Knoll Drive, Kinston, NC 28504
MLS# 100607092Listed by: KELLER WILLIAMS REALTY POINTS EAST - New
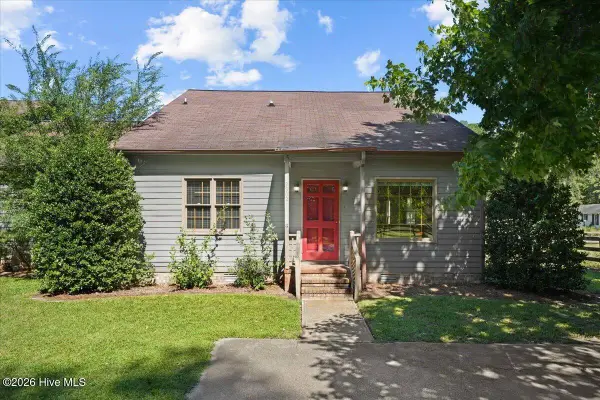 $156,500Active2 beds 2 baths1,779 sq. ft.
2902 Derby Drive, Kinston, NC 28504
MLS# 100606619Listed by: NATHAN PERRY REALTY LLC - New
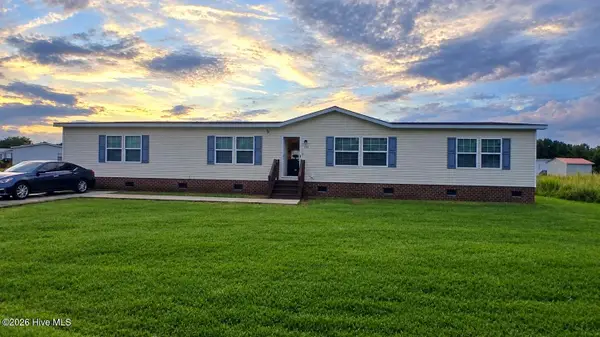 $210,000Active4 beds 2 baths2,280 sq. ft.
910 Mccaskill Drive, Kinston, NC 28501
MLS# 100606517Listed by: EXP REALTY LLC - C - New
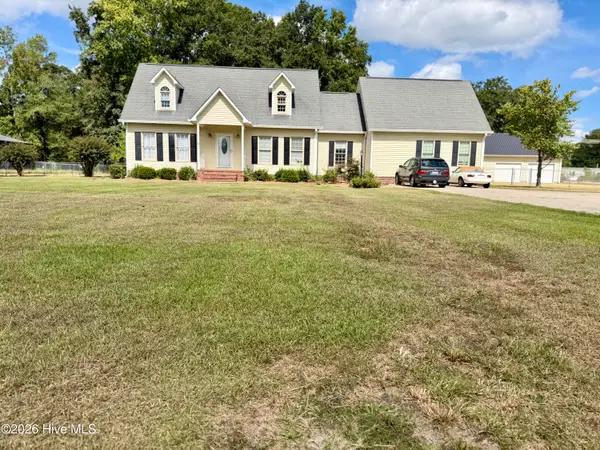 $369,000Active3 beds 3 baths3,027 sq. ft.
490 Joe Nunn Road, Kinston, NC 28504
MLS# 100606504Listed by: THE LAND COMPANY - New
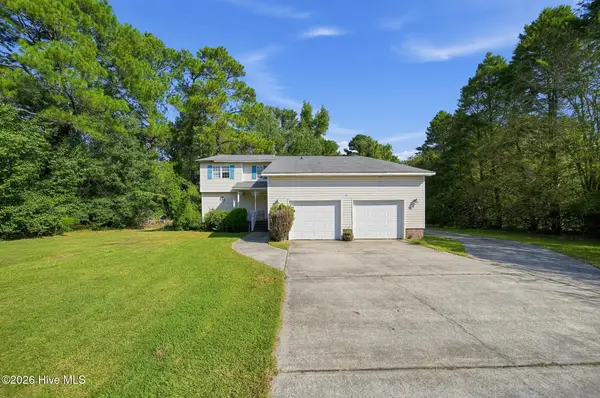 $199,900Active4 beds 3 baths2,734 sq. ft.
1800 Haskett Road, Kinston, NC 28501
MLS# 100606460Listed by: BUY HOMES WITH ROSE LLC - New
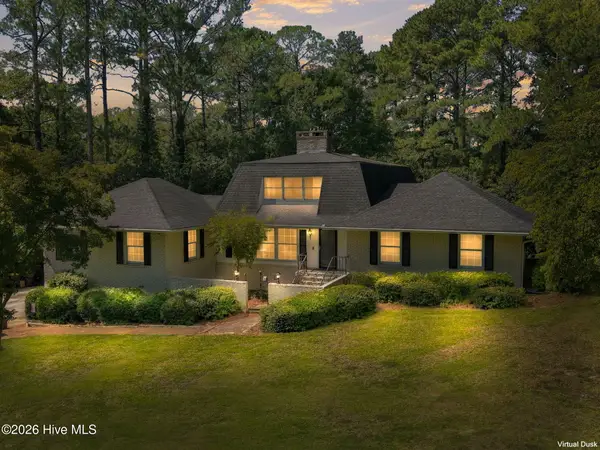 $650,000Active4 beds 4 baths3,643 sq. ft.
3420 Buena Vista Court, Kinston, NC 28504
MLS# 100606168Listed by: CENTURY 21 ZAYTOUN RAINES - New
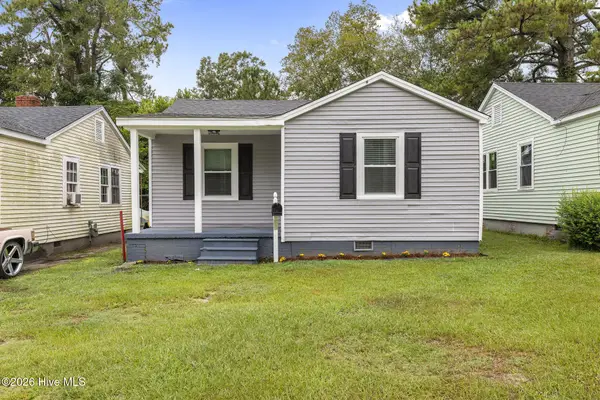 $149,900Active2 beds 1 baths725 sq. ft.
208 Clay Street, Kinston, NC 28501
MLS# 100606111Listed by: DOWN HOME REALTY AND PROPERTY MANAGEMENT, LLC - New
 $44,000Active0.75 Acres
2443 Sandcastle Drive, Kinston, NC 28504
MLS# 100606031Listed by: CONWAY & COMPANY, INC.


Protect your home and budget from life's surprises with an Assurant Home Warranty, backed by a partner that supports you through every step of homeownership. Explore Plans.
© 2023 - 2026 ERA Franchise Systems LLC. All rights reserved. ERA Franchise Systems LLC fully supports the principles of the Fair Housing Act and the Equal Opportunity Act. ERA, ERA Real Estate powered, and their respective logos are registered service marks of ERA Franchise Systems LLC. Each office is independently owned and operated.