
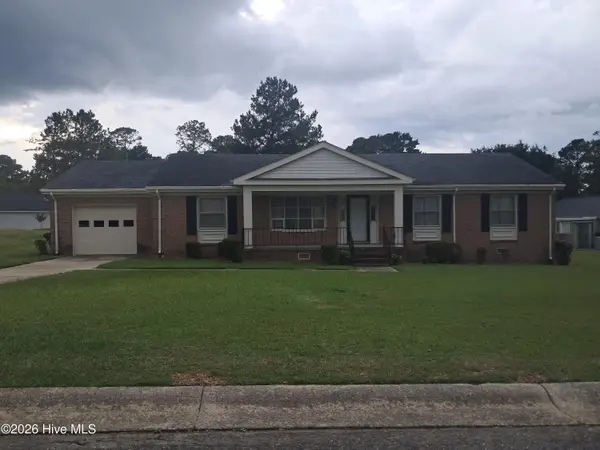
910 Mccaskill Drive, Kinston, NC 28501
Local realty services provided by:ERA Strother Real Estate
910 Mccaskill Drive,Kinston, NC 28501
$199,900
- 4 Beds
- 2 Baths
- 2,280 sq. ft.
- Mobile / Manufactured
- Active
Listed by: gwendolyn baker, clarisie m faison
Office: exp realty llc. - c
MLS#:100606517
Source:NC_CCAR
Price summary
- Price:$199,900
- Price per sq. ft.:$87.68
About this home
4 BEDROOMS • 2 BATHS • BUILT IN 2020 • PLENTY OF SPACE! This beautifully maintained manufactured home is ready to impress! Step inside to a spacious, inviting layout featuring generously sized rooms, LVP flooring, and plenty of flexibility for everyday living and entertaining.
Outside, enjoy a generous yard with room to relax, entertain, garden, or create your own outdoor retreat, plus parking for up to four vehicles.
If space, comfort, and newer construction are on your wish list, this one deserves a closer look. Schedule your showing today and come see what makes this home stand out!
Contact an agent
Home facts
- Year built:2020
- Subdivision & Development:Not In Subdivision
- Listing ID #:100606517
- Added:1 day(s) ago
- Updated:September 27, 2026 at 08:00 PM
Rooms and interior
- Bedrooms:4
- Total bathrooms:2
- Full bathrooms:2
- Rooms Total:6
- Dining Description:Eat-in Kitchen
- Kitchen Description:Eat-in Kitchen, Kitchen Island
- Living area:2,280 sq. ft.
Heating and cooling
- Cooling:Central Air
- Heating:Electric, Heat Pump, Heating
- Central air:Yes
Structure and exterior
- Roof:Architectural Shingle, Composition
- Year built:2020
- Building area:2,280 sq. ft.
- Lot area:0.26 Acres
- Construction Materials:Vinyl Siding
- Exterior Features:Open
- Foundation Description:Brick/Mortar, Permanent
- Levels:1 Story
Schools
- High school:Kinston
- Middle school:Rochelle
- Elementary school:Northeast
Finances and disclosures
- Price:$199,900
- Price per sq. ft.:$87.68
Parking
- Total parking spaces:4
- Parking description:Concrete

New listings near 910 Mccaskill Drive
- New
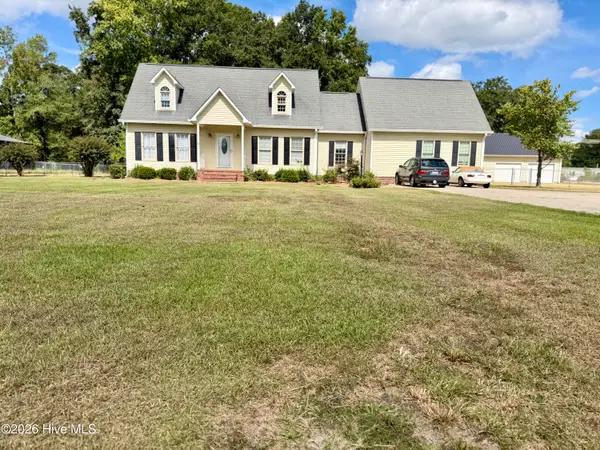 $369,000Active3 beds 3 baths3,027 sq. ft.
490 Joe Nunn Road, Kinston, NC 28504
MLS# 100606504Listed by: THE LAND COMPANY - New
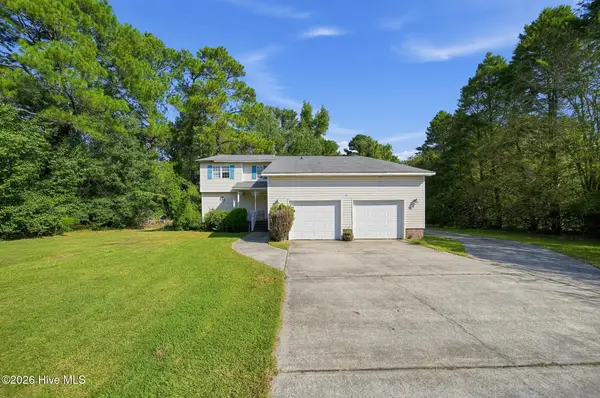 $199,900Active4 beds 3 baths2,734 sq. ft.
1800 Haskett Road, Kinston, NC 28501
MLS# 100606460Listed by: BUY HOMES WITH ROSE LLC - New
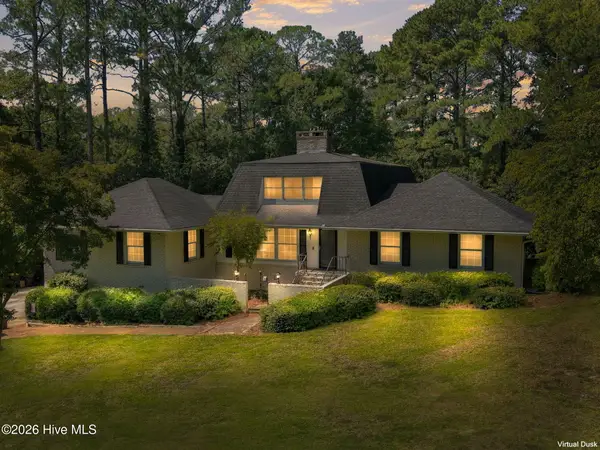 $650,000Active4 beds 4 baths3,643 sq. ft.
3420 Buena Vista Court, Kinston, NC 28504
MLS# 100606168Listed by: CENTURY 21 ZAYTOUN RAINES - New
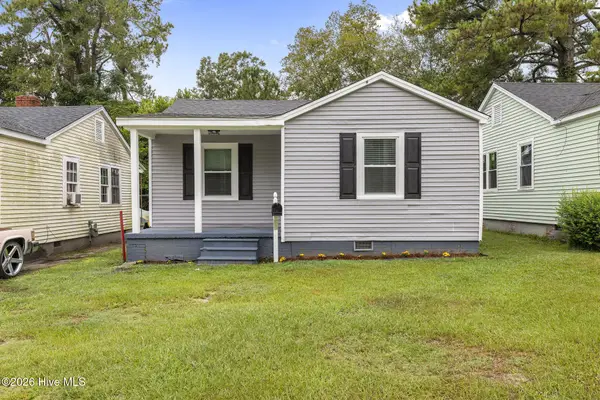 $149,900Active2 beds 1 baths729 sq. ft.
208 Clay Street, Kinston, NC 28501
MLS# 100606111Listed by: DOWN HOME REALTY AND PROPERTY MANAGEMENT, LLC - New
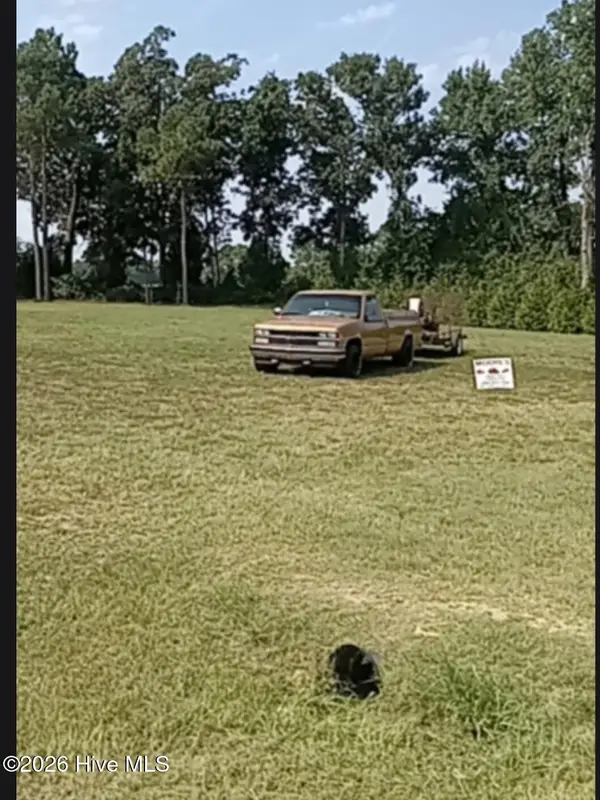 $44,000Active0.75 Acres
2443 Sandcastle Drive, Kinston, NC 28504
MLS# 100606031Listed by: CONWAY & COMPANY, INC. - New
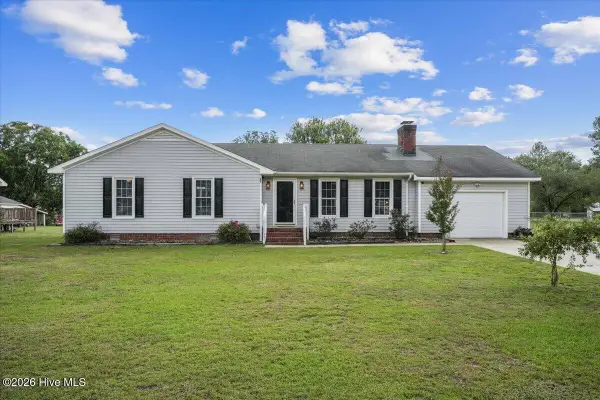 $228,500Active3 beds 2 baths1,440 sq. ft.
2565 Irvin Drive, Kinston, NC 28504
MLS# 100605975Listed by: JOHN HENDERSON REALTY, INC. - New
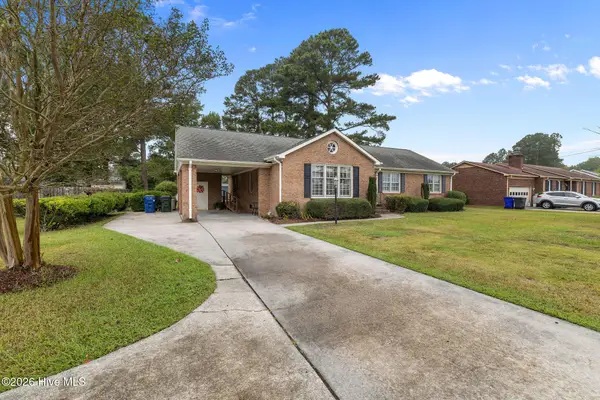 $223,000Active3 beds 2 baths1,720 sq. ft.
3002 Rouse Road, Kinston, NC 28504
MLS# 100605949Listed by: KINSTON REALTY GROUP - New
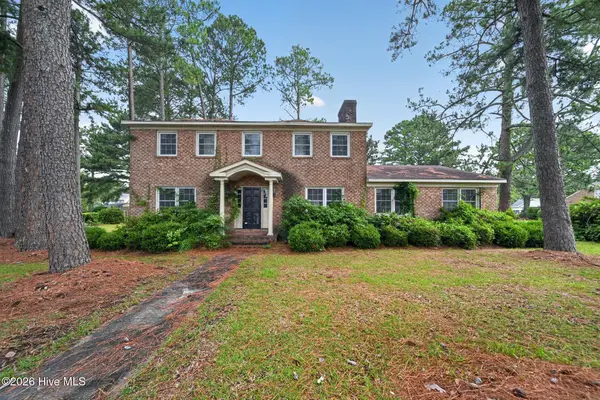 $250,000Active3 beds 3 baths2,840 sq. ft.
1201 Woodberry Road, Kinston, NC 28501
MLS# 100605871Listed by: NORTHGROUP REAL ESTATE LLC - New
 $185,000Active3 beds 2 baths1,595 sq. ft.
808 Arrow Drive, Kinston, NC 28501
MLS# 100605884Listed by: FORDHAM BROKERS


Protect your home and budget from life's surprises with an Assurant Home Warranty, backed by a partner that supports you through every step of homeownership. Explore Plans.
© 2023 - 2026 ERA Franchise Systems LLC. All rights reserved. ERA Franchise Systems LLC fully supports the principles of the Fair Housing Act and the Equal Opportunity Act. ERA, ERA Real Estate powered, and their respective logos are registered service marks of ERA Franchise Systems LLC. Each office is independently owned and operated.