
4766 Hwy 258 S, Kinston, NC 28504
Local realty services provided by:ERA Strother Real Estate
Listed by: margaret afarian
Office: kinston realty group
MLS#:100586818
Source:NC_CCAR
Price summary
- Price:$149,900
- Price per sq. ft.:$149.3
About this home
Beautiful county setting for this well loved one owner home! Relax on your covered front porch, enjoy this open lot with separate
Contact an agent
Home facts
- Year built:1977
- Subdivision & Development:Not In Subdivision
- Listing ID #:100586818
- Added:49 day(s) ago
- Updated:August 25, 2026 at 08:28 AM
Rooms and interior
- Bedrooms:3
- Total bathrooms:2
- Full bathrooms:1
- Half bathrooms:1
- Rooms Total:5
- Flooring:Tile
- Kitchen Description:Range
- Living area:1,004 sq. ft.
Heating and cooling
- Cooling:Central Air
- Heating:Electric, Forced Air, Heat Pump, Heating
- Central air:Yes
Structure and exterior
- Roof:Shingle
- Year built:1977
- Building area:1,004 sq. ft.
- Lot area:0.48 Acres
- Construction Materials:Brick Veneer, Wood Frame
- Exterior Features:Covered
- Foundation Description:Crawl Space
- Levels:1 Story
Schools
- High school:South Lenoir
- Middle school:Woodington
- Elementary school:Pink Hill
Utilities
- Water:Water Connected
Finances and disclosures
- Price:$149,900
- Price per sq. ft.:$149.3
Features and amenities
- Appliances:Range
- Laundry features:Laundry Closet
- Amenities:Ceiling Fan(s)
Parking
- Parking description:On Site
- Carport spaces:1

New listings near 4766 Hwy 258 S
- New
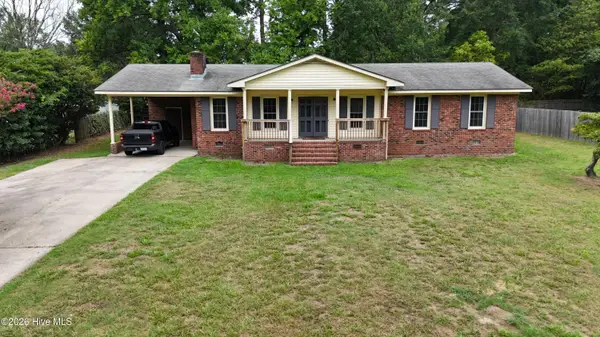 $259,000Active3 beds 2 baths1,568 sq. ft.
2010 Westwood Drive, Kinston, NC 28504
MLS# 100598190Listed by: NELL A JARMAN & ASSOCIATES - New
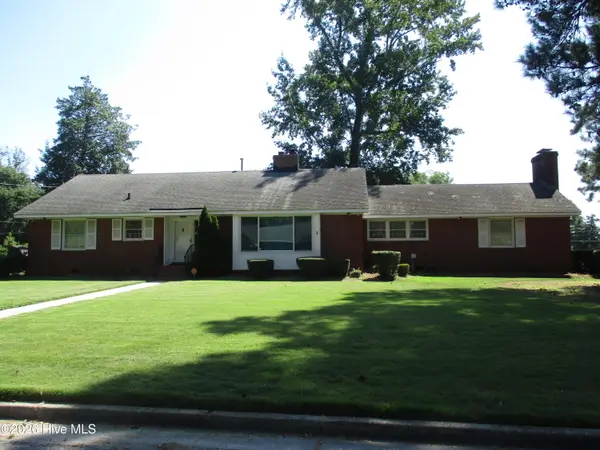 $259,900Active3 beds 2 baths4,980 sq. ft.
2201 Woodview Road, Kinston, NC 28504
MLS# 100598164Listed by: CENTURY 21 HARRY H CUMMINGS - New
 $139,900Active3 beds 2 baths1,368 sq. ft.
1316 Manchester Road, Kinston, NC 28504
MLS# 100597889Listed by: CONWAY & COMPANY, INC. - New
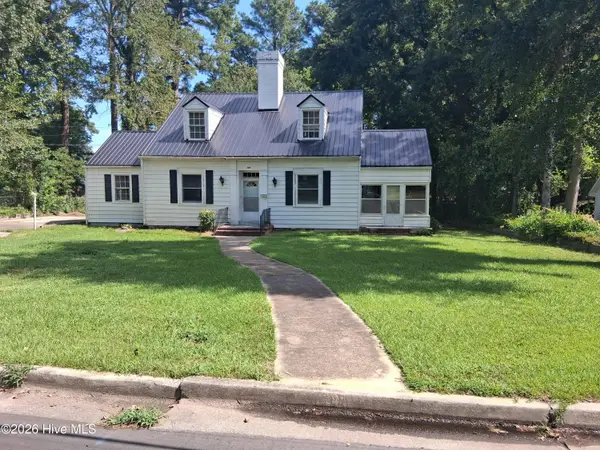 $149,000Active3 beds 2 baths2,030 sq. ft.
404 Wilson Avenue, Kinston, NC 28501
MLS# 100597195Listed by: HEARTLAND REALTY - New
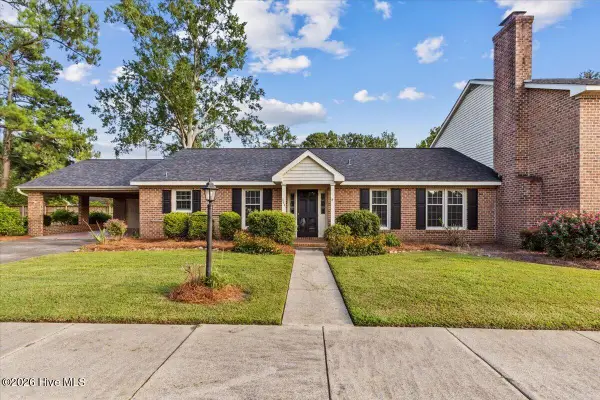 $248,500Active2 beds 2 baths1,683 sq. ft.
844 Westminster Lane, Kinston, NC 28501
MLS# 100597764Listed by: NATHAN PERRY REALTY LLC - New
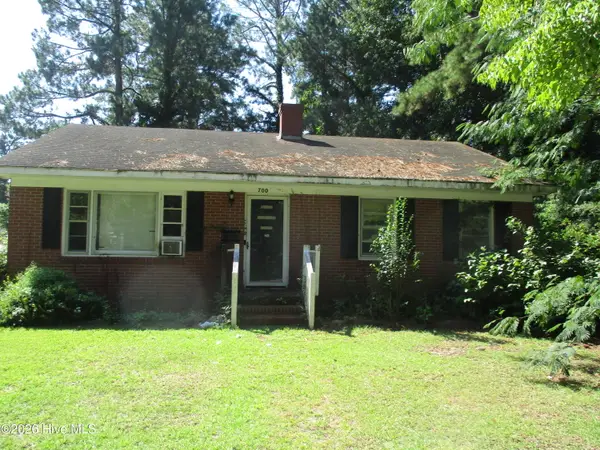 $74,900Active3 beds 1 baths1,179 sq. ft.
700 Jones Avenue, Kinston, NC 28501
MLS# 100597518Listed by: CENTURY 21 HARRY H CUMMINGS 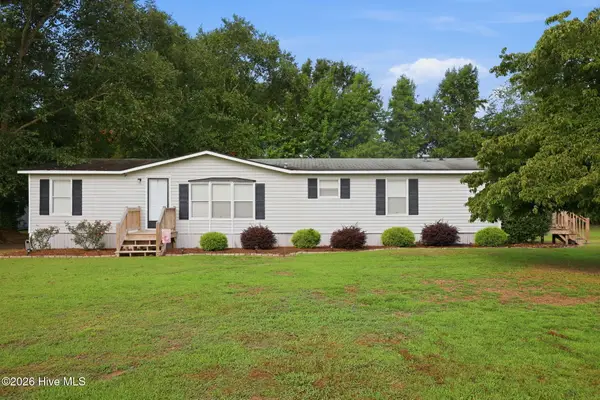 $145,000Pending3 beds 2 baths1,560 sq. ft.
284 Curtis Street, Kinston, NC 28504
MLS# 100597549Listed by: LEGACY PREMIER REAL ESTATE, LLC- New
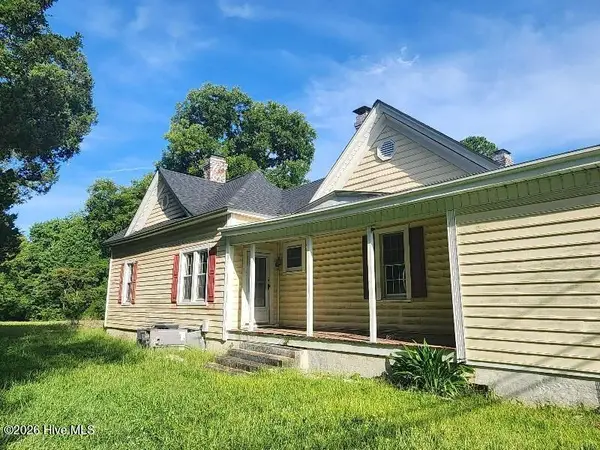 $95,000Active4 beds 2 baths2,645 sq. ft.
1702 Old Snow Hill Road, Kinston, NC 28501
MLS# 100597555Listed by: UNITED REAL ESTATE EAST CAROLINA - New
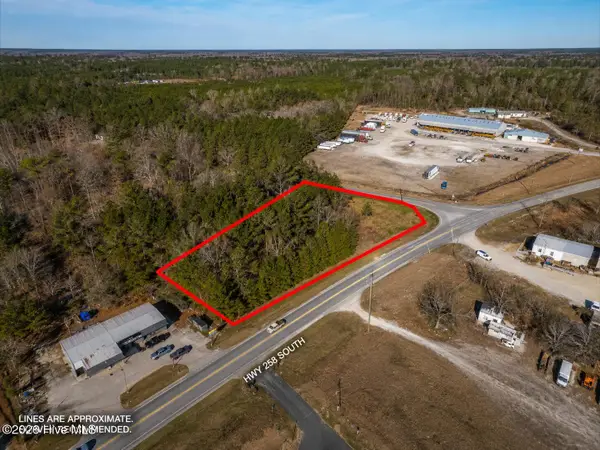 $45,000Active1.97 Acres
2.02 Ac S Highway 258 S, Kinston, NC 28504
MLS# 100597024Listed by: JOHNSTON & COMPANY REAL ESTATE - New
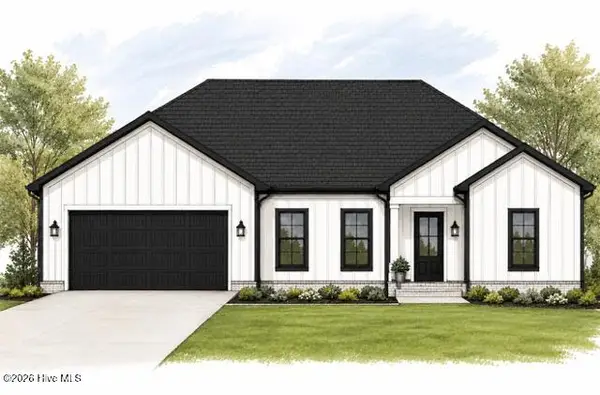 $339,000Active3 beds 2 baths1,611 sq. ft.
3118 Kelly Road, Kinston, NC 28504
MLS# 100596803Listed by: KINSTON REALTY GROUP


Protect your home and budget from life's surprises with an Assurant Home Warranty, backed by a partner that supports you through every step of homeownership. Explore Plans.
© 2023 - 2026 ERA Franchise Systems LLC. All rights reserved. ERA Franchise Systems LLC fully supports the principles of the Fair Housing Act and the Equal Opportunity Act. ERA, ERA Real Estate powered, and their respective logos are registered service marks of ERA Franchise Systems LLC. Each office is independently owned and operated.