
4552 Gray Rock Road, Kittrell, NC 27544
Local realty services provided by:ERA Live Moore
4552 Gray Rock Road,Kittrell, NC 27544
$150,000
- 3 Beds
- 2 Baths
- - sq. ft.
- Multi-family
- Sold
Listed by: leo murphy
Office: movil realty
MLS#:10181028
Source:RD
Sorry, we are unable to map this address
Price summary
- Price:$150,000
About this home
Opportunity awaits at 4552 Gray Rock Road, Kittrell! This 3-bedroom, 2-bath home offers an incredible opportunity for buyers with vision. Whether you're a first-time homebuyer looking to build equity, an investor searching for your next renovation project, or someone eager to create a home tailored to your own style, this property is full of possibilities. Featuring a functional floor plan and a solid foundation to build upon, this home is ready for its next chapter. Imagine transforming the space into your dream home while adding long-term value through thoughtful updates and improvements. Enjoy the peaceful charm of country living while remaining conveniently located with easy access to nearby towns, shopping, dining, and major roadways. Don't miss this chance to bring your vision to life and unlock the potential of this promising property. Schedule your showing today! - Photos at the end have been AI-enhanced to showcase the property's potential.
Contact an agent
Home facts
- Year built:2009
- Subdivision & Development:Not in a Subdivision
- Listing ID #:10181028
- Added:50 day(s) ago
- Updated:September 06, 2026 at 06:40 AM
Rooms and interior
- Bedrooms:3
- Total bathrooms:2
- Full bathrooms:2
- Rooms Total:5
- Flooring:Carpet, Vinyl
- Kitchen Description:Electric Range, Free-Standing Refrigerator, Range, Range Hood, Refrigerator
Heating and cooling
- Cooling:Central Air
- Heating:Forced Air
- Central air:Yes
Structure and exterior
- Roof:Shingle
- Year built:2009
- Architectural Style:Ranch
- Construction Materials:Vinyl Siding
- Levels:One
Schools
- High school:Granville - Granville Central
- Middle school:Granville - G C Hawley
- Elementary school:Granville - Butner Stem Elementary
Utilities
- Water:Shared Well, Well
- Sewer:Septic Tank
Finances and disclosures
- Price:$150,000
- Tax amount:$1,414
 Listings marked with a Doorify MLS icon are provided courtesy of the Doorify MLS, of North Carolina, Internet Data Exchange Database. Brokers make an effort to deliver accurate information, but buyers should independently verify any information on which they will rely in a transaction. The listing broker shall not be responsible for any typographical errors, misinformation, or misprints, and they shall be held totally harmless from any damages arising from reliance upon this data. This data is provided exclusively for consumers’ personal, non-commercial use. Copyright 2026 Doorify MLS of North Carolina. All rights reserved.
New listings near 4552 Gray Rock Road
- New
 $235,000Active3 beds 2 baths1,109 sq. ft.
117 Chinaberry Street, Kittrell, NC 27544
MLS# 10190370Listed by: SOLD BY SUMMER REAL ESTATE  $274,900Pending1 beds 1 baths1,148 sq. ft.
221 Allens Way, Kittrell, NC 27544
MLS# 10185675Listed by: CARDINAL REAL ESTATE GROUP $330,000Active32.1 Acres
#8 Julie Mcknight Road, Kittrell, NC 27544
MLS# 10176908Listed by: ON POINT PROPERTIES NC $20,000Active1 Acres
57 Dykes Way, Kittrell, NC 27544
MLS# 10176795Listed by: COLDWELL BANKER HPW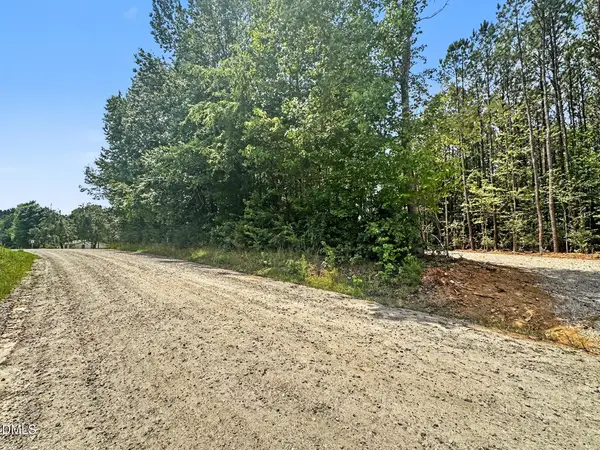 $49,900Pending2.17 Acres
00 General Green, Kittrell, NC 27544
MLS# 10175977Listed by: TAYLOR REALTY & INVESTMENT GRP $484,000Active4 beds 4 baths3,022 sq. ft.
176 S Chaucer Way, Kittrell, NC 27544
MLS# 10163881Listed by: A NEW DAY REALTY, LLC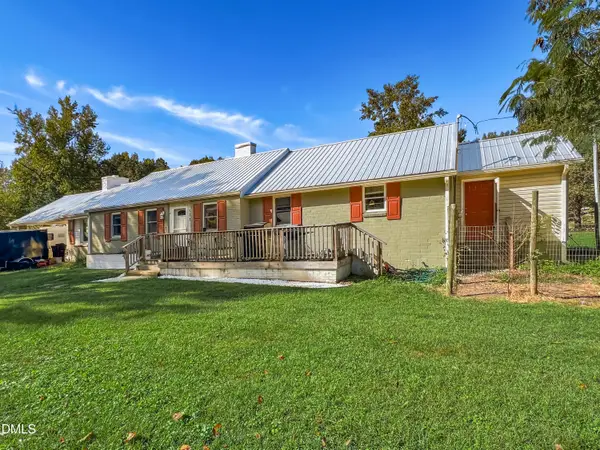 $289,000Active3 beds 2 baths2,440 sq. ft.
986 N Chavis Road, Kittrell, NC 27544
MLS# 10157916Listed by: BROKERS UNITED REALTY $649,999Active3 beds 3 baths3,180 sq. ft.
274 S Chaucer Way, Kittrell, NC 27544
MLS# 10154525Listed by: REDEMPTION REALTY INC $399,900Active3 beds 3 baths1,800 sq. ft.
3265 Sims Bridge Road, Kittrell, NC 27544
MLS# 10144335Listed by: DASH CAROLINA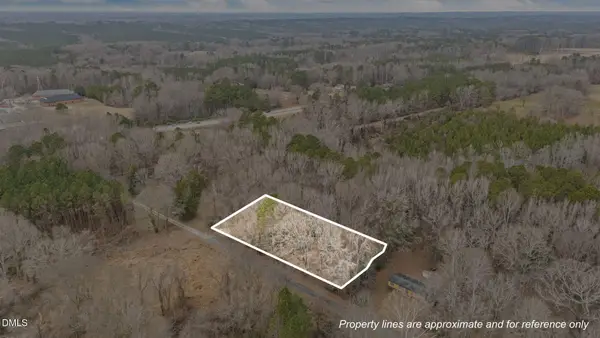 $49,000Active0.59 Acres
0 W. Chavis Road, Kittrell, NC 27544
MLS# 10142957Listed by: DOGWOOD PROPERTIES


Protect your home and budget from life's surprises with an Assurant Home Warranty, backed by a partner that supports you through every step of homeownership. Explore Plans.
© 2023 - 2026 ERA Franchise Systems LLC. All rights reserved. ERA Franchise Systems LLC fully supports the principles of the Fair Housing Act and the Equal Opportunity Act. ERA, ERA Real Estate powered, and their respective logos are registered service marks of ERA Franchise Systems LLC. Each office is independently owned and operated.