
1036 Mailwood Drive, Knightdale, NC 27545
Local realty services provided by:ERA Strother Real Estate
Upcoming open houses
- Sat, Oct 3110:00 am - 12:00 pm
Listed by: margarita cuesta
Office: the insight group
MLS#:10197742
Source:RD
Price summary
- Price:$264,000
- Price per sq. ft.:$228.18
- Monthly HOA dues:$15.67
About this home
Welcome home to this charming 3-bedroom ranch in Knightdale! Enjoy morning coffee on the covered front porch, then step inside to a bright living room with a vaulted ceiling and ceiling fan. The kitchen features white cabinets, granite countertops, stainless steel appliances, a tile backsplash, and a breakfast bar. A sunny dining area overlooks the backyard and opens to the deck, making outdoor meals easy to enjoy. The primary bedroom offers a bay window, walk-in closet, and private bathroom with double sinks. Two additional bedrooms and a second full bathroom complete the home. Outside, the fully fenced backyard offers mature trees, a storage shed, and space to enjoy time outdoors. The deck is a welcoming spot for grilling or relaxing, while a concrete driveway adds everyday convenience. Per the sellers, the HVAC unit was installed in 2018, carpet and laminate flooring in September 2021, and the roof was replaced in January 2022. Washer and dryer do not convey. Come see it for yourself and imagine making this cozy home your own!...
Contact an agent
Home facts
- Year built:2002
- Subdivision & Development:Amber Ridge
- Listing ID #:10197742
- Added:1 day(s) ago
- Updated:October 12, 2026 at 12:07 PM
Rooms and interior
- Bedrooms:3
- Total bathrooms:2
- Full bathrooms:2
- Rooms Total:6
- Flooring:Carpet, Laminate, Tile, Vinyl
- Dining Description:Eat-in Kitchen, Kitchen/Dining Room Combination
- Bathrooms Description:Bathtub/Shower Combination, Double Vanity
- Kitchen Description:Dishwasher, Electric Range, Free-Standing Electric Range, Free-Standing Refrigerator, Ice Maker, Range, Range Hood, Refrigerator, Stainless Steel Appliance(s)
- Living area:1,157 sq. ft.
Heating and cooling
- Cooling:Ceiling Fan(s), Central Air, Electric, Heat Pump
- Heating:Central, Electric, Forced Air, Heat Pump
- Central air:Yes
Structure and exterior
- Roof:Asphalt, Shingle
- Year built:2002
- Building area:1,157 sq. ft.
- Lot area:0.18 Acres
- Lot Features:Back Yard, Cleared, Gentle Sloping, Sloped
- Architectural Style:Ranch, Traditional
- Construction Materials:Concrete, Glass, Vinyl Siding
- Exterior Features:Covered, Deck, Fenced Yard, Front Porch, Porch, Private Yard, Rain Gutters, Storage
- Foundation Description:Block, Concrete, Concrete Perimeter, Raised
- Levels:One
Schools
- High school:Wake - Knightdale High
- Middle school:Wake - Neuse River Middle
- Elementary school:Wake - Knightdale Elementary
Utilities
- Water:Public
- Sewer:Public Sewer
Finances and disclosures
- Price:$264,000
- Price per sq. ft.:$228.18
- Tax amount:$1,675
Features and amenities
- Laundry features:Electric Dryer Hookup, Laundry Closet, Main Level, Washer Hookup
- Amenities:Blinds
Parking
- Parking description:Concrete, Driveway, Off Street, On Site, Parking Pad
 Listings marked with a Doorify MLS icon are provided courtesy of the Doorify MLS, of North Carolina, Internet Data Exchange Database. Brokers make an effort to deliver accurate information, but buyers should independently verify any information on which they will rely in a transaction. The listing broker shall not be responsible for any typographical errors, misinformation, or misprints, and they shall be held totally harmless from any damages arising from reliance upon this data. This data is provided exclusively for consumers’ personal, non-commercial use. Copyright 2026 Doorify MLS of North Carolina. All rights reserved.
New listings near 1036 Mailwood Drive
- New
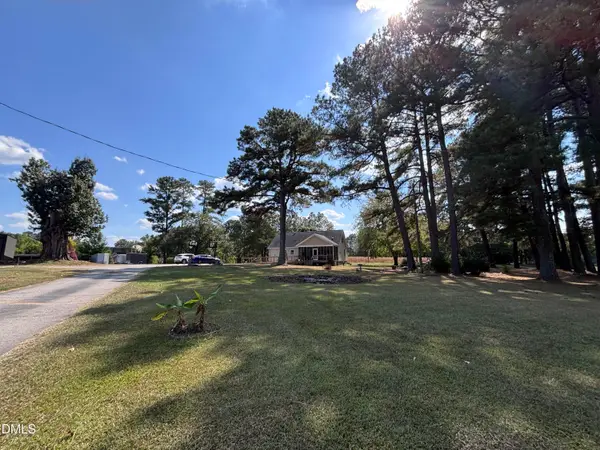 $1,800,000Active1.1 Acres
3007 S Smithfield Road, Knightdale, NC 27545
MLS# 10197688Listed by: RAMSEY REALTORS TEAM INC - New
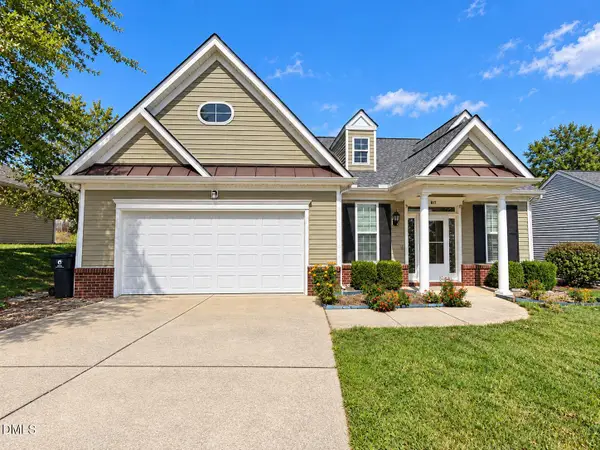 $369,900Active3 beds 3 baths1,813 sq. ft.
817 Maurepas Drive, Knightdale, NC 27545
MLS# 10197546Listed by: EXP REALTY LLC - New
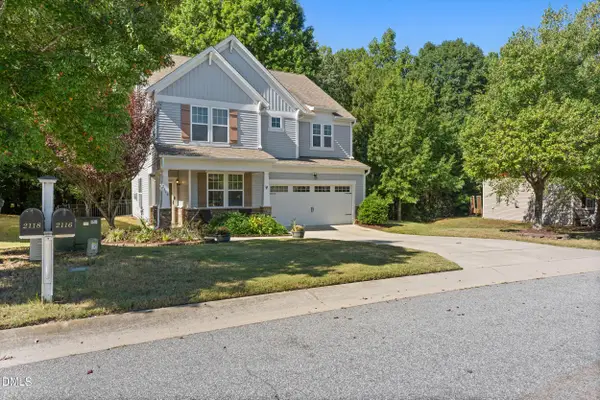 $409,500Active4 beds 3 baths2,883 sq. ft.
2116 Old Rosebud Drive, Knightdale, NC 27545
MLS# 10197464Listed by: COSTELLO REAL ESTATE & INVESTM - New
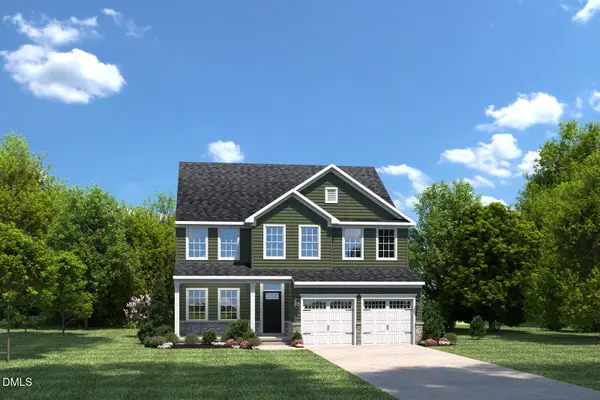 $469,990Active4 beds 3 baths2,718 sq. ft.
192 Cherry Vale, Raleigh, NC 27604
MLS# 10197417Listed by: ESTEEM PROPERTIES - New
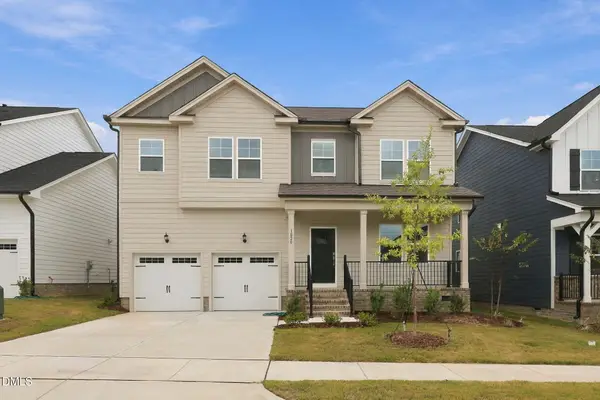 $489,900Active5 beds 3 baths2,677 sq. ft.
1020 Bostonian Drive, Knightdale, NC 27545
MLS# 10197060Listed by: LPT REALTY LLC - Open Mon, 11am to 5pmNew
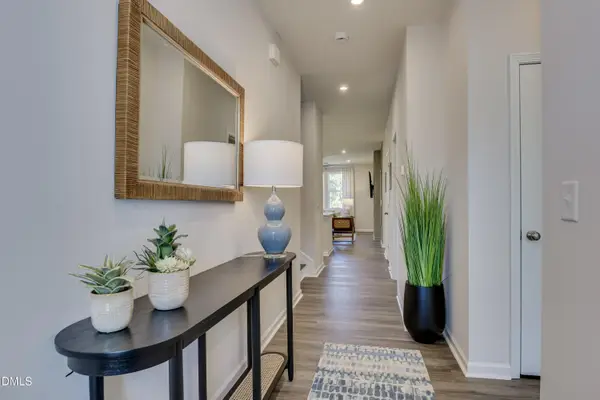 $495,000Active5 beds 3 baths2,797 sq. ft.
1248 Howards End Place, Knightdale, NC 27545
MLS# 10197050Listed by: SM NORTH CAROLINA BROKERAGE - New
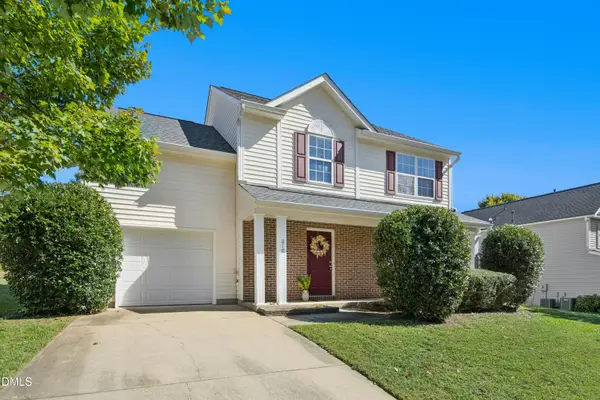 $330,000Active4 beds 3 baths1,568 sq. ft.
810 Steamboat Street, Knightdale, NC 27545
MLS# 10197055Listed by: DAVIS & CO. REALTY - New
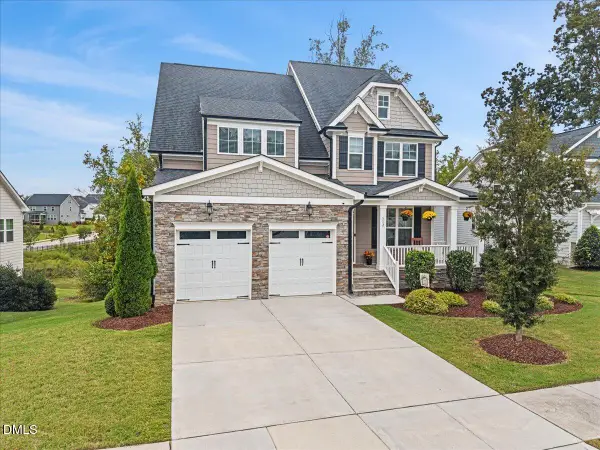 $550,000Active5 beds 4 baths3,402 sq. ft.
312 Cedar Pond Court, Knightdale, NC 27545
MLS# 10196975Listed by: BERKSHIRE HATHAWAY HOMESERVICE - New
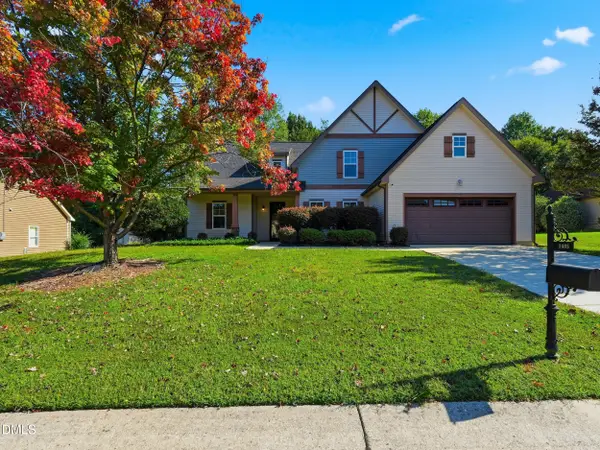 $507,143Active4 beds 3 baths3,063 sq. ft.
1405 Moores Creek Drive, Knightdale, NC 27545
MLS# 10196908Listed by: HOWARD HANNA ALLEN TATE RALEIGH GLENWOOD


Protect your home and budget from life's surprises with an Assurant Home Warranty, backed by a partner that supports you through every step of homeownership. Explore Plans.
© 2023 - 2026 ERA Franchise Systems LLC. All rights reserved. ERA Franchise Systems LLC fully supports the principles of the Fair Housing Act and the Equal Opportunity Act. ERA, ERA Real Estate powered, and their respective logos are registered service marks of ERA Franchise Systems LLC. Each office is independently owned and operated.