
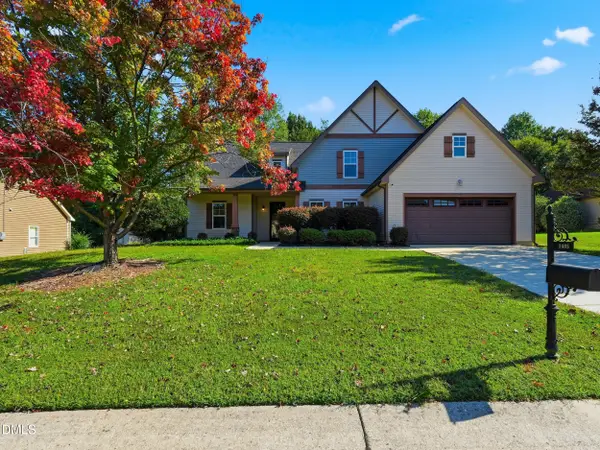
2116 Old Rosebud Drive, Knightdale, NC 27545
Local realty services provided by:ERA Live Moore
2116 Old Rosebud Drive,Knightdale, NC 27545
$409,500
- 4 Beds
- 3 Baths
- 2,883 sq. ft.
- Single family
- Active
Listed by: summer mccormick
Office: costello real estate & investm
MLS#:10197464
Source:RD
Price summary
- Price:$409,500
- Price per sq. ft.:$142.04
- Monthly HOA dues:$58.33
About this home
ROOM TO LIVE, WORK & ENTERTAIN! This beautifully maintained 4-bedroom, 2.5-bath home in the Churchill Subdivision offers 3 levels of living, multiple flex spaces, fantastic outdoor living, convenient amenities, and abundant nature trails. The main level features a private office with French doors and an impressive kitchen with quartz center island, a custom quartz waterfall-edge dining table, stainless appliances, abundant cabinetry, and motion-sensor faucet. The quartz dining table is not permanently affixed and can be removed if desired. Refrigerator, washer & dryer convey. Plus, a remodeled powder room, updated lighting, and 23 new windows (2022). Upstairs you'll find spacious bedrooms, a versatile loft, and a huge primary suite with two closets and an en-suite bath. The private third-floor space adds even more flexibility for a guest room, bonus room, gym, office, or hobby space. Outside, enjoy the screened porch, patio, and well-shaded, low-maintenance fenced yard with additional space for outdoor entertaining. The property backs directly to Churchill Nature Trail, offering wooded privacy and a peaceful natural setting. The yard also extends approximately 15 feet beyond the current fence line—perfect for a future fire pit or expanded outdoor entertaining area. Churchill amenities include a 6-lane pool + wading pool, clubhouse, playgrounds, walking trails, and neighborhood events. Convenient to Knightdale Station Park, shopping, dining, 540, and 87. Come see all the space this home has to offer! Transferrable Home Warranty with First American Home Warranty...
Contact an agent
Home facts
- Year built:2009
- Subdivision & Development:Churchill
- Listing ID #:10197464
- Added:3 day(s) ago
- Updated:October 12, 2026 at 12:07 PM
Rooms and interior
- Bedrooms:4
- Total bathrooms:3
- Full bathrooms:2
- Rooms Total:9
- Flooring:Carpet, Laminate, Vinyl
- Dining Description:Eat-in Kitchen, Kitchen/Dining Room Combination, Living/Dining Room Combination
- Bathrooms Description:Bathtub/Shower Combination, Double Vanity, Walk-In Shower
- Kitchen Description:Dishwasher, Dryer, Electric Cooktop, Electric Oven, Ice Maker, Microwave, Plumbed For Ice Maker, Refrigerator, Stainless Steel Appliance(s), Washer, Washer/Dryer, Water Heater
- Living area:2,883 sq. ft.
Heating and cooling
- Cooling:Ceiling Fan(s), Central Air
- Heating:Fireplace(s), Forced Air, Natural Gas
- Central air:Yes
Structure and exterior
- Roof:Shingle
- Year built:2009
- Building area:2,883 sq. ft.
- Lot area:0.17 Acres
- Lot Features:Back Yard, Few Trees, Front Yard, Greenbelt, Landscaped
- Architectural Style:Craftsman, Traditional, Transitional
- Construction Materials:Stone, Vinyl Siding
- Exterior Features:Fenced Yard, Front Porch, Patio, Porch, Rain Gutters, Screened
- Foundation Description:Slab
- Levels:Two
Schools
- High school:Wake - Knightdale High
- Middle school:Wake - Neuse River Middle
- Elementary school:Wake - Knightdale Elementary
Utilities
- Water:Public
- Sewer:Public Sewer
Finances and disclosures
- Price:$409,500
- Price per sq. ft.:$142.04
- Tax amount:$3,899
Features and amenities
- Laundry features:In Hall, Laundry Room, Upper Level
Parking
- Parking description:Driveway, Garage
- Garage:Yes
- Garage spaces:2
 Listings marked with a Doorify MLS icon are provided courtesy of the Doorify MLS, of North Carolina, Internet Data Exchange Database. Brokers make an effort to deliver accurate information, but buyers should independently verify any information on which they will rely in a transaction. The listing broker shall not be responsible for any typographical errors, misinformation, or misprints, and they shall be held totally harmless from any damages arising from reliance upon this data. This data is provided exclusively for consumers’ personal, non-commercial use. Copyright 2026 Doorify MLS of North Carolina. All rights reserved.
New listings near 2116 Old Rosebud Drive
- New
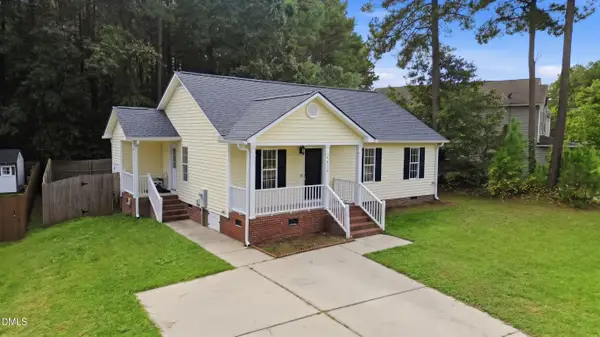 $264,000Active3 beds 2 baths1,157 sq. ft.
1036 Mailwood Drive, Knightdale, NC 27545
MLS# 10197742Listed by: THE INSIGHT GROUP - New
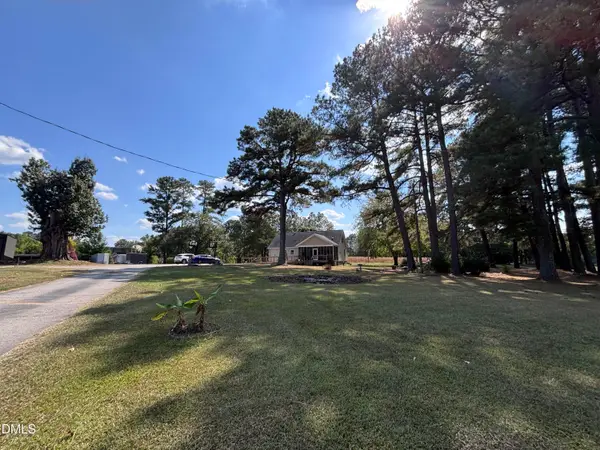 $1,800,000Active1.1 Acres
3007 S Smithfield Road, Knightdale, NC 27545
MLS# 10197688Listed by: RAMSEY REALTORS TEAM INC - New
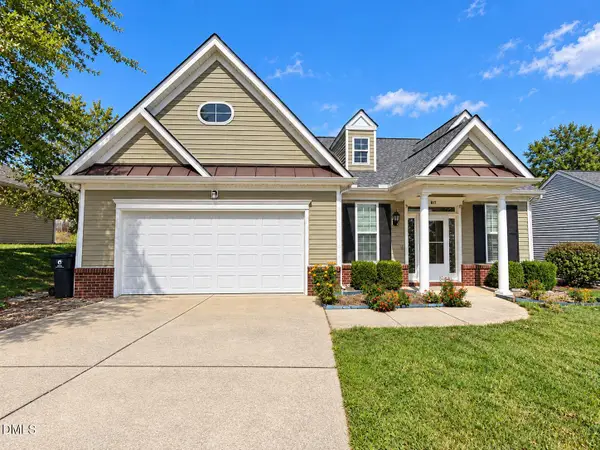 $369,900Active3 beds 3 baths1,813 sq. ft.
817 Maurepas Drive, Knightdale, NC 27545
MLS# 10197546Listed by: EXP REALTY LLC - New
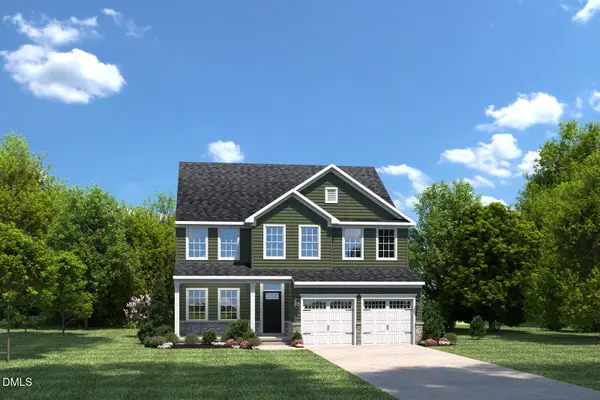 $469,990Active4 beds 3 baths2,718 sq. ft.
192 Cherry Vale, Raleigh, NC 27604
MLS# 10197417Listed by: ESTEEM PROPERTIES - New
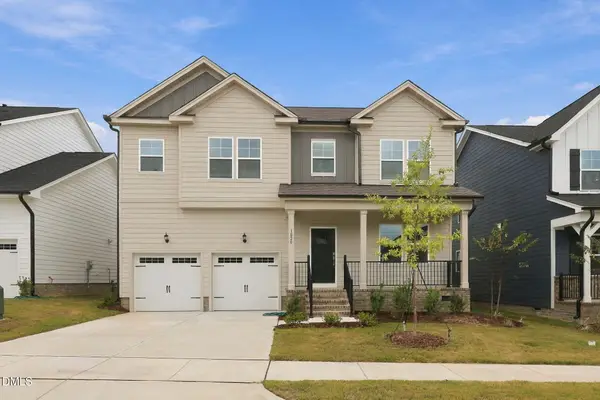 $489,900Active5 beds 3 baths2,677 sq. ft.
1020 Bostonian Drive, Knightdale, NC 27545
MLS# 10197060Listed by: LPT REALTY LLC - Open Mon, 11am to 5pmNew
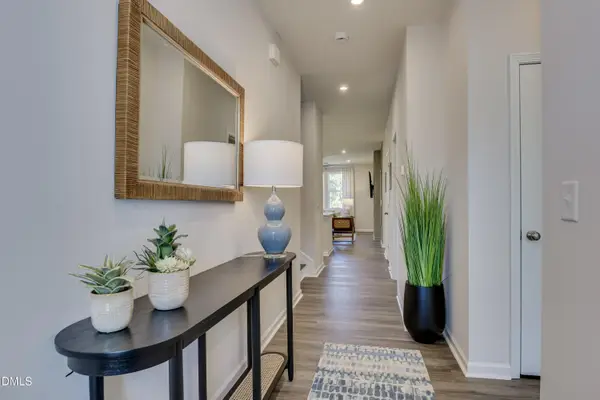 $495,000Active5 beds 3 baths2,797 sq. ft.
1248 Howards End Place, Knightdale, NC 27545
MLS# 10197050Listed by: SM NORTH CAROLINA BROKERAGE - New
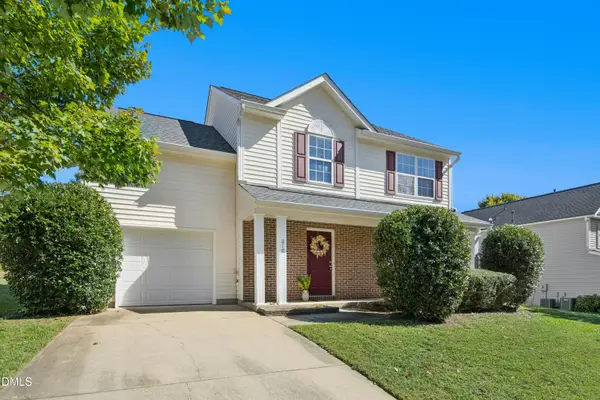 $330,000Active4 beds 3 baths1,568 sq. ft.
810 Steamboat Street, Knightdale, NC 27545
MLS# 10197055Listed by: DAVIS & CO. REALTY - New
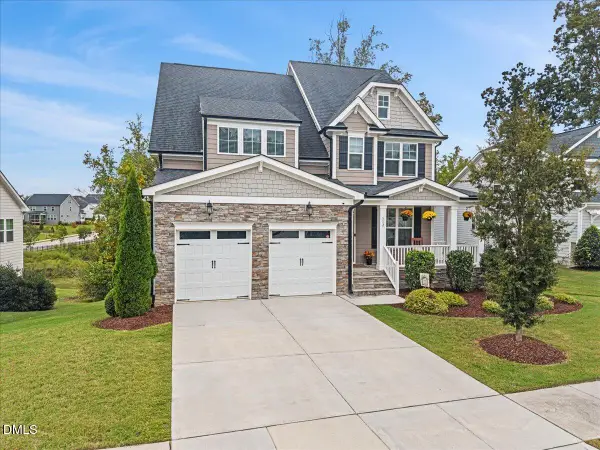 $550,000Active5 beds 4 baths3,402 sq. ft.
312 Cedar Pond Court, Knightdale, NC 27545
MLS# 10196975Listed by: BERKSHIRE HATHAWAY HOMESERVICE - New
 $507,143Active4 beds 3 baths3,063 sq. ft.
1405 Moores Creek Drive, Knightdale, NC 27545
MLS# 10196908Listed by: HOWARD HANNA ALLEN TATE RALEIGH GLENWOOD


Protect your home and budget from life's surprises with an Assurant Home Warranty, backed by a partner that supports you through every step of homeownership. Explore Plans.
© 2023 - 2026 ERA Franchise Systems LLC. All rights reserved. ERA Franchise Systems LLC fully supports the principles of the Fair Housing Act and the Equal Opportunity Act. ERA, ERA Real Estate powered, and their respective logos are registered service marks of ERA Franchise Systems LLC. Each office is independently owned and operated.