
1412 Silver Valley Drive, Knightdale, NC 27545
Local realty services provided by:ERA Parrish Realty Legacy Group
1412 Silver Valley Drive,Knightdale, NC 27545
$500,000
- 5 Beds
- 3 Baths
- 3,177 sq. ft.
- Multi-family
- Active
Listed by: ryan reynolds
Office: choice residential real estate
MLS#:10187557
Source:RD
Price summary
- Price:$500,000
- Price per sq. ft.:$157.38
- Monthly HOA dues:$43.17
About this home
Welcome home to this spacious 5-bedroom, 3-full-bath home tucked away on a secluded cul-de-sac with a flat, cleared lot and a private backyard overlooking mature hardwoods. Oversized windows fill the home with a sea of natural light. The main level features a desirable guest suite, dedicated office, formal dining room, and hardwood floors throughout the main foyer. The kitchen offers granite countertops and a massive island. Upstairs, you'll find a massive primary suite and additional bedrooms and large loft. A 2-car garage provides added convenience, while the community pool offers an opportunity to rejuvenate and relax. Served by Wake County Public Schools, this home combines spacious living, natural beauty, and a private setting in a wonderful Knightdale location. NO CITY TAXES!!!! Seller is offering a $10,000 credit for flooring/paint.
Contact an agent
Home facts
- Year built:2015
- Subdivision & Development:Rockbridge
- Listing ID #:10187557
- Added:1 day(s) ago
- Updated:August 20, 2026 at 05:50 PM
Rooms and interior
- Bedrooms:5
- Total bathrooms:3
- Full bathrooms:3
- Rooms Total:17
- Flooring:Carpet, Hardwood, Vinyl
- Bathrooms Description:Double Vanity, Separate Shower
- Kitchen Description:Dishwasher, Electric Range, Microwave, Refrigerator, Washer/Dryer
- Living area:3,177 sq. ft.
Heating and cooling
- Cooling:Central Air, Dual
- Heating:Forced Air, Heat Pump
- Central air:Yes
Structure and exterior
- Roof:Rubber, Shingle
- Year built:2015
- Building area:3,177 sq. ft.
- Lot area:0.31 Acres
- Lot Features:Back Yard, Cleared, Cul-de-sac, Front Yard, Garden, Landscaped, Level, Secluded
- Architectural Style:Traditional
- Construction Materials:Fiber Cement, Vinyl Siding
- Exterior Features:Front Porch, Patio, Private Yard
- Foundation Description:Slab
- Levels:Two
Schools
- High school:Wake - East Wake High School
- Middle school:Wake - Wendell Middle
- Elementary school:Wake - Lake Myra Elementary
Utilities
- Water:Community Water
- Sewer:Community Sewer
Finances and disclosures
- Price:$500,000
- Price per sq. ft.:$157.38
- Tax amount:$2,972
Features and amenities
- Laundry features:Laundry Room, Upper Level
Parking
- Parking description:Concrete, Driveway, Garage
- Garage:Yes
- Garage spaces:2
 Listings marked with a Doorify MLS icon are provided courtesy of the Doorify MLS, of North Carolina, Internet Data Exchange Database. Brokers make an effort to deliver accurate information, but buyers should independently verify any information on which they will rely in a transaction. The listing broker shall not be responsible for any typographical errors, misinformation, or misprints, and they shall be held totally harmless from any damages arising from reliance upon this data. This data is provided exclusively for consumers’ personal, non-commercial use. Copyright 2026 Doorify MLS of North Carolina. All rights reserved.
New listings near 1412 Silver Valley Drive
- Coming SoonOpen Sat, 12 to 2pm
 $239,900Coming Soon3 beds 2 baths1,022 sq. ft.
1001 Spawn Place, Knightdale, NC 27545
MLS# 10187252Listed by: COLDWELL BANKER ADVANTAGE - New
 $285,000Active3 beds 2 baths1,104 sq. ft.
4625 Plum Blossum Drive, Knightdale, NC 27545
MLS# 10187527Listed by: TEAM ANDERSON REALTY - New
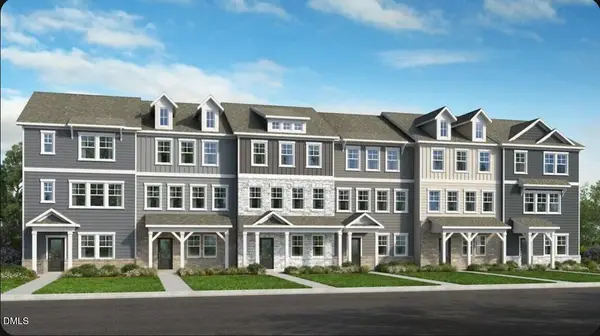 $359,999Active4 beds 4 baths2,105 sq. ft.
586 Macmillan Way, Knightdale, NC 27545
MLS# 10187301Listed by: TAYLOR MORRISON OF CAROLINAS, - New
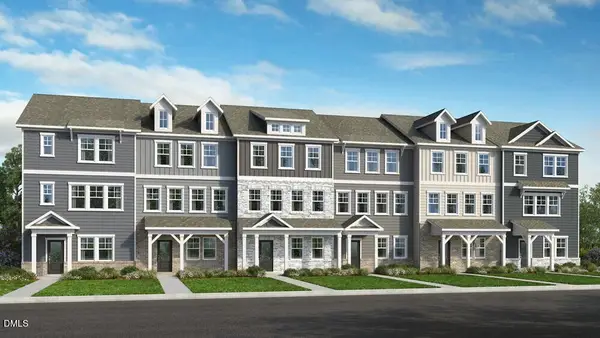 $364,999Active4 beds 4 baths2,105 sq. ft.
590 Macmillan Way, Knightdale, NC 27545
MLS# 10187303Listed by: TAYLOR MORRISON OF CAROLINAS, - New
 $364,999Active4 beds 4 baths2,105 sq. ft.
584 Macmillan Way, Knightdale, NC 27545
MLS# 10187312Listed by: TAYLOR MORRISON OF CAROLINAS, - New
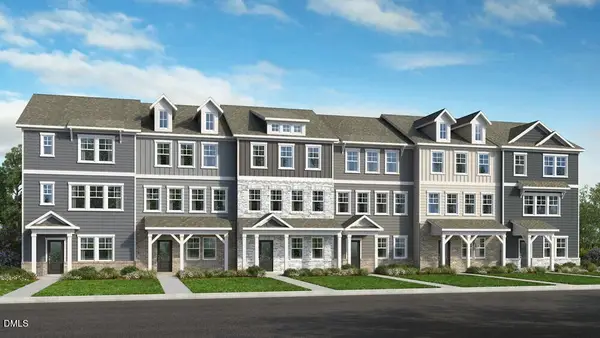 $329,999Active3 beds 3 baths1,942 sq. ft.
582 Macmillan Way, Knightdale, NC 27545
MLS# 10187319Listed by: TAYLOR MORRISON OF CAROLINAS, - New
 $362,350Active3 beds 3 baths1,832 sq. ft.
1080 Old Knight Road, Knightdale, NC 27545
MLS# 10187327Listed by: COLDWELL BANKER HPW - New
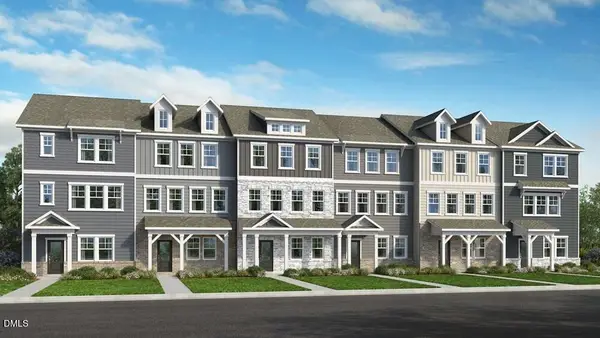 $374,999Active4 beds 4 baths2,105 sq. ft.
580 Macmillan Way, Knightdale, NC 27545
MLS# 10187362Listed by: TAYLOR MORRISON OF CAROLINAS, - New
 $329,999Active3 beds 3 baths1,942 sq. ft.
588 Macmillan Way, Knightdale, NC 27545
MLS# 10187127Listed by: TAYLOR MORRISON OF CAROLINAS,


Protect your home and budget from life's surprises with an Assurant Home Warranty, backed by a partner that supports you through every step of homeownership. Explore Plans.
© 2023 - 2026 ERA Franchise Systems LLC. All rights reserved. ERA Franchise Systems LLC fully supports the principles of the Fair Housing Act and the Equal Opportunity Act. ERA, ERA Real Estate powered, and their respective logos are registered service marks of ERA Franchise Systems LLC. Each office is independently owned and operated.