
584 Macmillan Way, Knightdale, NC 27545
Local realty services provided by:ERA Live Moore
584 Macmillan Way,Knightdale, NC 27545
$364,999
- 4 Beds
- 4 Baths
- 2,105 sq. ft.
- Single family
- Active
Listed by: danya bizzell
Office: taylor morrison of carolinas,
MLS#:10187312
Source:RD
Price summary
- Price:$364,999
- Price per sq. ft.:$173.4
- Monthly HOA dues:$180
About this home
What's Special: No Rear Neighbors | Gray Cabinets | Wooded View | Popular Plan. New Construction - January Completion! Built by America's Most Trusted Home Builder. Welcome to the Cobblestone at 584 Macmillan Way in Silverstone Townes! Welcome to this thoughtfully designed three-story townhome offering comfort, flexibility, and modern style. The entry level features a private bedroom and full bathroom, perfect for guests, a home office, or multi-generational living. The open-concept main floor centers around a gourmet kitchen with a large island and pantry, flowing seamlessly into the dining area and gathering room with access to a private deck. Upstairs, the primary suite offers a spacious bathroom and walk-in closet, while two additional bedrooms, a full bathroom, and convenient laundry complete the home. A two-car garage, drop zone, and abundant storage add everyday convenience and functionality. Knightdale offers fun for all with Movie Night Series, Food Truck Thursdays, and the Holiday Fair. Enjoy the outdoors at Harper Park, Knightdale Community Park, and Mingo Creek Park, or browse local farmers' markets. Nearby Wendell adds small town charm, while downtown Raleigh—just nine miles away—offers endless entertainment. With I 540 less than a mile away, commuting is easy. Additional Highlights Include: boxed stairs with laminate treads, quartz countertops, iron metal balusters, and tile walls at primary shower. Photos are for representative purposes only. MLS#10187312...
Contact an agent
Home facts
- Year built:2027
- Subdivision & Development:Silverstone
- Listing ID #:10187312
- Added:46 day(s) ago
- Updated:October 05, 2026 at 03:47 PM
Rooms and interior
- Bedrooms:4
- Total bathrooms:4
- Full bathrooms:3
- Rooms Total:11
- Flooring:Carpet, Laminate, Plank, Tile
- Dining Description:Eat-in Kitchen, Kitchen/Dining Room Combination
- Bathrooms Description:Bathtub/Shower Combination, Double Vanity, Shower Only, Walk-In Shower, Water Closet
- Kitchen Description:Dishwasher, Disposal, Electric Water Heater, Gas Range, Microwave, Plumbed For Ice Maker, Stainless Steel Appliance(s)
- Living area:2,105 sq. ft.
Heating and cooling
- Cooling:Central Air, Electric, Zoned
- Heating:Forced Air, Natural Gas, Zoned
- Central air:Yes
Structure and exterior
- Roof:Architectural Shingle
- Year built:2027
- Building area:2,105 sq. ft.
- Lot area:0.05 Acres
- Lot Features:Landscaped, Wooded
- Architectural Style:Craftsman, Transitional
- Construction Materials:Brick, Fiber Cement, Shake Siding
- Exterior Features:Deck, Front Porch, Rain Gutters
- Foundation Description:Slab
- Levels:Three Or More
Schools
- High school:Wake - Knightdale High
- Middle school:Wake - Neuse River Middle
- Elementary school:Wake - Hodge Road Elementary
Utilities
- Water:Public
- Sewer:Public Sewer
Finances and disclosures
- Price:$364,999
- Price per sq. ft.:$173.4
Features and amenities
- Laundry features:Inside, Laundry Room, Upper Level
- Amenities:Screens
Parking
- Total parking spaces:4
- Parking description:Attached, Driveway, Garage, Garage Door Opener, Garage Faces Rear
- Garage:Yes
- Garage spaces:2
 Listings marked with a Doorify MLS icon are provided courtesy of the Doorify MLS, of North Carolina, Internet Data Exchange Database. Brokers make an effort to deliver accurate information, but buyers should independently verify any information on which they will rely in a transaction. The listing broker shall not be responsible for any typographical errors, misinformation, or misprints, and they shall be held totally harmless from any damages arising from reliance upon this data. This data is provided exclusively for consumers’ personal, non-commercial use. Copyright 2026 Doorify MLS of North Carolina. All rights reserved.
New listings near 584 Macmillan Way
- New
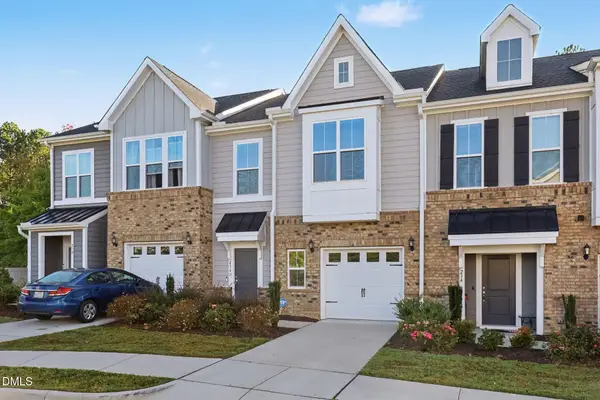 $360,000Active2 beds 3 baths1,852 sq. ft.
236 George Pine Way, Knightdale, NC 27545
MLS# 10196603Listed by: MARK SPAIN REAL ESTATE - New
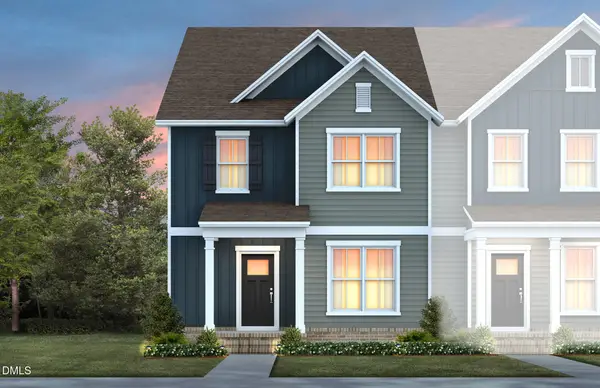 $319,990Active3 beds 3 baths1,922 sq. ft.
845 Weavers Abbey Place, Knightdale, NC 27545
MLS# 10196120Listed by: PULTE HOME COMPANY LLC - New
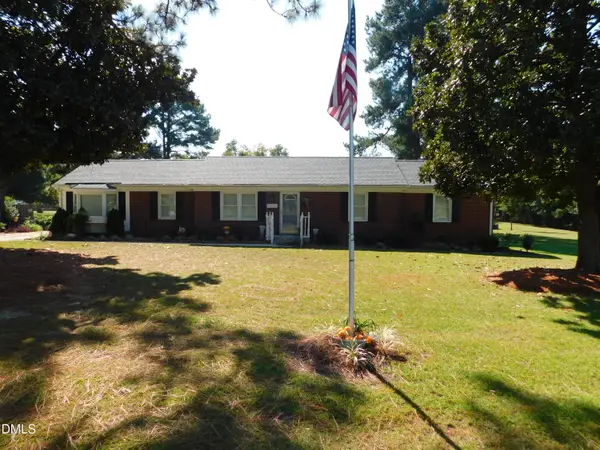 Listed by ERA$385,000Active3 beds 2 baths1,799 sq. ft.
5125 Faison Ridge Lane, Knightdale, NC 27545
MLS# 10196005Listed by: PARRISH REALTY COMPANY OF ZEBU - New
 $360,000Active4 beds 3 baths1,856 sq. ft.
4402 Johnstown Drive, Knightdale, NC 27545
MLS# 10195863Listed by: KELLER WILLIAMS ELITE REALTY - New
 $459,999Active4 beds 3 baths2,471 sq. ft.
1732 Goldfinch Perch Lane, Knightdale, NC 27545
MLS# 10195774Listed by: HOWARD HANNA ALLEN TATE RALEIGH GLENWOOD - Open Sat, 1 to 3pmNew
 $1,599,000Active4 beds 3 baths3,811 sq. ft.
249 Money Tree Lane, Knightdale, NC 27545
MLS# 10195601Listed by: KELLER WILLIAMS LEGACY - New
 $529,999Active5 beds 4 baths2,700 sq. ft.
665 Rejoice Road, Knightdale, NC 27545
MLS# 10195512Listed by: TAYLOR MORRISON OF CAROLINAS, - New
 $459,999Active4 beds 3 baths2,574 sq. ft.
2005 Mayglass Drive, Knightdale, NC 27545
MLS# 10195517Listed by: TAYLOR MORRISON OF CAROLINAS, - New
 $474,990Active5 beds 4 baths3,306 sq. ft.
2100 Gln Holw Drive, Raleigh, NC 27604
MLS# 10195485Listed by: ESTEEM PROPERTIES - New
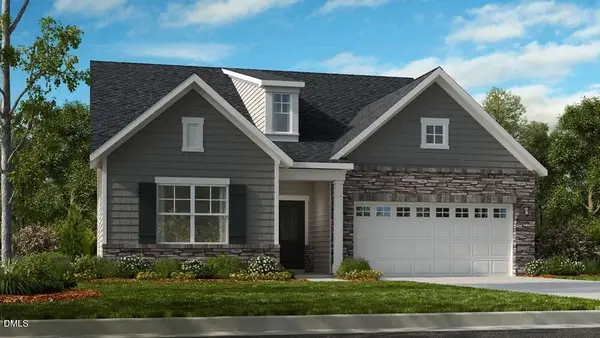 $539,999Active3 beds 3 baths2,757 sq. ft.
1009 Winter Haven Drive, Knightdale, NC 27545
MLS# 10195494Listed by: TAYLOR MORRISON OF CAROLINAS,


Protect your home and budget from life's surprises with an Assurant Home Warranty, backed by a partner that supports you through every step of homeownership. Explore Plans.
© 2023 - 2026 ERA Franchise Systems LLC. All rights reserved. ERA Franchise Systems LLC fully supports the principles of the Fair Housing Act and the Equal Opportunity Act. ERA, ERA Real Estate powered, and their respective logos are registered service marks of ERA Franchise Systems LLC. Each office is independently owned and operated.