
1732 Goldfinch Perch Lane, Knightdale, NC 27545
Local realty services provided by:ERA Parrish Realty Legacy Group
1732 Goldfinch Perch Lane,Knightdale, NC 27545
$459,999
- 4 Beds
- 3 Baths
- 2,471 sq. ft.
- Single family
- Active
Listed by: amy wisdom
Office: howard hanna allen tate raleigh glenwood
MLS#:10195774
Source:RD
Price summary
- Price:$459,999
- Price per sq. ft.:$186.09
- Monthly HOA dues:$94
About this home
Exceptional layout, setting, and value in Knightdale! This beautiful home features a light-filled open floor plan with high-end finishes throughout. The main level offers a seamless flow between the spacious kitchen, dining area, and main living room—perfect for daily life and entertaining. A guest suite on the main level is perfect for visitors. Upstairs, enjoy a generous primary suite with a luxurious ensuite bath and walk-in closet, alongside secondary bedrooms and versatile flex space. Enjoy your mornings or evenings on the screened-in porch. Situated in a prime location with easy access to I-540, US-64/264, shopping, dining, and top-rated area schools. The beautiful Stoneriver community featuring a gorgeous clubhouse with a saltwater pool, lounge areas, fitness center, walking trails, and a playground. This beautiful community backs to the Neuse River basin offering serene views of mature woods. Move-in ready and priced to sell—schedule your private walkthrough today!
Contact an agent
Home facts
- Year built:2025
- Subdivision & Development:Stoneriver
- Listing ID #:10195774
- Added:3 day(s) ago
- Updated:October 04, 2026 at 09:10 PM
Rooms and interior
- Bedrooms:4
- Total bathrooms:3
- Full bathrooms:3
- Rooms Total:13
- Flooring:Carpet, Ceramic Tile, Luxury Vinyl, Tile, Wood
- Bathrooms Description:Double Vanity, Walk-In Shower
- Kitchen Description:Built-In Range, Cooktop, Dishwasher, Dryer, Free-Standing Refrigerator, Gas Cooktop, Gas Range, Ice Maker, Microwave, Oven, Range Hood, Refrigerator, Stainless Steel Appliance(s), Washer, Washer/Dryer
- Living area:2,471 sq. ft.
Heating and cooling
- Cooling:Ceiling Fan(s), Central Air
- Heating:Forced Air
- Central air:Yes
Structure and exterior
- Roof:Architectural Shingle, Shingle
- Year built:2025
- Building area:2,471 sq. ft.
- Lot area:0.18 Acres
- Lot Features:Cleared, Gentle Sloping, Landscaped, Sloped
- Architectural Style:Craftsman, Traditional, Transitional
- Construction Materials:Board & Batten Siding, Fiber Cement, HardiPlank Type, Low VOC Paint/Sealant/Varnish, Stone, Stone Veneer, Vertical Siding
- Exterior Features:Barbecue, Covered, Enclosed, Front Porch, Outdoor Grill, Patio, Porch, Rain Gutters, Screened
- Foundation Description:Slab
- Levels:Two
Schools
- High school:Wake - Knightdale High
- Middle school:Wake - Neuse River Middle
- Elementary school:Wake - Hodge Road Elementary
Utilities
- Water:Public
- Sewer:Public Sewer
Finances and disclosures
- Price:$459,999
- Price per sq. ft.:$186.09
- Tax amount:$4,865
Features and amenities
- Laundry features:Electric Dryer Hookup, Inside, Laundry Room, Main Level, Sink, Washer Hookup
- Amenities:Screens, Tinted Windows
Parking
- Total parking spaces:2
- Parking description:Attached, Driveway, Garage
- Garage:Yes
- Garage spaces:2
 Listings marked with a Doorify MLS icon are provided courtesy of the Doorify MLS, of North Carolina, Internet Data Exchange Database. Brokers make an effort to deliver accurate information, but buyers should independently verify any information on which they will rely in a transaction. The listing broker shall not be responsible for any typographical errors, misinformation, or misprints, and they shall be held totally harmless from any damages arising from reliance upon this data. This data is provided exclusively for consumers’ personal, non-commercial use. Copyright 2026 Doorify MLS of North Carolina. All rights reserved.
New listings near 1732 Goldfinch Perch Lane
- Open Sun, 1 to 6pmNew
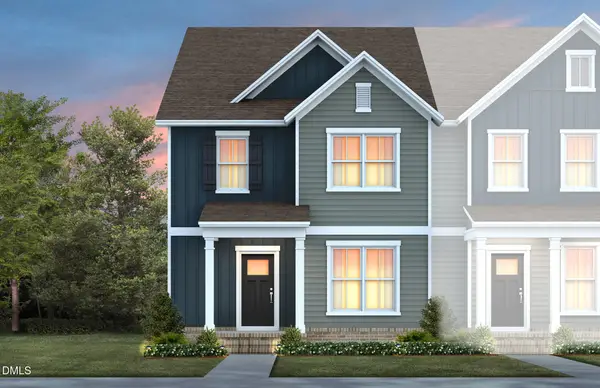 $319,990Active3 beds 3 baths1,922 sq. ft.
845 Weavers Abbey Place, Knightdale, NC 27545
MLS# 10196120Listed by: PULTE HOME COMPANY LLC - New
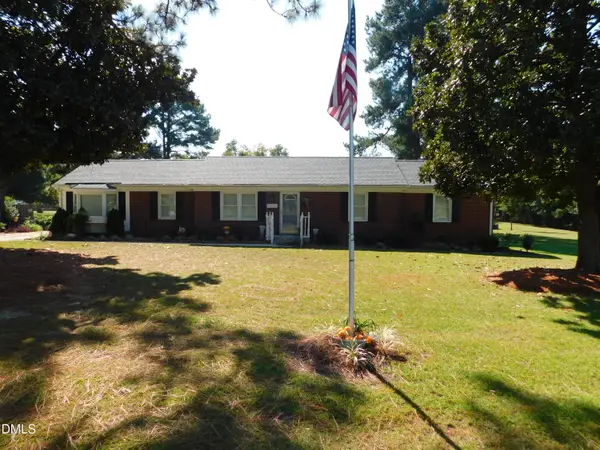 Listed by ERA$385,000Active3 beds 2 baths1,799 sq. ft.
5125 Faison Ridge Lane, Knightdale, NC 27545
MLS# 10196005Listed by: PARRISH REALTY COMPANY OF ZEBU - Open Sun, 2 to 4pmNew
 $360,000Active4 beds 3 baths1,856 sq. ft.
4402 Johnstown Drive, Knightdale, NC 27545
MLS# 10195863Listed by: KELLER WILLIAMS ELITE REALTY - New
 $1,599,000Active4 beds 3 baths3,811 sq. ft.
249 Money Tree Lane, Knightdale, NC 27545
MLS# 10195601Listed by: KELLER WILLIAMS LEGACY - New
 $529,999Active5 beds 4 baths2,700 sq. ft.
665 Rejoice Road, Knightdale, NC 27545
MLS# 10195512Listed by: TAYLOR MORRISON OF CAROLINAS, - New
 $459,999Active4 beds 3 baths2,574 sq. ft.
2005 Mayglass Drive, Knightdale, NC 27545
MLS# 10195517Listed by: TAYLOR MORRISON OF CAROLINAS, - Open Sun, 12 to 4pmNew
 $474,990Active5 beds 4 baths3,306 sq. ft.
2100 Gln Holw Drive, Raleigh, NC 27604
MLS# 10195485Listed by: ESTEEM PROPERTIES - New
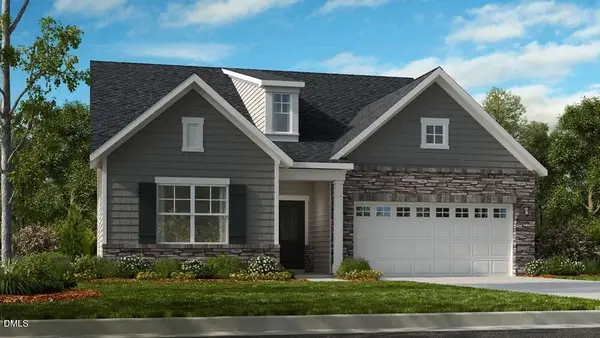 $539,999Active3 beds 3 baths2,757 sq. ft.
1009 Winter Haven Drive, Knightdale, NC 27545
MLS# 10195494Listed by: TAYLOR MORRISON OF CAROLINAS, - New
 $339,000Active3 beds 4 baths2,233 sq. ft.
411 Bahia Drive, Knightdale, NC 27545
MLS# 10195385Listed by: DAVIDSON HOMES REALTY, LLC


Protect your home and budget from life's surprises with an Assurant Home Warranty, backed by a partner that supports you through every step of homeownership. Explore Plans.
© 2023 - 2026 ERA Franchise Systems LLC. All rights reserved. ERA Franchise Systems LLC fully supports the principles of the Fair Housing Act and the Equal Opportunity Act. ERA, ERA Real Estate powered, and their respective logos are registered service marks of ERA Franchise Systems LLC. Each office is independently owned and operated.