
2016 Yamacraw Drive, Knightdale, NC 27545
Local realty services provided by:ERA Strother Real Estate
2016 Yamacraw Drive,Knightdale, NC 27545
$690,000
- 4 Beds
- 3 Baths
- 2,943 sq. ft.
- Multi-family
- Active
Listed by: jason caron
Office: treeline properties & realty
MLS#:10186603
Source:RD
Price summary
- Price:$690,000
- Price per sq. ft.:$234.45
- Monthly HOA dues:$35.42
About this home
This is a beautiful well loved move-in ready home. Through the double front door you'll notice the engineered hardwoods which flow through all of downstairs. Gorgeous kitchen provides a 10' island, stainless steel appliances, induction cooktop, tile backsplash, walk-in pantry, undercabinet lighting, potfiller and touchless faucet. Bright and open plan invites the outside in through the slider that leads to the screen porch overlooking a huge backyard. 10' ceilings on 1st floor. Family room with stone accented fireplace, windows over the built-ins and coffered ceiling complements the details of this home. Aside from all the potential seating at the island and breakfast nook this home provides the versatility of a bright separate dining room. Access from the garage passes the dropzone and downstairs guest suite which has an oversized tiled shower. The wide wood steps leading to the second floor offers a grand feel. Engineered hardwoods continue in the upstairs hallway and lead to nicely proportioned spaces. The laundry room with window and sink is very spacious. Each secondary bedroom includes a walk-in closet. Wow-this owner's suite-engineered hardwood, recessed lighting trey ceiling and double door entrance to walk-in closet with island! The owner's bath with tiled floor, 9' vanity, linen closet, water closet and awesome 8' shower with handheld, rain head, wall head and linear drain. The bonus room has been curated to be a media room with over head projector and wall sconces, such a fun room! The home continues to provide features and potential with the walk up unfinished 3rd floor! Water filtration system, gas tankless water heater and techshield roof decking are some nice features you'll appreciate. Garage with EV charger, built-in nook and service door. You'll enjoy the hot cold water faucet outside! Fantastic curb appeal with front porch, stone accent foundation, sideload garage, large driveway and manicured landscaping. Savannah Oaks is a one of those special communties that offers great sized yards, variety of home designs and individual mailboxes. Hope to see you soon!...
Contact an agent
Home facts
- Year built:2019
- Subdivision & Development:Savannah Oaks
- Listing ID #:10186603
- Added:5 day(s) ago
- Updated:August 20, 2026 at 03:30 PM
Rooms and interior
- Bedrooms:4
- Total bathrooms:3
- Full bathrooms:3
- Rooms Total:9
- Flooring:Carpet, Hardwood, Tile
- Dining Description:Eat-in Kitchen
- Bathrooms Description:Bathtub/Shower Combination, Double Vanity, Walk-In Shower, Water Closet
- Kitchen Description:Convection Oven, Dishwasher, Disposal, Dryer, Electric Oven, Exhaust Fan, Gas Water Heater, Ice Maker, Induction Cooktop, Microwave, Refrigerator, Tankless Water Heater, Vented Exhaust Fan, Washer, Water Purifier Owned
- Living area:2,943 sq. ft.
Heating and cooling
- Cooling:Dual, Electric, Gas, Heat Pump
Structure and exterior
- Roof:Architectural Shingle, Asphalt, Shingle
- Year built:2019
- Building area:2,943 sq. ft.
- Lot area:0.69 Acres
- Architectural Style:Traditional
- Construction Materials:Fiber Cement
- Exterior Features:Covered, Front Porch, Porch, Rain Gutters, Screened
- Foundation Description:Block, Combination, Stone
- Levels:Three Or More
Schools
- High school:Wake - Knightdale High
- Middle school:Wake - Neuse River Middle
- Elementary school:Wake - Forestville Road Elementary
Utilities
- Water:Well
- Sewer:Septic Tank
Finances and disclosures
- Price:$690,000
- Price per sq. ft.:$234.45
- Tax amount:$3,891
Features and amenities
- Laundry features:Laundry Room, Sink, Upper Level
Parking
- Parking description:Attached, Concrete
- Garage:Yes
- Garage spaces:2
 Listings marked with a Doorify MLS icon are provided courtesy of the Doorify MLS, of North Carolina, Internet Data Exchange Database. Brokers make an effort to deliver accurate information, but buyers should independently verify any information on which they will rely in a transaction. The listing broker shall not be responsible for any typographical errors, misinformation, or misprints, and they shall be held totally harmless from any damages arising from reliance upon this data. This data is provided exclusively for consumers’ personal, non-commercial use. Copyright 2026 Doorify MLS of North Carolina. All rights reserved.
New listings near 2016 Yamacraw Drive
- Coming SoonOpen Sat, 12 to 2pm
 $239,900Coming Soon3 beds 2 baths1,022 sq. ft.
1001 Spawn Place, Knightdale, NC 27545
MLS# 10187252Listed by: COLDWELL BANKER ADVANTAGE - New
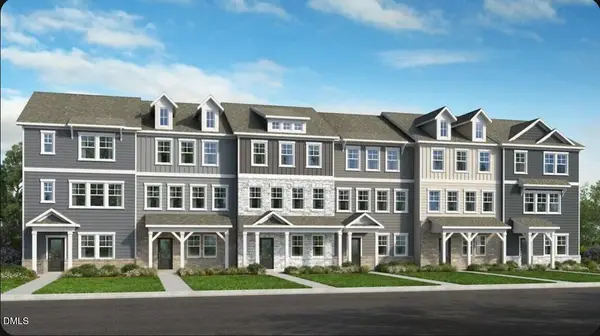 $359,999Active4 beds 4 baths2,105 sq. ft.
586 Macmillan Way, Knightdale, NC 27545
MLS# 10187301Listed by: TAYLOR MORRISON OF CAROLINAS, - New
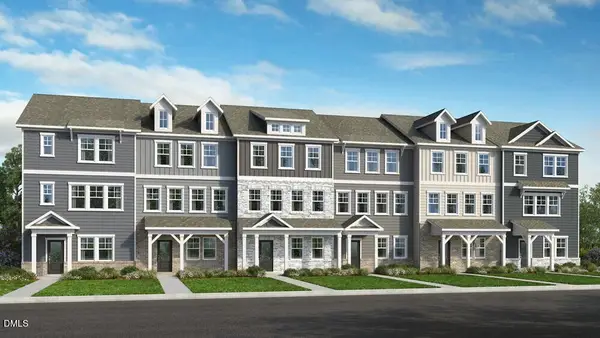 $364,999Active4 beds 4 baths2,105 sq. ft.
590 Macmillan Way, Knightdale, NC 27545
MLS# 10187303Listed by: TAYLOR MORRISON OF CAROLINAS, - New
 $364,999Active4 beds 4 baths2,105 sq. ft.
584 Macmillan Way, Knightdale, NC 27545
MLS# 10187312Listed by: TAYLOR MORRISON OF CAROLINAS, - New
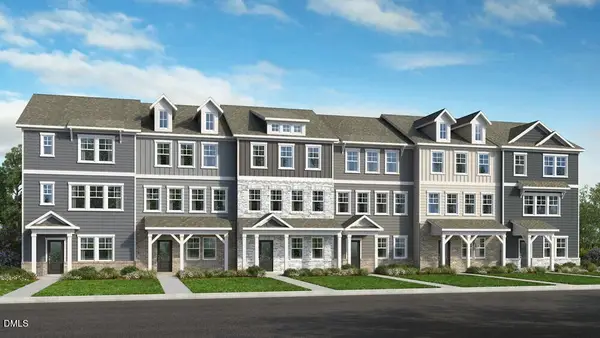 $329,999Active3 beds 3 baths1,942 sq. ft.
582 Macmillan Way, Knightdale, NC 27545
MLS# 10187319Listed by: TAYLOR MORRISON OF CAROLINAS, - New
 $362,350Active3 beds 3 baths1,832 sq. ft.
1080 Old Knight Road, Knightdale, NC 27545
MLS# 10187327Listed by: COLDWELL BANKER HPW - New
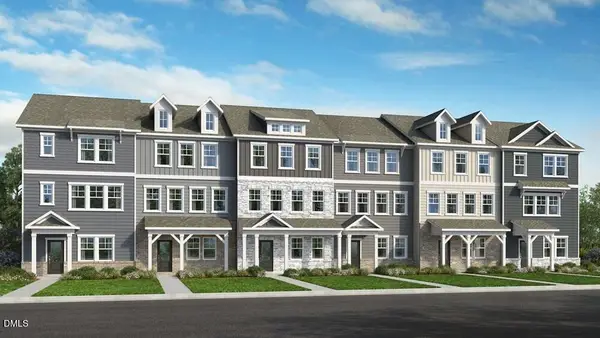 $374,999Active4 beds 4 baths2,105 sq. ft.
580 Macmillan Way, Knightdale, NC 27545
MLS# 10187362Listed by: TAYLOR MORRISON OF CAROLINAS, - New
 $329,999Active3 beds 3 baths1,942 sq. ft.
588 Macmillan Way, Knightdale, NC 27545
MLS# 10187127Listed by: TAYLOR MORRISON OF CAROLINAS, - Open Sat, 1 to 3pmNew
 $549,999Active5 beds 5 baths2,700 sq. ft.
1021 Winter Haven Drive, Knightdale, NC 27545
MLS# 10187024Listed by: TAYLOR MORRISON OF CAROLINAS, - New
 $275,000Active3 beds 2 baths1,217 sq. ft.
5301 Cottage Bluff Lane, Knightdale, NC 27545
MLS# 10186962Listed by: UNITED REALTY GROUP INC


Protect your home and budget from life's surprises with an Assurant Home Warranty, backed by a partner that supports you through every step of homeownership. Explore Plans.
© 2023 - 2026 ERA Franchise Systems LLC. All rights reserved. ERA Franchise Systems LLC fully supports the principles of the Fair Housing Act and the Equal Opportunity Act. ERA, ERA Real Estate powered, and their respective logos are registered service marks of ERA Franchise Systems LLC. Each office is independently owned and operated.