
2017 Kessock Isle, Knightdale, NC 27545
Local realty services provided by:ERA Live Moore
2017 Kessock Isle,Knightdale, NC 27545
$864,900
- 4 Beds
- 5 Baths
- 3,616 sq. ft.
- Single family
- Active
Listed by: beau bryant
Office: drees homes
MLS#:10204392
Source:RD
Price summary
- Price:$864,900
- Price per sq. ft.:$239.19
- Monthly HOA dues:$80
About this home
ALMOST COMPLETE! Don't miss out on this stunning Sebastian home in a beautiful new community in Knightdale! Featuring large homesites, mature trees, a quiet neighborhood setting, and an incredible location just minutes from downtown Raleigh, Wendell, Knightdale, and Wake Forest, this community offers the perfect combination of convenience and peaceful living. This 4-bedroom, 4.5-bath home features a thoughtfully designed layout with a private first-floor office, three bedrooms on the main level including the primary with private baths. The open-concept family room, kitchen, and dining area create the perfect space for entertaining, featuring a cozy fireplace, oversized kitchen island, and expansive pantry. Enjoy outdoor living year-round in the screened porch overlooking your backyard. The primary suite offers a luxurious retreat with a spa-inspired bath featuring a soaking tub, oversized walk-in shower, and an enormous walk-in closet. Upstairs, a spacious game room, additional bedroom, and full bath provide the perfect setup for guests or additional living space. A convenient family ready room, powder room, and three-car side-entry garage add functionality to everyday living. Finished with timeless white siding, beautiful brick accents, and cedar beams, this home delivers exceptional curb appeal in an incredible location. Don't miss your opportunity to make this beautiful home yours!...
Contact an agent
Home facts
- Year built:2026
- Subdivision & Development:Highlands Summit at Marks Creek
- Listing ID #:10204392
- Added:1 day(s) ago
- Updated:November 21, 2026 at 04:03 AM
Rooms and interior
- Bedrooms:4
- Total bathrooms:5
- Full bathrooms:4
- Rooms Total:5
- Flooring:Carpet, Hardwood, Tile
- Dining Description:Eat-in Kitchen, Kitchen/Dining Room Combination
- Bathrooms Description:Double Vanity, Soaking Tub, Walk-In Shower, Water Closet
- Kitchen Description:Dishwasher, Gas Cooktop, Range Hood, Tankless Water Heater, Wall Oven
- Living area:3,616 sq. ft.
Heating and cooling
- Cooling:Zoned
- Heating:Zoned
Structure and exterior
- Roof:Architectural Shingle
- Year built:2026
- Building area:3,616 sq. ft.
- Lot area:0.73 Acres
- Architectural Style:Farmhouse
- Construction Materials:Attic/Crawl Hatchway(s) Insulated, Blown-In Insulation, Brick, Fiber Cement, HardiPlank Type, Vertical Siding
- Exterior Features:Front Porch, Private Yard, Rear Porch
- Levels:One and One Half
Schools
- High school:Wake - East Wake High School
- Middle school:Wake - Neuse River Middle
- Elementary school:Wake - Lockhart Elementary
Utilities
- Water:Community Water
- Sewer:Septic Tank
Finances and disclosures
- Price:$864,900
- Price per sq. ft.:$239.19
- Tax amount:$627
Features and amenities
- Laundry features:Laundry Room, Lower Level
Parking
- Garage:Yes
- Garage spaces:3
 Listings marked with a Doorify MLS icon are provided courtesy of the Doorify MLS, of North Carolina, Internet Data Exchange Database. Brokers make an effort to deliver accurate information, but buyers should independently verify any information on which they will rely in a transaction. The listing broker shall not be responsible for any typographical errors, misinformation, or misprints, and they shall be held totally harmless from any damages arising from reliance upon this data. This data is provided exclusively for consumers’ personal, non-commercial use. Copyright 2026 Doorify MLS of North Carolina. All rights reserved.
New listings near 2017 Kessock Isle
- Coming Soon
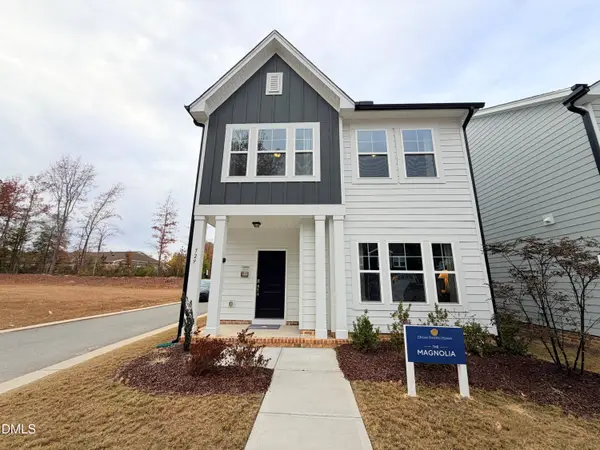 $416,990Coming Soon3 beds 3 baths1,750 sq. ft.
729 Portland Rose Drive, Knightdale, NC 27545
MLS# 10204351Listed by: GALAXY PROPERTY MANAGEMENT AND - New
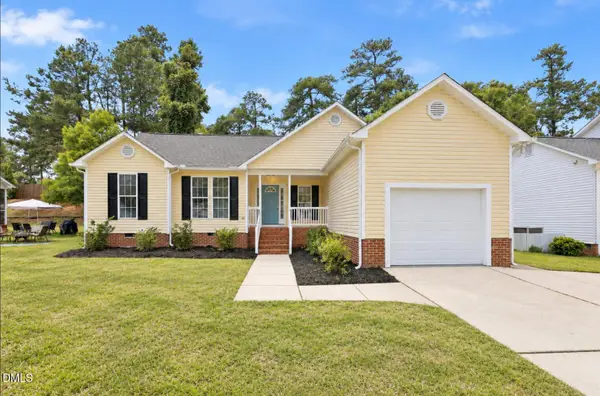 $314,900Active3 beds 2 baths1,302 sq. ft.
311 Aqua Marine Lane, Knightdale, NC 27545
MLS# 10204247Listed by: NORTHSIDE REALTY INC. - Open Sun, 12 to 2pmNew
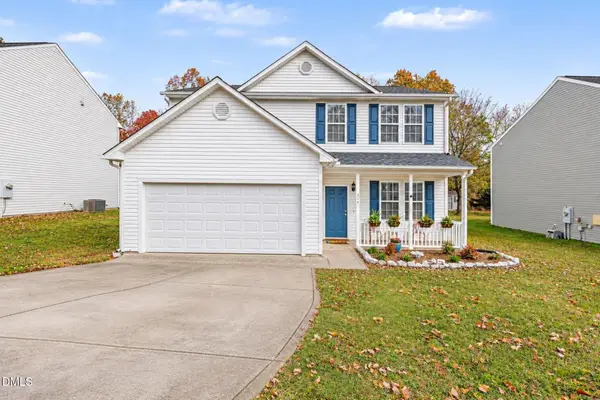 $325,000Active4 beds 3 baths1,974 sq. ft.
314 Jewel Haven Way, Knightdale, NC 27545
MLS# 10204018Listed by: COLDWELL BANKER HPW - New
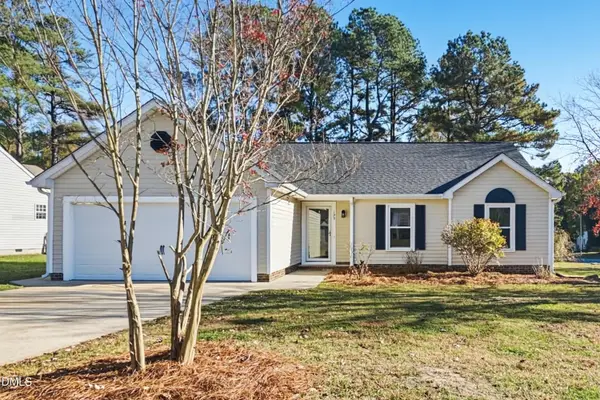 $319,900Active3 beds 2 baths1,454 sq. ft.
123 Stanway Drive, Knightdale, NC 27545
MLS# 10203887Listed by: OFFERPAD BROKERAGE LLC - New
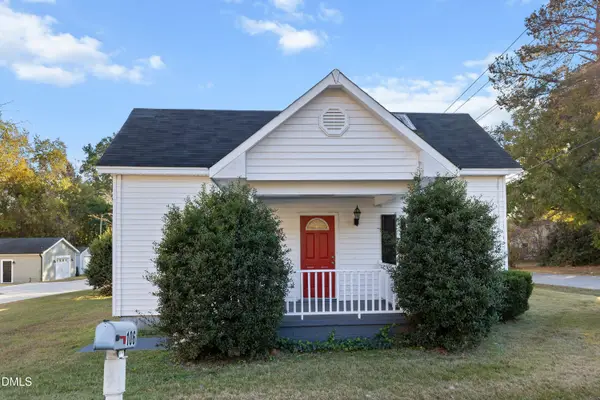 $250,000Active3 beds 2 baths1,578 sq. ft.
106 Robertson Street, Knightdale, NC 27545
MLS# 10203826Listed by: NORTHSIDE REALTY INC. - New
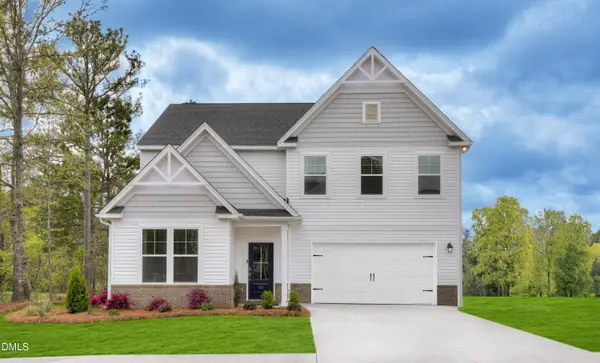 $445,000Active4 beds 3 baths2,729 sq. ft.
1672 Lilac Garden Lane, Knightdale, NC 27545
MLS# 10203770Listed by: SM NORTH CAROLINA BROKERAGE - New
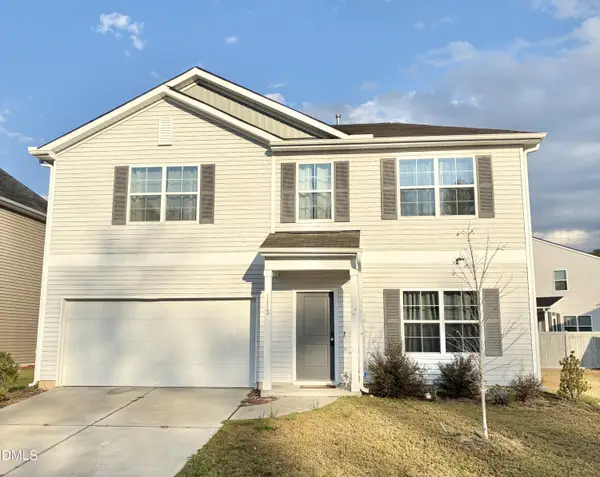 $429,900Active4 beds 3 baths2,756 sq. ft.
1113 Sumter Pointe Way, Knightdale, NC 27545
MLS# 10203594Listed by: FOR ALL SEASONS REALTY, INC. - New
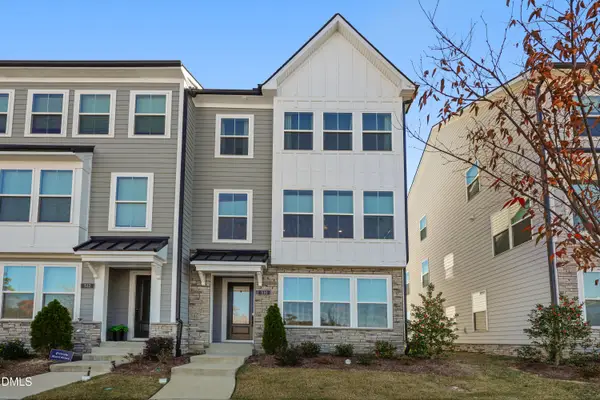 $365,000Active3 beds 4 baths2,135 sq. ft.
510 Billingshurst Way, Knightdale, NC 27545
MLS# 10203690Listed by: REDFIN CORPORATION - New
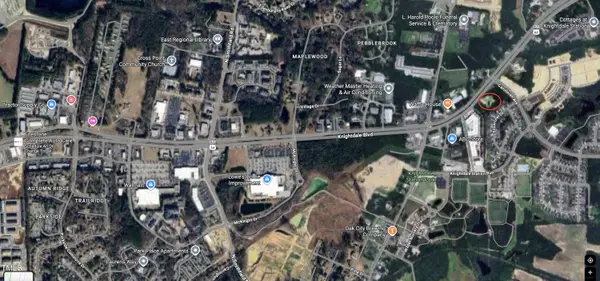 $849,000Active1.5 Acres
7716 Knightdale Boulevard, Knightdale, NC 27545
MLS# 10203705Listed by: THE INSIGHT GROUP


Protect your home and budget from life's surprises with an Assurant Home Warranty, backed by a partner that supports you through every step of homeownership. Explore Plans.
© 2023 - 2026 ERA Franchise Systems LLC. All rights reserved. ERA Franchise Systems LLC fully supports the principles of the Fair Housing Act and the Equal Opportunity Act. ERA, ERA Real Estate powered, and their respective logos are registered service marks of ERA Franchise Systems LLC. Each office is independently owned and operated.